Welcome home to this beautifully renovated Ranch-style property, where modern updates meet comfort and functionality! This move-in-ready home features a brand-new eat-in kitchen complete with quartz countertops, stylish shaker cabinetry, and stainless-steel appliances. Additional updates include two fully renovated bathrooms, refinished hardwood floors, fresh paint throughout, and updated electrical, creating a fresh and inviting feel from top to bottom. The finished lower level offers an impressive 620 sq. ft. of additional living space, providing endless possibilities for a third-bedroom, spacious family room, home office, gym, recreation area, or guest space. Major improvements include a newer boiler, replacement windows, newer roof, and a new garage door opener. An oversized attached garage provides excellent parking and additional storage. Step outside to enjoy the level backyard and brand-new deck, perfect for outdoor entertaining, summer barbecues, or simply relaxing. Conveniently located near parks, shopping, restaurants, schools, Bradley International Airport, and major highways, this home offers the perfect combination of modern updates, flexible living space, and everyday convenience. Nothing to do but move in and enjoy! Schedule your private showing today! One of the owners is a licensed Realtor
For sale
$339,900
310 Elm Street, Windsor Locks, CT 06096
2beds
1,676sqft
Single Family Residence
Built in 1954
0.3 Acres Lot
$343,100 Zestimate®
$203/sqft
$-- HOA
What's special
New garage door openerQuartz countertopsBrand-new eat-in kitchenLevel backyardReplacement windowsRefinished hardwood floorsFresh paint throughout
- 16 days
- 837
- 90
Likely to sell faster than
Zillow last checked:
Listing updated:
Listed by:
Mike Trinh (860)463-0841,
Naples Realty Group, LLC 413-650-1314
Source: Smart MLS,MLS#: 24218057
Facts & features
Interior
Bedrooms & bathrooms
- Bedrooms: 2
- Bathrooms: 2
- Full bathrooms: 2
Primary bedroom
- Features: Hardwood Floor
- Level: Main
Bedroom
- Features: Hardwood Floor
- Level: Main
Bathroom
- Features: Remodeled
- Level: Main
Bathroom
- Features: Remodeled
- Level: Lower
Dining room
- Features: Remodeled
- Level: Main
Kitchen
- Features: Remodeled, Quartz Counters
- Level: Main
Living room
- Features: Remodeled, Fireplace, Hardwood Floor
- Level: Main
Office
- Features: Remodeled
- Level: Lower
Rec play room
- Features: Remodeled
- Level: Lower
Heating
- Hot Water, Oil
Cooling
- Wall Unit(s)
Appliances
- Included: Electric Range, Microwave, Refrigerator, Dishwasher, Water Heater
- Laundry: Lower Level
Features
- Basement: Full,Heated,Interior Entry,Partially Finished,Liveable Space,Concrete
- Attic: None
- Number of fireplaces: 1
Interior area
- Total structure area: 1,676
- Total interior livable area: 1,676 sqft
- Finished area above ground: 1,056
- Finished area below ground: 620
Property
Parking
- Total spaces: 1
- Parking features: Attached
- Attached garage spaces: 1
Features
- Patio & porch: Deck
Lot
- Size: 0.3 Acres
- Features: Level
Details
- Parcel number: 788313
- Zoning: RESA
Construction
Type & style
- Home type: SingleFamily
- Architectural style: Ranch
- Property subtype: Single Family Residence
Materials
- Vinyl Siding
- Foundation: Concrete Perimeter
- Roof: Flat
Condition
- New construction: No
- Year built: 1954
Utilities & green energy
- Sewer: Public Sewer
- Water: Public
Community & HOA
HOA
- Has HOA: No
Location
- Region: Windsor Locks
Financial & listing details
- Price per square foot: $203/sqft
- Tax assessed value: $194,390
- Annual tax amount: $4,325
- Date on market: 11/1/2026
Estimated market value
$343,100
$326,000 - $360,000
$2,508/mo
Price history
| Date | Event | Price |
|---|---|---|
| 11/1/2026 | Listed for sale | $339,900+61.8%$203/sqft |
Source:  Smart MLS #24218057 Report a problem | ||
| 6/12/2026 | Sold | $210,027+70.8%$125/sqft |
Source: Public Record Report a problem | ||
| 6/18/2018 | Sold | $123,000-1.5%$73/sqft |
Source: Smart MLS #170041555 Report a problem | ||
| 5/9/2018 | Pending sale | $124,900$75/sqft |
Source: RE/MAX Destination #170041555 Report a problem | ||
| 4/9/2018 | Price change | $124,900-3.8%$75/sqft |
Source: RE/MAX Hometown #170041555 Report a problem | ||
| 3/13/2018 | Price change | $129,900-3.7%$78/sqft |
Source: RE/MAX Hometown #170041555 Report a problem | ||
| 2/5/2018 | Price change | $134,900-5.7%$80/sqft |
Source: RE/MAX Hometown #170041555 Report a problem | ||
| 1/4/2018 | Listed for sale | $143,100+50.6%$85/sqft |
Source: RE/MAX Hometown #170041555 Report a problem | ||
| 8/24/2017 | Listing removed | -- |
Source: Auction.com Report a problem | ||
| 7/15/2017 | Listed for sale | -- |
Source: Auction.com Report a problem | ||
| 7/1/1994 | Sold | $95,000-48.4%$57/sqft |
Source: Public Record Report a problem | ||
| 12/5/1989 | Sold | $184,000$110/sqft |
Source: Public Record Report a problem | ||
Public tax history
| Year | Property taxes | Tax assessment |
|---|---|---|
| 2025 | $4,663 +50.1% | $194,390 +76.1% |
| 2024 | $3,106 +6.8% | $110,390 |
| 2023 | $2,907 +2% | $110,390 |
| 2022 | $2,851 | $110,390 |
| 2021 | $2,851 | $110,390 |
| 2020 | $2,851 | $110,390 |
| 2019 | $2,851 +13% | $110,390 +16.7% |
| 2017 | $2,522 -0.5% | $94,600 |
| 2015 | $2,534 -12.7% | $94,600 -14.5% |
| 2014 | $2,901 +6.9% | $110,600 |
| 2013 | $2,714 +1.1% | $110,600 |
| 2012 | $2,684 +3.7% | $110,600 |
| 2011 | $2,588 +1.1% | $110,600 |
| 2010 | $2,560 +6.9% | $110,600 |
| 2009 | $2,394 +8.2% | $110,600 +17.8% |
| 2008 | $2,213 +3% | $93,900 |
| 2007 | $2,148 +1% | $93,900 |
| 2006 | $2,127 +1.1% | $93,900 |
| 2005 | $2,103 +8.2% | $93,900 |
| 2004 | $1,943 +17.8% | $93,900 +36.7% |
| 2003 | $1,649 +5.4% | $68,700 -30.9% |
| 1995 | $1,564 | $99,410 |
Find assessor info on the county website
Monthly payment
Est. payment
Payment breakdown
Explore the cost of this home by adjusting the details. Changes won't be saved.Climate risks
Neighborhood: 06096


Similar homes
- $389,9003 bd2 ba1.4k sqft404 Woodland Street, Windsor Locks, CT 06096For Sale

 MLS ID #24217809, Tyler Amann, Salzillo Realty Company. Smart MLS
- $349,9003 bd3 ba1.3k sqft61 University Avenue, East Hartford, CT 06108For Sale
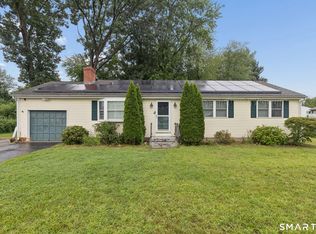 MLS ID #24221859, Roman Pantojas, Oxford Realty. Smart MLS
- $319,9003 bd2 ba1k sqft47 Scantic Meadow Road, South Windsor, CT 06074For Sale
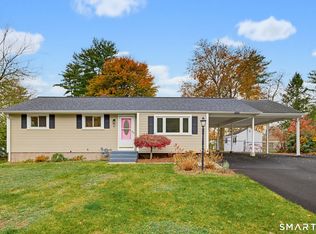 MLS ID #24217979, Amber L. Alcazar, Coldwell Banker Realty. Smart MLS
- $475,0005 bd4 ba2.4k sqft58 Circle Drive, Windsor Locks, CT 06096For Sale
 MLS ID #24200697, Diane Cordiliko, Realty One Group Cutting Edge. Smart MLS
- $334,9004 bd2 ba2k sqft16 Griffin Road South, Bloomfield, CT 06002For SaleMLS ID #24203233, Jason Diaz, Berkshire Hathaway NE Prop.. Smart MLS
- $354,9253 bd2 ba1.2k sqft17 Pioneer Drive, Enfield, CT 06082For SaleMLS ID #24210830, Maria Pirulli, Five Stars Realty. Smart MLS
- $389,0004 bd2 ba1.6k sqft8 Pioneer Drive, Enfield, CT 06082For SaleMLS ID #24218792, Chad A. Kuzontkoski, Artioli Realty LLC. Smart MLS
- $474,9003 bd3 ba2.2k sqft22 Settler Circle, Windsor, CT 06095For SaleMLS ID #24219622, Helton Dornelas, Golden Rule Realty. Smart MLS
- $469,9003 bd3 ba1.8k sqft621 Kennedy Road, Windsor, CT 06095For SaleMLS ID #24218072, Helton Dornelas, Golden Rule Realty. Smart MLS
- $369,9003 bd2 ba1.8k sqft97 Alden Avenue, Enfield, CT 06082For SaleMLS ID #24193503, Camille Hudson, Berkshire Hathaway NE Prop.. Smart MLS
- $339,0003 bd1 ba1.3k sqft864 Boston Turnpike, Coventry, CT 06238For SaleMLS ID #24217452, Erin Anderson, KW Legacy Partners. Smart MLS
- $399,5004 bd3 ba1.3k sqft29 Crestview Drive, Bloomfield, CT 06002For SaleMLS ID #24218202, Dale R. Masslon, KW Legacy Partners. Smart MLS
- $389,9003 bd2 ba1.8k sqft201 Skinner Road, Vernon, CT 06066For SaleMLS ID #24218370, James Knurek, Coldwell Banker Realty. Smart MLS
- $379,9003 bd2 ba1.4k sqft26 Wellwood Circle, Vernon, CT 06066For SaleMLS ID #24218023, Adrian Scarpa, Marino Realty LLC. Smart MLS
- $304,0003 bd2 ba1k sqft9 Carpet Street, Enfield, CT 06082For SaleMLS ID #24215717, Diane Kendrick, Coldwell Banker Realty. Smart MLS
- $399,9004 bd2 ba1.8k sqft80 Strong Road, South Windsor, CT 06074For SaleMLS ID #24214539, James Knurek, Coldwell Banker Realty. Smart MLS
- $355,0003 bd2 ba1.8k sqft28 Diana Drive, Bloomfield, CT 06002For SaleMLS ID #24208931, Izabela E. Wodarski, New Haus Group LLC. Smart MLS
- $319,9004 bd2 ba1.3k sqft60 Stanley Street, East Hartford, CT 06108For SaleMLS ID #24219629, Carl J. Guild, Carl Guild & Associates. Smart MLS
- $389,0004 bd2 ba1.7k sqft151 Wintonbury Avenue, Bloomfield, CT 06002For SaleMLS ID #24215014, Kayla Dayle, Coldwell Banker Realty. Smart MLS
