Turnkey cottage charm meets extensive updates at 864 Boston Turnpike in Coventry! Set on a generous, lightly wooded property, this beautifully refreshed three bedroom home welcomes you with a covered porch and cheerful red door. Fresh interior paint and refinished hardwood floors flow through the main living spaces, where natural light and an open staircase add character. The updated kitchen features classic wood cabinetry, marble look counters, stainless steel appliances and room for casual dining. A comfortable living room offers an inviting spot to relax, while a main level bedroom adds flexibility for guests or a home office. The renovated full bath makes a stylish statement with marble look tile, a navy vanity and a tub and shower combination. Upstairs, two additional bedrooms feature hardwood floors and charming sloped ceilings. Major improvements bring added peace of mind, including a new roof, new septic system, newer windows, and a new electrical panel and service. Outside, enjoy new front and back decks, a new fence and wooded surroundings with plenty of room to spread out. A three car attached garage delivers exceptional space for vehicles, storage or hobbies, while the full basement and attic offer even more storage options. This move in ready retreat blends cottage personality, substantial upgrades and the breathing room to enjoy it all.
For sale
$339,000
864 Boston Turnpike, Coventry, CT 06238
3beds
1,330sqft
Single Family Residence
Built in 1940
1.64 Acres Lot
$-- Zestimate®
$255/sqft
$-- HOA
What's special
- 3 days
- 654
- 130
Zillow last checked:
Listing updated:
Listed by:
Miale Team at Keller Williams Legacy Partners,
Erin Anderson (860)280-8509,
KW Legacy Partners 860-313-0700
Source: Smart MLS,MLS#: 24217452
Facts & features
Interior
Bedrooms & bathrooms
- Bedrooms: 3
- Bathrooms: 1
- Full bathrooms: 1
Primary bedroom
- Features: Hardwood Floor
- Level: Upper
Bedroom
- Features: Hardwood Floor
- Level: Main
Bedroom
- Features: Hardwood Floor
- Level: Upper
Bathroom
- Features: Remodeled, Tub w/Shower, Tile Floor
- Level: Main
Dining room
- Features: Hardwood Floor
- Level: Main
Kitchen
- Features: Remodeled, Hardwood Floor
- Level: Main
Living room
- Features: Hardwood Floor
- Level: Main
Heating
- Baseboard, Other, Oil
Cooling
- None
Appliances
- Included: Dishwasher, Oven/Range, Water Heater
Features
- Basement: Full
- Attic: Crawl Space,Storage,Access Via Hatch
- Has fireplace: No
Interior area
- Total structure area: 1,330
- Total interior livable area: 1,330 sqft
- Finished area above ground: 1,330
Property
Parking
- Total spaces: 4
- Parking features: Attached, Driveway, Private
- Attached garage spaces: 3
- Has uncovered spaces: Yes
Features
- Patio & porch: Porch, Deck
Lot
- Size: 1.64 Acres
- Features: Few Trees
Details
- Parcel number: 1611824
- Zoning: GR80
Construction
Type & style
- Home type: SingleFamily
- Architectural style: Cottage
- Property subtype: Single Family Residence
Materials
- Vinyl Siding
- Foundation: Concrete Perimeter
- Roof: Asphalt
Condition
- New construction: No
- Year built: 1940
Utilities & green energy
- Sewer: Septic Tank
- Water: Well
Community & HOA
Community
- Features: Bocci Court, Golf, Lake, Library, Playground, Near Public Transport, Shopping/Mall
HOA
- Has HOA: No
Location
- Region: Coventry
Financial & listing details
- Price per square foot: $255/sqft
- Tax assessed value: $185,200
- Annual tax amount: $4,484
- Date on market: 11/4/2026
Estimated market value
Not available
Estimated sales range
Not available
Not available
Price history
| Date | Event | Price |
|---|---|---|
| 11/8/2026 | Listed for sale | $339,000+99.4%$255/sqft |
Source:  Smart MLS #24217452 Report a problem | ||
| 5/15/2026 | Sold | $170,000-24.4%$128/sqft |
Source: Smart MLS #24130134 Report a problem | ||
| 12/11/2025 | Pending sale | $225,000$169/sqft |
Source: Smart MLS #24130134 Report a problem | ||
| 9/30/2025 | Listed for sale | $225,000+65.4%$169/sqft |
Source: Smart MLS #24130134 Report a problem | ||
| 11/2/1988 | Sold | $136,000$102/sqft |
Source: Public Record Report a problem | ||
Public tax history
| Year | Property taxes | Tax assessment |
|---|---|---|
| 2025 | $3,634 | $114,500 |
| 2024 | $3,634 | $114,500 |
| 2023 | $3,634 +1.9% | $114,500 |
| 2022 | $3,567 | $114,500 |
| 2021 | $3,567 -0.1% | $114,500 |
| 2020 | $3,569 -3.2% | $114,500 |
| 2019 | $3,687 +7.4% | $114,500 +7.4% |
| 2018 | $3,433 +0.6% | $106,600 |
| 2017 | $3,411 +2.6% | $106,600 |
| 2016 | $3,326 | $106,600 |
| 2015 | $3,326 -3.1% | $106,600 -11.5% |
| 2014 | $3,431 +1.8% | $120,500 |
| 2013 | $3,370 +3.6% | $120,500 |
| 2012 | $3,254 | $120,500 |
| 2011 | $3,254 +1.6% | $120,500 |
| 2010 | $3,203 +5.7% | $120,500 +13.5% |
| 2009 | $3,030 +1.6% | $106,150 0% |
| 2008 | $2,982 +1.8% | $106,160 |
| 2007 | $2,929 +2.5% | $106,160 |
| 2006 | $2,858 +1.4% | $106,160 +20% |
| 2004 | $2,818 +5% | $88,479 0% |
| 2003 | $2,685 +8.7% | $88,480 |
| 2001 | $2,469 | $88,480 |
Find assessor info on the county website
Monthly payment
Est. payment
Payment breakdown
Explore the cost of this home by adjusting the details. Changes won't be saved.Climate risks
Neighborhood: 06238
Nearby schools
Schools provided by the listing agent
- Elementary: Coventry Grammar
- Middle: Robertson
- High: Coventry
Source: Smart MLS. This data may not be complete. We recommend contacting the local school district to confirm school assignments for this home.
Similar homes
- $424,9003 bd2 ba1.4k sqft6 Carol Drive, Tolland, CT 06084For Sale

 MLS ID #24218108, Lindsey Niarhakos, RE/MAX One. Smart MLS
- $379,9904 bd2 ba1.5k sqft5 Bicknell Road, Ashford, CT 06278For Sale
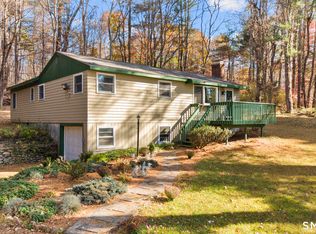 MLS ID #24219293, Jonathan M. Santos, Social & Co Realty. Smart MLS
- $389,9003 bd2 ba1.8k sqft201 Skinner Road, Vernon, CT 06066For Sale
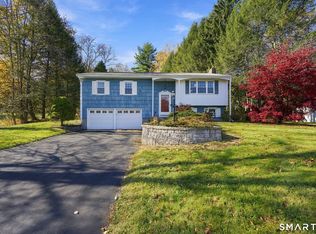 MLS ID #24218370, James Knurek, Coldwell Banker Realty. Smart MLS
- $339,0003 bd2 ba1.6k sqft72 East Street, Vernon, CT 06066For Sale
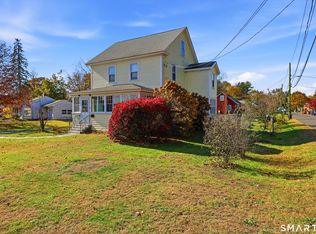 MLS ID #24217049, Dianna Sleis, Coldwell Banker Realty. Smart MLS
- $319,9003 bd2 ba1.4k sqft159 Ellington Avenue, Ellington, CT 06029For SaleMLS ID #24211883, Pam Moriarty, Coldwell Banker Realty. Smart MLS
- $299,9003 bd2 ba1.6k sqft20 Wind Road, East Hartford, CT 06108For SaleMLS ID #24219104, Joshua Burns, Coldwell Banker Realty. Smart MLS
- $311,3252 bd2 ba1.6k sqft36 Sunset Terrace, Vernon, CT 06066For SaleMLS ID #24218049, Sheree L. Landerman, Century 21 AllPoints Realty. Smart MLS
- $379,9003 bd2 ba1.4k sqft26 Wellwood Circle, Vernon, CT 06066For SaleMLS ID #24218023, Adrian Scarpa, Marino Realty LLC. Smart MLS
- $355,0003 bd1 ba1.1k sqft39 Emily Drive, Vernon, CT 06066For SaleMLS ID #24215617, Dante Burgos, Coldwell Banker Realty. Smart MLS
- $335,0003 bd1 ba1.2k sqft40 Fitts Road, Ashford, CT 06278For SaleMLS ID #24203312, Kara A. Mazzola, First Choice Realty. Smart MLS
- $435,0003 bd3 ba1.8k sqft32 Notch Road, Bolton, CT 06043For SaleMLS ID #24203757, Tracy S. Wagner, Rockoff Realty. Smart MLS
- $389,0004 bd2 ba1.6k sqft8 Pioneer Drive, Enfield, CT 06082For SaleMLS ID #24218792, Chad A. Kuzontkoski, Artioli Realty LLC. Smart MLS
- $399,0003 bd2 ba1.4k sqft15 Morrison Avenue, Wethersfield, CT 06109For SaleMLS ID #24202906, Angela C. Gillon, Berkshire Hathaway NE Prop.. Smart MLS
- $349,9003 bd2 ba1.5k sqft461 Pond Road, Franklin, CT 06254For SaleMLS ID #24211133, Carol Wanat, Rockoff Realty. Smart MLS
- $324,9993 bd2 ba1.2k sqft15 Cracow Avenue, Windham, CT 06280For SaleMLS ID #24214512, AJ Davis, Better Homes and Gardens Real Estate Executive Real Estate. Smart MLS
- $385,0004 bd1 ba1.4k sqft17 Buckingham Road, Mansfield, CT 06250For SaleMLS ID #24197297, Lisa A. Barstow, Simply Sold Real Estate. Smart MLS
- $365,0003 bd3 ba1.3k sqft61 University Avenue, East Hartford, CT 06108For SaleMLS ID #24209084, Roman Pantojas, Oxford Realty. Smart MLS
- $459,9003 bd3 ba1.9k sqft287 Keeney Street, Manchester, CT 06040For SaleMLS ID #24219213, Mel Rothman, eXp Realty. Smart MLS
- $300,0003 bd2 ba1.6k sqft26 Scarborough Road, Windsor, CT 06095For SaleMLS ID #24211459, Kara A. Mazzola, First Choice Realty. Smart MLS
- $339,9002 bd2 ba1.6k sqft310 Elm Street, Windsor Locks, CT 06096For SaleMLS ID #24218057, Mike Trinh, Naples Realty Group, LLC. Smart MLS
