Welcome to this well-maintained 4-bedroom Cape Cod-style home, peacefully situated at the end of a quiet street. Well maintained and thoughtfully upgraded, this home offers comfort, functionality, and peace of mind. The heated breezeway provides a welcoming entrance and convenient access to the attached garages. The spacious kitchen offers plenty of room for cooking and entertaining and features newer appliances installed in 2024. Just off the kitchen, the comfortable living room features a fireplace and hardwood flooring creating a warm and inviting space to relax and gather. Mini-split systems on each level provide efficient cooling and welcome relief on hot summer days. The main level includes two bedrooms, a full bathroom, and laundry, providing the option for convenient one-level living. The bathroom was completely remodeled in 2023 with ADA guidelines in mind, including slip-resistant flooring and a walk-in shower. Two additional bedrooms are located upstairs, offering flexibility for family, guests, a home office, or hobbies. Enjoy the wonderful partially fenced backyard, perfect for outdoor entertaining, gardening, pets, or simply relaxing. Major improvements include a newer septic system, upgraded 200-amp electrical service, solar panels, chimney improvements, and a 30-amp RV hookup, with work completed by licensed contractors and appropriate permits pulled. See attached seller's list of all improvements for additional details. *Updated Town card attached to Disclosures 8/11/2026 Updated
For sale
$385,000
17 Buckingham Road, Mansfield, CT 06250
4beds
1,478sqft
Single Family Residence
Built in 1949
0.61 Acres Lot
$-- Zestimate®
$260/sqft
$-- HOA
What's special
- 48 days
- 1,277
- 82
Zillow last checked:
Listing updated:
Listed by:
Lisa A. Barstow (860)604-0971,
Simply Sold Real Estate 860-786-7277
Source: Smart MLS,MLS#: 24197297
Facts & features
Interior
Bedrooms & bathrooms
- Bedrooms: 4
- Bathrooms: 1
- Full bathrooms: 1
Primary bedroom
- Features: Hardwood Floor
- Level: Main
Bedroom
- Level: Main
Bedroom
- Level: Upper
Bedroom
- Level: Upper
Kitchen
- Level: Main
Living room
- Features: Fireplace
- Level: Main
Heating
- Forced Air, Oil
Cooling
- Ductless
Appliances
- Included: Oven/Range, Microwave, Refrigerator, Dishwasher, Water Heater
- Laundry: Main Level
Features
- Basement: Full
- Attic: None
- Number of fireplaces: 1
Interior area
- Total structure area: 1,478
- Total interior livable area: 1,478 sqft
- Finished area above ground: 1,478
Property
Parking
- Total spaces: 2
- Parking features: Attached
- Attached garage spaces: 2
Lot
- Size: 0.61 Acres
- Features: Level
Details
- Parcel number: 1632254
- Zoning: R20
Construction
Type & style
- Home type: SingleFamily
- Architectural style: Cape Cod
- Property subtype: Single Family Residence
Materials
- Wood Siding
- Foundation: Concrete Perimeter
- Roof: Asphalt
Condition
- New construction: No
- Year built: 1949
Utilities & green energy
- Sewer: Septic Tank
- Water: Public
Green energy
- Energy generation: Solar
Community & HOA
Community
- Subdivision: Mansfield Center
HOA
- Has HOA: No
Location
- Region: Mansfield
Financial & listing details
- Price per square foot: $260/sqft
- Tax assessed value: $191,200
- Annual tax amount: $3,824
- Date on market: 8/11/2026
Estimated market value
Not available
Estimated sales range
Not available
Not available
Price history
| Date | Event | Price |
|---|---|---|
| 8/14/2026 | Listed for sale | $385,000+130.7%$260/sqft |
Source:  Smart MLS #24197297 Report a problem Smart MLS #24197297 Report a problem | ||
| 4/3/2017 | Sold | $166,900+4.4%$113/sqft |
Source: Smart MLS #G10187184 Report a problem | ||
| 1/25/2017 | Price change | $159,900-5.9%$108/sqft |
Source: William Raveis Real Estate #G10187184 Report a problem | ||
| 12/16/2016 | Listed for sale | $169,900+174.9%$115/sqft |
Source: William Raveis Real Estate #G10187184 Report a problem | ||
| 8/26/2016 | Sold | $61,800$42/sqft |
Source:  OneKey® MLS as distributed by MLS GRID #H4553671 Report a problem OneKey® MLS as distributed by MLS GRID #H4553671 Report a problem | ||
| 6/11/2016 | Pending sale | $61,800$42/sqft |
Source: William Raveis Real Estate #4553671 Report a problem | ||
| 4/19/2016 | Price change | $61,800-13.9%$42/sqft |
Source: William Raveis Real Estate #4553671 Report a problem | ||
| 3/14/2016 | Price change | $71,800-12.2%$49/sqft |
Source: William Raveis Real Estate #4553671 Report a problem | ||
| 2/11/2016 | Price change | $81,800-10.9%$55/sqft |
Source: William Raveis Real Estate #4553671 Report a problem | ||
| 1/12/2016 | Price change | $91,800-9.8%$62/sqft |
Source: William Raveis Real Estate #4553671 Report a problem | ||
| 12/16/2015 | Listed for sale | $101,760$69/sqft |
Source: William Raveis Real Estate Report a problem | ||
Public tax history
| Year | Property taxes | Tax assessment |
|---|---|---|
| 2025 | $3,824 +2.2% | $191,200 +56% |
| 2024 | $3,742 -3.2% | $122,600 |
| 2023 | $3,864 +5% | $122,600 +1.2% |
| 2022 | $3,679 -3.2% | $121,100 |
| 2021 | $3,800 | $121,100 |
| 2020 | $3,800 -1.7% | $121,100 -1.7% |
| 2019 | $3,866 +1.6% | $123,200 |
| 2018 | $3,804 +5.3% | $123,200 +4.5% |
| 2017 | $3,611 +6.2% | $117,900 +3.6% |
| 2016 | $3,399 | $113,800 |
| 2015 | $3,399 +14.4% | $113,800 -12.4% |
| 2006 | $2,971 +4% | $129,850 |
| 2005 | $2,858 +30.7% | $129,850 +83.7% |
| 2004 | $2,187 +12.8% | $70,700 -3.9% |
| 2001 | $1,939 | $73,600 |
Find assessor info on the county website
Monthly payment
Est. payment
Payment breakdown
Explore the cost of this home by adjusting the details. Changes won't be saved.Climate risks
Neighborhood: 06250
Nearby schools
Schools provided by the listing agent
- Elementary: Mansfield Elementary School
Source: Smart MLS. This data may not be complete. We recommend contacting the local school district to confirm school assignments for this home.
Similar homes
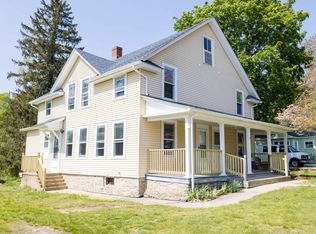
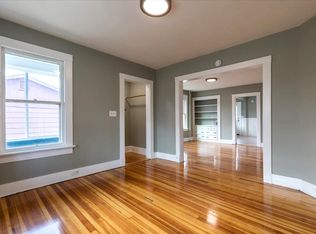
- $390,0004 bd2 ba1.6k sqft142 Root Road, Coventry, CT 06238For Sale

 MLS ID #24207503, Alexandria Kebalo, RE/MAX One. Smart MLS
 - $380,0003 bd2 ba2.1k sqft187 Tuckie Road, Windham, CT 06256For Sale
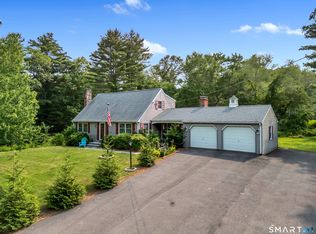 MLS ID #24192900, Meghan Wininger, Real Broker CT, LLC. Smart MLS
 - $329,9003 bd2 ba1.3k sqft21 Route 66, Columbia, CT 06237For Sale
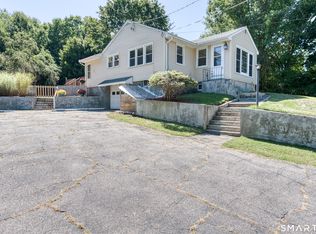 MLS ID #24205178, Kevin Fennell, Real Broker CT, LLC. Smart MLS
 - $304,9003 bd1 ba1.3k sqft349 Mansfield Avenue, Windham, CT 06226For Sale
 MLS ID #24201525, Paul Cutler, Keller Williams Realty Gr.Worc. Smart MLS
 - $350,0003 bd2 ba1.2k sqft15 Cracow Avenue, Windham, CT 06280For SaleMLS ID #24181488, AJ Davis, Better Homes and Gardens Real Estate Executive Real Estate. Smart MLS
- $358,0003 bd3 ba1.8k sqftVillages At Freedom Green, Mansfield, CT 06250For SaleMLS ID #24198086, Richard Marouski, Weichert,REALTORS-Four Corners. Smart MLS
- $399,0003 bd2 ba1.5k sqft51 Watrous Road, Bolton, CT 06043For SaleMLS ID #24195758, Crystal M. Gebhardt Coogan, Coldwell Banker Realty. Smart MLS
- $375,0003 bd1 ba1.1k sqft164 London Road, Hebron, CT 06248For SaleMLS ID #24203261, Kristy Logie, William Raveis Real Estate. Smart MLS
- $369,9003 bd1 ba1.7k sqft288 Bedlam Road, Chaplin, CT 06235For SaleMLS ID #24188389, Georgia E. Labonne, William Pitt Sotheby's Int'l. Smart MLS
- $389,9003 bd2 ba1.6k sqft81 Warren Avenue, Vernon, CT 06066For SaleMLS ID #24202950, Amber L. Alcazar, Coldwell Banker Realty. Smart MLS
- $380,0004 bd2 ba2.2k sqft1290 Silver Lane, East Hartford, CT 06118For SaleMLS ID #24207741, Edgar Ramirez, Maple Vale Realty LLC. Smart MLS
- $364,9004 bd2 ba1.4k sqft16 Gardner Road, Vernon, CT 06066For SaleMLS ID #24191338, Joseph Malone, Coldwell Banker Realty. Smart MLS
- $387,0003 bd2 ba1.5k sqft676 Bush Hill Road, Manchester, CT 06040For SaleMLS ID #24206727, Nancy Thurnauer, ERA Blanchard & Rossetto. Smart MLS
- $389,0004 bd3 ba2k sqft38 Cherry Hill Road, Norwich, CT 06360For SaleMLS ID #24199666, Jeremy St. Louis, William Raveis Real Estate. Smart MLS
- $389,9003 bd2 ba1.3k sqft27 Bevin Boulevard, East Hampton, CT 06424For SaleMLS ID #24193272, Tracy L. Molloy, Coldwell Banker Realty. Smart MLS
- $379,0004 bd3 ba1.5k sqft739 Center Street, Manchester, CT 06040For SaleMLS ID #24202706, Nicholas Burrus, Roundtree Realty LLC. Smart MLS
- $379,9003 bd2 ba2k sqft64 Broadway Street, Colchester, CT 06415For SaleMLS ID #24193861, Sherry Borgeson, Berkshire Hathaway NE Prop.. Smart MLS
- $400,0003 bd2 ba1.9k sqft143 Stanavage Road, Colchester, CT 06415For SaleMLS ID #24170347, Dale J. Bunn, Riverview Realty, LLC. Smart MLS
- $359,9003 bd2 ba1.5k sqft461 Pond Road, Franklin, CT 06254For SaleMLS ID #24149424, Carol Wanat, Rockoff Realty. Smart MLS
- $425,0003 bd3 ba2.1k sqft1 Library Road, Canterbury, CT 06331For SaleMLS ID #24207637, Elizabeth Marcoux, RE/MAX Bell Park Realty. Smart MLS
