Beautifully updated 3 bedroom, 2 full bath, 2 car garage home! Gorgeous remodeled kitchen with white cabinets, tiled backsplash, crown molding and granite tops. Hardwood and tiled floors throughout the main level. Primary bedroom has attached full bath room. Lower level flex space rec room and laundry room. Natural gas heat and hot water plus Central A/C. Nicely landscaped home, including paver driveway and retaining walls. Enjoy the amazing outdoor living space featuring large deck, pergola, patio, fire pit, pool, garden area and fenced back yard. Short walk to Skinner Road School. Excellent condition!
For sale
$399,900
133 Skinner Road, Vernon, CT 06066
3beds
1,613sqft
Single Family Residence
Built in 1963
0.46 Acres Lot
$-- Zestimate®
$248/sqft
$-- HOA
What's special
- 7 days
- 1,229
- 225
Zillow last checked:
Listing updated:
Listed by:
Todd Hany (860)966-4995,
Sentry Real Estate 860-871-2775
Source: Smart MLS,MLS#: 24216282
Facts & features
Interior
Bedrooms & bathrooms
- Bedrooms: 3
- Bathrooms: 2
- Full bathrooms: 2
Primary bedroom
- Features: Full Bath, Hardwood Floor
- Level: Main
- Area: 151.2 Square Feet
- Dimensions: 14 x 10.8
Bedroom
- Features: Hardwood Floor
- Level: Main
- Area: 110 Square Feet
- Dimensions: 10 x 11
Bedroom
- Features: Hardwood Floor
- Level: Main
- Area: 126 Square Feet
- Dimensions: 10 x 12.6
Primary bathroom
- Features: Stall Shower, Tile Floor
- Level: Main
- Area: 39 Square Feet
- Dimensions: 5 x 7.8
Bathroom
- Features: Remodeled, Tile Floor
- Level: Main
- Area: 39 Square Feet
- Dimensions: 7.8 x 5
Dining room
- Features: Hardwood Floor
- Level: Main
- Area: 117.7 Square Feet
- Dimensions: 11 x 10.7
Kitchen
- Features: Remodeled, Granite Counters, Sliders, Tile Floor
- Level: Main
- Area: 151.2 Square Feet
- Dimensions: 12.6 x 12
Living room
- Features: Hardwood Floor
- Level: Main
- Area: 256 Square Feet
- Dimensions: 16 x 16
Rec play room
- Features: Laminate Floor
- Level: Lower
- Area: 252 Square Feet
- Dimensions: 18 x 14
Heating
- Forced Air, Natural Gas
Cooling
- Central Air
Appliances
- Included: Oven/Range, Range Hood, Refrigerator, Dishwasher, Disposal, Gas Water Heater, Tankless Water Heater
- Laundry: Lower Level
Features
- Doors: Storm Door(s)
- Windows: Thermopane Windows
- Basement: Full,Finished,Garage Access
- Attic: Crawl Space,Access Via Hatch
- Has fireplace: No
Interior area
- Total structure area: 1,613
- Total interior livable area: 1,613 sqft
- Finished area above ground: 1,613
Video & virtual tour
Property
Parking
- Total spaces: 2
- Parking features: Attached, Garage Door Opener
- Attached garage spaces: 2
Features
- Patio & porch: Deck, Patio
- Has private pool: Yes
- Pool features: Above Ground
Lot
- Size: 0.46 Acres
- Features: Level
Details
- Additional structures: Shed(s)
- Parcel number: 1660188
- Zoning: R-22
Construction
Type & style
- Home type: SingleFamily
- Architectural style: Ranch
- Property subtype: Single Family Residence
Materials
- Vinyl Siding
- Foundation: Concrete Perimeter, Raised
- Roof: Asphalt
Condition
- New construction: No
- Year built: 1963
Utilities & green energy
- Sewer: Public Sewer
- Water: Public
Green energy
- Energy efficient items: Doors, Windows
Community & HOA
Community
- Features: Playground
HOA
- Has HOA: No
Location
- Region: Vernon
Financial & listing details
- Price per square foot: $248/sqft
- Tax assessed value: $156,500
- Annual tax amount: $5,683
- Date on market: 11/5/2026
Estimated market value
Not available
Estimated sales range
Not available
Not available
Price history
| Date | Event | Price |
|---|---|---|
| 11/12/2026 | Listed for sale | $399,900+89.5%$248/sqft |
Source:  Smart MLS #24216282 Report a problem | ||
| 8/5/2019 | Sold | $211,000-4%$131/sqft |
Source: Smart MLS #170206650 Report a problem | ||
| 7/1/2019 | Pending sale | $219,900$136/sqft |
Source: Keller Williams Realty Greater Hartford #170206650 Report a problem | ||
| 6/27/2019 | Listed for sale | $219,900+57.6%$136/sqft |
Source: Keller Williams Realty #170206650 Report a problem | ||
| 11/1/1993 | Sold | $139,500-9.4%$86/sqft |
Source: Public Record Report a problem | ||
| 1/5/1989 | Sold | $154,000$95/sqft |
Source: Public Record Report a problem | ||
Public tax history
| Year | Property taxes | Tax assessment |
|---|---|---|
| 2025 | $5,648 +2.8% | $156,500 |
| 2024 | $5,492 +5.1% | $156,500 |
| 2023 | $5,226 | $156,500 |
| 2022 | $5,226 +4.4% | $156,500 +23.9% |
| 2021 | $5,007 | $126,350 |
| 2020 | $5,007 | $126,350 |
| 2019 | $5,007 | $126,350 |
| 2018 | $5,007 +2.4% | $126,350 |
| 2017 | $4,891 -2.1% | $126,350 -3.9% |
| 2016 | $4,998 +3% | $131,420 |
| 2015 | $4,851 +2.2% | $131,420 |
| 2014 | $4,746 +2% | $131,420 |
| 2013 | $4,652 +5.2% | $131,420 |
| 2012 | $4,420 -4.1% | $131,420 -14.8% |
| 2011 | $4,611 -0.4% | $154,230 |
| 2010 | $4,630 +5.6% | $154,230 |
| 2009 | $4,383 -6.1% | $154,230 |
| 2008 | $4,670 -8% | $154,230 |
| 2007 | $5,076 +45% | $154,230 +61.8% |
| 2006 | $3,500 +2.6% | $95,303 |
| 2005 | $3,411 +1.3% | $95,303 |
| 2004 | $3,367 +5.4% | $95,303 |
| 2003 | $3,196 | $95,303 |
Find assessor info on the county website
Monthly payment
Est. payment
Payment breakdown
Explore the cost of this home by adjusting the details. Changes won't be saved.Climate risks
Neighborhood: 06066
Nearby schools
Schools provided by the listing agent
- Elementary: Skinner Road
- High: Rockville
Source: Smart MLS. This data may not be complete. We recommend contacting the local school district to confirm school assignments for this home.
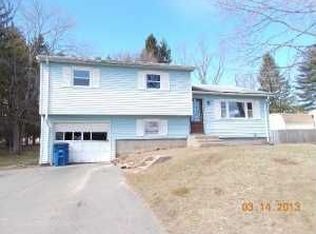
Similar homes
- $389,9003 bd2 ba1.8k sqft201 Skinner Road, Vernon, CT 06066For Sale
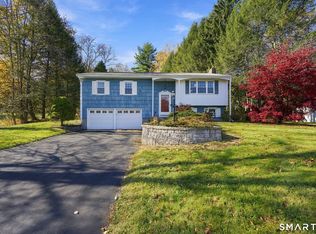
 MLS ID #24218370, James Knurek, Coldwell Banker Realty. Smart MLS
- $379,9003 bd2 ba1.4k sqft26 Wellwood Circle, Vernon, CT 06066For Sale
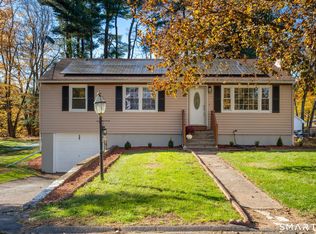 MLS ID #24218023, Adrian Scarpa, Marino Realty LLC. Smart MLS
- $355,0003 bd1 ba1.1k sqft39 Emily Drive, Vernon, CT 06066For Sale
 MLS ID #24215617, Dante Burgos, Coldwell Banker Realty. Smart MLS
- $429,9002 bd2 ba1.6k sqftQuail Hollow Ii, Vernon, CT 06066For Sale
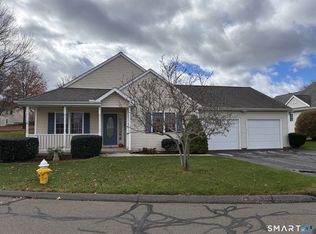 MLS ID #24220100, Shelby S. Muraski, Coldwell Banker Realty. Smart MLS
- $450,0003 bd2 ba1.6k sqft655 Nevers Road, South Windsor, CT 06074For SaleMLS ID #24216823, James Knurek, Coldwell Banker Realty. Smart MLS
- $399,5004 bd3 ba1.3k sqft29 Crestview Drive, Bloomfield, CT 06002For SaleMLS ID #24218202, Dale R. Masslon, KW Legacy Partners. Smart MLS
- $389,0004 bd2 ba1.6k sqft8 Pioneer Drive, Enfield, CT 06082For SaleMLS ID #24218792, Chad A. Kuzontkoski, Artioli Realty LLC. Smart MLS
- $389,9504 bd2 ba2k sqft76 Griffin Road, East Windsor, CT 06016For SaleMLS ID #24171397, Alex King, Lock and Key Realty, Inc. Smart MLS
- $425,0004 bd2 ba1.9k sqft13 Hemlock Drive, Enfield, CT 06082For SaleMLS ID #24218814, Nicole Baginski, Chestnut Oak Associates. Smart MLS
- $319,9003 bd2 ba1k sqft47 Scantic Meadow Road, South Windsor, CT 06074For SaleMLS ID #24217979, Amber L. Alcazar, Coldwell Banker Realty. Smart MLS
- $265,0003 bd2 ba1k sqft17 Spruce Street, Vernon, CT 06066For SaleMLS ID #24167626, Dianna Sleis, Coldwell Banker Realty. Smart MLS
- $450,0003 bd2 ba1.8k sqft14 Dean Drive, Bolton, CT 06043For SaleMLS ID #24205465, Jesica Beaulieu, Dave Jones Realty, LLC. Smart MLS
- $404,5003 bd2 ba1.7k sqft76 Lakeview Drive, Ashford, CT 06278For SaleMLS ID #24216117, Carol L. Ryniewicz, CR Premier Properties. Smart MLS
- $385,0003 bd3 ba2k sqft10 Quail Run, Bloomfield, CT 06002For SaleMLS ID #24217230, Dillon Cass, Star Realty LLC. Smart MLS
- $425,0002 bd3 ba1.1k sqft130 Peach Tree Road, Glastonbury, CT 06033For SaleMLS ID #24219431, Kevin Wilcox, William Raveis Real Estate. Smart MLS
- $429,9003 bd4 ba2.2k sqft9 Boyer Road, Stafford, CT 06076For SaleMLS ID #24214063, Todd Hany, Sentry Real Estate. Smart MLS
- $474,9003 bd3 ba2.2k sqft22 Settler Circle, Windsor, CT 06095For SaleMLS ID #24219622, Helton Dornelas, Golden Rule Realty. Smart MLS
- $379,9003 bd1 ba1.3k sqft309 Brainard Road, Enfield, CT 06082For SaleMLS ID #24215145, Christine Peyman, Alex Anthony LLC. Smart MLS
- $418,0004 bd3 ba1.8k sqft102 North Main Street, Windsor Locks, CT 06096For SaleMLS ID #24212986, Julie L. Bushnell, CT Comm. Realty & Select Homes. Smart MLS
- $449,9003 bd3 ba1.7k sqft1267 North Main Street, West Hartford, CT 06117For SaleMLS ID #24201579, Kori Eagle Gauvin, KW Legacy Partners. Smart MLS
