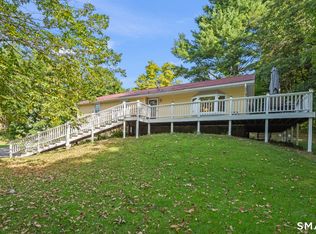
This home seamlessly blends into its natural surroundings, and just a short stroll to Crystal Lake, you are sure to feel truly immersed in its beautiful private setting. Many recent improvements make this home a great purchase. Newer; bathrooms, siding, windows, exterior doors, heating system, A/C unit and roof 10yrs young. The contemporary design maximizes the flow of nature into the home, with multiple decks and balconies offering views of the nice yard. There is an inground pool, needs a new liner. The light and airy interior features; 3 bedrooms, 2 full baths, 2 half baths, and unique elements that add to the contemporary feel, including large windows, hardwood floors, brick fireplace, cathedral ceilings, interior balcony and spiral staircase. Partially finished lower level has a full bath.
For sale
$449,900
9 Boyer Road, Stafford, CT 06076
3beds
1,690sqft
Single Family Residence
Built in 1980
1.15 Acres Lot
$-- Zestimate®
$266/sqft
$-- HOA
What's special
Brick fireplaceContemporary designBeautiful private settingSpiral staircaseLight and airy interiorInterior balconyInground pool
- 2 days
- 1,131
- 59
Likely to sell faster than
Zillow last checked:
Listing updated:
Listed by:
Todd Hany (860)966-4995,
Sentry Real Estate 860-871-2775
Source: Smart MLS,MLS#: 24208137
Facts & features
Interior
Bedrooms & bathrooms
- Bedrooms: 3
- Bathrooms: 4
- Full bathrooms: 2
- 1/2 bathrooms: 2
Rooms
- Room types: Workshop
Primary bedroom
- Features: Cathedral Ceiling(s), Full Bath, Wall/Wall Carpet
- Level: Upper
- Area: 213.9 Square Feet
- Dimensions: 18.6 x 11.5
Bedroom
- Features: Balcony/Deck, Wall/Wall Carpet
- Level: Upper
- Area: 126.5 Square Feet
- Dimensions: 11 x 11.5
Bedroom
- Features: Cathedral Ceiling(s), Half Bath, Wall/Wall Carpet
- Level: Upper
- Area: 114.49 Square Feet
- Dimensions: 10.7 x 10.7
Primary bathroom
- Features: Remodeled, Vinyl Floor
- Level: Upper
- Area: 45.99 Square Feet
- Dimensions: 6.3 x 7.3
Bathroom
- Features: Remodeled, Vinyl Floor
- Level: Main
- Area: 25 Square Feet
- Dimensions: 5 x 5
Bathroom
- Features: Vinyl Floor
- Level: Upper
Bathroom
- Features: Stall Shower, Vinyl Floor
- Level: Lower
- Area: 40.71 Square Feet
- Dimensions: 6.9 x 5.9
Dining room
- Features: Hardwood Floor
- Level: Main
- Area: 115 Square Feet
- Dimensions: 11.5 x 10
Family room
- Level: Main
- Area: 230 Square Feet
- Dimensions: 11.5 x 20
Kitchen
- Features: Sliders, Tile Floor
- Level: Main
- Area: 135.89 Square Feet
- Dimensions: 12.7 x 10.7
Living room
- Features: Cathedral Ceiling(s), Balcony/Deck, Fireplace, Hardwood Floor
- Level: Main
- Area: 271.6 Square Feet
- Dimensions: 14 x 19.4
Office
- Level: Lower
Heating
- Baseboard, Hot Water, Oil
Cooling
- Wall Unit(s)
Appliances
- Included: Oven/Range, Microwave, Refrigerator, Dishwasher, Water Heater
- Laundry: Main Level
Features
- Entrance Foyer
- Windows: Thermopane Windows
- Basement: Full,Garage Access,Partially Finished,Walk-Out Access
- Attic: Pull Down Stairs
- Number of fireplaces: 1
Interior area
- Total structure area: 1,690
- Total interior livable area: 1,690 sqft
- Finished area above ground: 1,690
Property
Parking
- Total spaces: 2
- Parking features: Attached, Garage Door Opener
- Attached garage spaces: 2
Features
- Patio & porch: Deck
- Has private pool: Yes
- Pool features: Vinyl, In Ground
- Waterfront features: Walk to Water
Lot
- Size: 1.15 Acres
- Features: Few Trees
Details
- Additional structures: Shed(s)
- Parcel number: 1644675
- Zoning: AA
Construction
Type & style
- Home type: SingleFamily
- Architectural style: Colonial,Contemporary
- Property subtype: Single Family Residence
Materials
- Vinyl Siding, Stone
- Foundation: Concrete Perimeter
- Roof: Asphalt
Condition
- New construction: No
- Year built: 1980
Utilities & green energy
- Sewer: Septic Tank
- Water: Well
Green energy
- Energy efficient items: Windows
Community & HOA
Community
- Features: Lake
HOA
- Has HOA: No
Location
- Region: Stafford Springs
Financial & listing details
- Price per square foot: $266/sqft
- Tax assessed value: $176,960
- Annual tax amount: $6,829
- Date on market: 9/18/2026
Estimated market value
Not available
Estimated sales range
Not available
Not available
Price history
| Date | Event | Price |
|---|---|---|
| 9/18/2026 | Listed for sale | $449,900+55.2%$266/sqft |
Source:  Smart MLS #24208137 Report a problem Smart MLS #24208137 Report a problem | ||
| 8/20/2021 | Listing removed | -- |
Source: Smart MLS #170409731 Report a problem | ||
| 8/11/2021 | Contingent | $289,900$172/sqft |
Source: Smart MLS #170409731 Report a problem | ||
| 8/3/2021 | Listed for sale | $289,900$172/sqft |
Source: Smart MLS #170409731 Report a problem | ||
| 7/8/2021 | Contingent | $289,900$172/sqft |
Source: Smart MLS #170409731 Report a problem | ||
| 6/17/2021 | Listed for sale | $289,900+74.6%$172/sqft |
Source: Smart MLS #170409731 Report a problem | ||
| 5/4/2015 | Sold | $166,000+0.9%$98/sqft |
Source: Public Record Report a problem | ||
| 9/30/1996 | Sold | $164,500-6.5%$97/sqft |
Source: Public Record Report a problem | ||
| 10/29/1990 | Sold | $176,000$104/sqft |
Source: Public Record Report a problem | ||
Public tax history
| Year | Property taxes | Tax assessment |
|---|---|---|
| 2025 | $8,520 +24.8% | $220,780 +24.8% |
| 2024 | $6,829 +5% | $176,960 |
| 2023 | $6,505 +2.7% | $176,960 |
| 2022 | $6,332 +2.4% | $176,960 |
| 2021 | $6,181 +2.5% | $176,960 +2.5% |
| 2020 | $6,030 +6.1% | $172,620 +6.1% |
| 2019 | $5,682 +2% | $162,680 |
| 2018 | $5,573 +1% | $162,680 |
| 2017 | $5,520 +1.3% | $162,680 |
| 2016 | $5,451 -2.2% | $162,680 -2.6% |
| 2015 | $5,571 +1.7% | $166,950 +0.6% |
| 2014 | $5,480 -0.1% | $165,900 |
| 2013 | $5,485 +2.4% | $165,900 |
| 2012 | $5,357 +0.9% | $165,900 -9.5% |
| 2011 | $5,309 +3.6% | $183,330 |
| 2010 | $5,126 +2.8% | $183,330 |
| 2009 | $4,988 +6.2% | $183,330 |
| 2008 | $4,699 +4.1% | $183,330 |
| 2006 | $4,515 +5% | $183,330 +55.1% |
| 2005 | $4,300 +8.8% | $118,230 |
| 2004 | $3,952 +6.2% | $118,230 |
| 2003 | $3,721 -13.2% | $118,230 -31.6% |
| 1995 | $4,285 | $172,800 |
Find assessor info on the county website
Monthly payment
Est. payment
Payment breakdown
Explore the cost of this home by adjusting the details. Changes won't be saved.Climate risks
Neighborhood: 06076
Similar homes
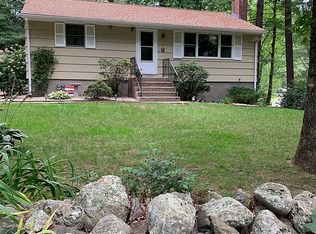
- $625,0004 bd3 ba2.1k sqft166 Cooper Lane, Stafford, CT 06076For Sale

 MLS ID #24207405, Dee Dee Arakelian, Damianka A. Arakelian. Smart MLS
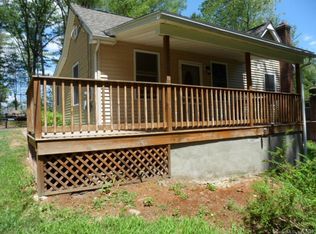
 - $499,0003 bd2 ba1.9k sqft2 Acorn Drive, Stafford, CT 06076For Sale
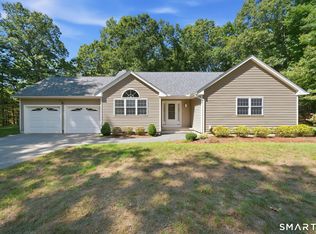 MLS ID #24206732, Kathy Geryk, Coldwell Banker Realty. Smart MLS
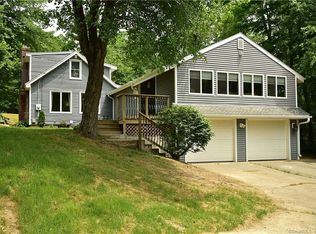
 - $324,9003 bd2 ba1.1k sqft6 Dennis Lane, Stafford, CT 06076For Sale
 MLS ID #24200365, Rachel Locke, Arute Realty Group LLC. Smart MLS
 - $529,9004 bd2 ba1.4k sqft75 West Shore Road, Ellington, CT 06029For Sale
 MLS ID #24208473, Shawna Rohan, eXp Realty. Smart MLS
 - $479,0005 bd3 ba1.6k sqft74 Merlot Way, Tolland, CT 06084For SaleMLS ID #24208192, Derek Greene, Derek Greene. Smart MLS
- $495,0004 bd3 ba2.3k sqft551 Tolland Stage Road, Tolland, CT 06084For SaleMLS ID #24205286, Stephanie LaChapelle, Compass Connecticut, LLC. Smart MLS
- $399,9003 bd3 ba1.9k sqft13 Anderson Road, Tolland, CT 06084For SaleMLS ID #24206014, Mark Riesbeck, Berkshire Hathaway NE Prop.. Smart MLS
- $355,0003 bd3 ba2k sqft54 Baxter Street, Tolland, CT 06084For SaleMLS ID #24208242, Julia White, Coldwell Banker Realty. Smart MLS
- $349,9003 bd1 ba1.8k sqft372 Crystal Lake Road, Tolland, CT 06084For SaleMLS ID #24207818, Theresa C. Paciga, CENTURY 21 AllPoints Realty. Smart MLS
- $429,9003 bd3 ba1.9k sqft204 Hazard Avenue, Enfield, CT 06082For SaleMLS ID #24208266, Paul A. Cranick, eXp Realty. Smart MLS
- $329,9003 bd2 ba1.4k sqft44 Charter Road, Stafford, CT 06076For SaleMLS ID #24202824, Allison Cavanaugh, William Raveis Real Estate. Smart MLS
- $499,0004 bd3 ba1.9k sqft25 Cook Road, Tolland, CT 06084For SaleMLS ID #24206983, Reza Abbassi, New Door Realty. Smart MLS
- $449,9003 bd3 ba1.7k sqft17 Pinney Road, Somers, CT 06071For SaleMLS ID #24193546, Francesco Rinaldi, KW Legacy Partners. Smart MLS
- $369,9003 bd2 ba1.7k sqft23 Goodwin Drive, Somers, CT 06071For SaleMLS ID #24207048, Jody Cox, Naples Realty Group, LLC. Smart MLS
- $429,5003 bd2 ba1.7k sqft76 Lakeview Drive, Ashford, CT 06278For SaleMLS ID #24204485, Franchesca M. Pescatello, Prue Realty LLC. Smart MLS
- $425,0003 bd2 ba1.8k sqft22 Geraldine Drive, Ellington, CT 06029For SaleMLS ID #24200530, Julie Tarpinian, KW Legacy Partners. Smart MLS
- $495,0003 bd3 ba1.6k sqft23 Clark Road, East Windsor, CT 06016For SaleMLS ID #24205953, Deborah Pezzente, William Raveis Real Estate. Smart MLS
- $439,9003 bd2 ba1.6k sqft126 Baxter Street, Tolland, CT 06084For SaleMLS ID #24192539, Kathleen M. Sitek, Berkshire Hathaway NE Prop.. Smart MLS
