MOVE-IN READY 3 bed, 2 full bath RR style home near the South Windsor line. Open, bright, and inviting floor plan. Fresh paint and gleaming hardwood floors throughout much of the home. REMODELED kitchen with beautiful white cabinets and granite counters. Formal living and dining rooms. Spacious 15 x 22 sunroom with cathedral ceiling and gas fireplace. Primary bedroom with en suite full bathroom. Lower level includes family room with gas log stove, laundry area, and plenty of storage. Large and private .54 acre lot with storage shed. Thermopane windows, 100 AMP electrical, new HW heater, city sewer and water, plus ductless split AC units. Convenient location close to Tri City Shopping, YMCA, and area schools and parks.
For sale
$389,900
201 Skinner Road, Vernon, CT 06066
3beds
1,861sqft
Single Family Residence
Built in 1960
0.54 Acres Lot
$-- Zestimate®
$210/sqft
$-- HOA
What's special
Thermopane windowsDuctless split ac unitsStorage shedLaundry areaPlenty of storageFresh paint
- 8 days
- 832
- 120
Likely to sell faster than
Zillow last checked:
Listing updated:
Listed by:
James Knurek (860)214-6453,
Coldwell Banker Realty 860-644-2461
Source: Smart MLS,MLS#: 24218370
Facts & features
Interior
Bedrooms & bathrooms
- Bedrooms: 3
- Bathrooms: 2
- Full bathrooms: 2
Primary bedroom
- Features: Full Bath, Hardwood Floor
- Level: Main
Bedroom
- Features: Hardwood Floor
- Level: Main
Bedroom
- Features: Hardwood Floor
- Level: Main
Dining room
- Features: Hardwood Floor
- Level: Main
Family room
- Features: Wall/Wall Carpet
- Level: Lower
Kitchen
- Features: Remodeled, Granite Counters
- Level: Main
Living room
- Features: Hardwood Floor
- Level: Main
Sun room
- Features: Gas Log Fireplace, Wall/Wall Carpet
- Level: Main
Heating
- Hot Water, Oil
Cooling
- Ductless, Wall Unit(s)
Appliances
- Included: Oven/Range, Microwave, Refrigerator, Dishwasher, Disposal, Washer, Dryer, Water Heater
- Laundry: Lower Level
Features
- Open Floorplan
- Basement: Full,Storage Space,Partially Finished,Liveable Space
- Attic: Pull Down Stairs
- Number of fireplaces: 2
Interior area
- Total structure area: 1,861
- Total interior livable area: 1,861 sqft
- Finished area above ground: 1,582
- Finished area below ground: 279
Property
Parking
- Total spaces: 2
- Parking features: Attached, Garage Door Opener
- Attached garage spaces: 2
Features
- Patio & porch: Deck
- Exterior features: Lighting
Lot
- Size: 0.54 Acres
- Features: Few Trees, Level
Details
- Additional structures: Shed(s)
- Parcel number: 2359124
- Zoning: R-22
Construction
Type & style
- Home type: SingleFamily
- Architectural style: Ranch
- Property subtype: Single Family Residence
Materials
- Wood Siding
- Foundation: Concrete Perimeter, Raised
- Roof: Asphalt
Condition
- New construction: No
- Year built: 1960
Utilities & green energy
- Sewer: Public Sewer
- Water: Public
- Utilities for property: Cable Available
Community & HOA
Community
- Features: Golf, Health Club, Lake, Library, Medical Facilities, Park, Private School(s), Shopping/Mall
HOA
- Has HOA: No
Location
- Region: Vernon
Financial & listing details
- Price per square foot: $210/sqft
- Tax assessed value: $158,300
- Annual tax amount: $5,748
- Date on market: 11/4/2026
Estimated market value
Not available
Estimated sales range
Not available
Not available
Price history
| Date | Event | Price |
|---|---|---|
| 11/12/2026 | Listed for sale | $389,900$210/sqft |
Source:  Smart MLS #24218370 Report a problem | ||
| 11/9/2026 | Pending sale | $389,900$210/sqft |
Source: Smart MLS #24218370 Report a problem | ||
| 11/4/2026 | Listed for sale | $389,900+12.4%$210/sqft |
Source: Smart MLS #24218370 Report a problem | ||
| 11/4/2025 | Sold | $347,000+0.3%$186/sqft |
Source: Smart MLS #24123505 Report a problem | ||
| 9/11/2025 | Pending sale | $345,900$186/sqft |
Source: Smart MLS #24123505 Report a problem | ||
| 9/2/2025 | Listed for sale | $345,900$186/sqft |
Source: Smart MLS #24123505 Report a problem | ||
Public tax history
| Year | Property taxes | Tax assessment |
|---|---|---|
| 2025 | $5,713 +2.8% | $158,300 |
| 2024 | $5,555 +5.1% | $158,300 |
| 2023 | $5,286 | $158,300 |
| 2022 | $5,286 -0.1% | $158,300 +18.6% |
| 2021 | $5,290 | $133,490 |
| 2020 | $5,290 | $133,490 |
| 2019 | $5,290 | $133,490 |
| 2018 | $5,290 +2.4% | $133,490 |
| 2017 | $5,167 -5% | $133,490 -6.7% |
| 2016 | $5,440 +3% | $143,050 |
| 2015 | $5,280 +2.2% | $143,050 |
| 2014 | $5,166 +2% | $143,050 |
| 2013 | $5,064 +5.3% | $143,050 |
| 2012 | $4,811 +0.1% | $143,050 -11% |
| 2011 | $4,806 -0.4% | $160,730 |
| 2010 | $4,825 +5.6% | $160,730 |
| 2009 | $4,568 -3.5% | $160,730 +2.8% |
| 2008 | $4,733 -8% | $156,320 |
| 2007 | $5,144 +41% | $156,320 +57.3% |
| 2006 | $3,649 +2.2% | $99,360 -0.5% |
| 2005 | $3,572 +1.3% | $99,812 |
| 2004 | $3,526 +5.3% | $99,812 |
| 2003 | $3,348 | $99,812 |
Find assessor info on the county website
Monthly payment
Est. payment
Payment breakdown
Explore the cost of this home by adjusting the details. Changes won't be saved.Climate risks
Neighborhood: 06066
Nearby schools
Schools provided by the listing agent
- Elementary: Skinner Road
- High: Rockville
Source: Smart MLS. This data may not be complete. We recommend contacting the local school district to confirm school assignments for this home.
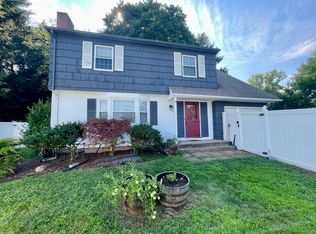
Similar homes
- $379,9003 bd2 ba1.4k sqft26 Wellwood Circle, Vernon, CT 06066For Sale
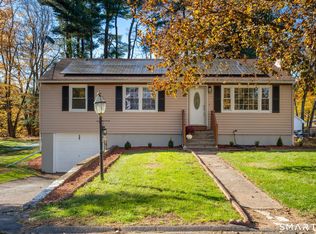
 MLS ID #24218023, Adrian Scarpa, Marino Realty LLC. Smart MLS
- $355,0003 bd1 ba1.1k sqft39 Emily Drive, Vernon, CT 06066For Sale
 MLS ID #24215617, Dante Burgos, Coldwell Banker Realty. Smart MLS
- $299,9003 bd2 ba1.5k sqft74 Grand Avenue, Vernon, CT 06066For Sale
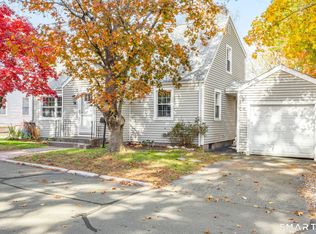 MLS ID #24219687, Tracy S. Wagner, Rockoff Realty. Smart MLS
- $319,9003 bd2 ba1k sqft47 Scantic Meadow Road, South Windsor, CT 06074For Sale
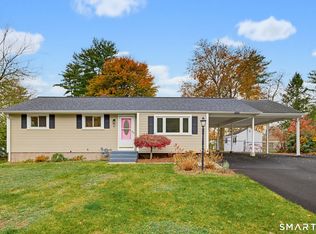 MLS ID #24217979, Amber L. Alcazar, Coldwell Banker Realty. Smart MLS
- $399,9004 bd2 ba1.8k sqft80 Strong Road, South Windsor, CT 06074For SaleMLS ID #24214539, James Knurek, Coldwell Banker Realty. Smart MLS
- $450,0003 bd2 ba1.6k sqft655 Nevers Road, South Windsor, CT 06074For SaleMLS ID #24216823, James Knurek, Coldwell Banker Realty. Smart MLS
- $424,9003 bd2 ba1.4k sqft6 Carol Drive, Tolland, CT 06084For SaleMLS ID #24218108, Lindsey Niarhakos, RE/MAX One. Smart MLS
- $389,0004 bd2 ba1.6k sqft8 Pioneer Drive, Enfield, CT 06082For SaleMLS ID #24218792, Chad A. Kuzontkoski, Artioli Realty LLC. Smart MLS
- $399,5004 bd3 ba1.3k sqft29 Crestview Drive, Bloomfield, CT 06002For SaleMLS ID #24218202, Dale R. Masslon, KW Legacy Partners. Smart MLS
- $389,0004 bd2 ba1.7k sqft151 Wintonbury Avenue, Bloomfield, CT 06002For SaleMLS ID #24215014, Kayla Dayle, Coldwell Banker Realty. Smart MLS
- $379,9904 bd2 ba1.5k sqft5 Bicknell Road, Ashford, CT 06278For SaleMLS ID #24219293, Jonathan M. Santos, Social & Co Realty. Smart MLS
- $425,0004 bd2 ba1.9k sqft13 Hemlock Drive, Enfield, CT 06082For SaleMLS ID #24218814, Nicole Baginski, Chestnut Oak Associates. Smart MLS
- $429,9003 bd2 ba1.6k sqft112 Colorado Drive, Somers, CT 06071For SaleMLS ID #24215946, Maureen M. Tsatsos, Coldwell Banker Realty. Smart MLS
- $399,9003 bd2 ba2.4k sqft772 Forbes Street, East Hartford, CT 06118For SaleMLS ID #24206324, Cheri Trudon, ERA Blanchard & Rossetto. Smart MLS
- $365,0003 bd3 ba1.3k sqft61 University Avenue, East Hartford, CT 06108For SaleMLS ID #24209084, Roman Pantojas, Oxford Realty. Smart MLS
- $349,9003 bd2 ba2.2k sqft1121 Tolland Street, East Hartford, CT 06108For SaleMLS ID #24215857, Karan Desai, Coldwell Banker Realty. Smart MLS
- $399,9003 bd3 ba2.1k sqft22 Terry Plains Road, Bloomfield, CT 06002For SaleMLS ID #24199920, Mark J. Merin, Berkshire Hathaway NE Prop.. Smart MLS
- $369,9003 bd2 ba2.2k sqft38 Sparrowbush Road, East Hartford, CT 06108For SaleMLS ID #24207642, Kristen E. Gonet, Berkshire Hathaway NE Prop.. Smart MLS
- $450,0003 bd2 ba1.8k sqft14 Dean Drive, Bolton, CT 06043For SaleMLS ID #24205465, Jesica Beaulieu, Dave Jones Realty, LLC. Smart MLS
- $475,0004 bd3 ba2.3k sqft551 Tolland Stage Road, Tolland, CT 06084For SaleMLS ID #24205286, Stephanie LaChapelle, Compass Connecticut, LLC. Smart MLS
