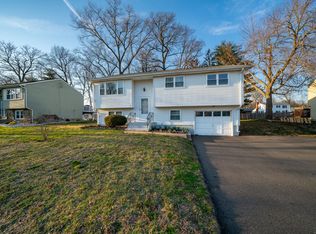
Welcome to 38 Sparrowbush Road, a beautifully refreshed 3-bedroom, 2-full-bath raised ranch offering plenty of space inside and out. Fresh paint and new flooring throughout create a bright, move-in-ready feel, while brand-new kitchen countertops provide a fresh update to the heart of the home. Just off the dining room, an oversized family room offers the perfect space for relaxing, entertaining, or gathering with family and friends. The finished lower level adds even more versatility with a spacious family room featuring a cozy fireplace, a beautifully remodeled full bath, and an additional flex room ideal for a home office, guest space, workout room, or potential fourth bedroom. Outside, you'll find a flat, level yard that is truly a gardener's dream. The current owners have thoughtfully created three beautiful garden beds, ready for the next owner to plant, grow, and enjoy. With generous living spaces, thoughtful updates, and an inviting outdoor setting, 38 Sparrowbush Road is ready to welcome its next owners home.
For sale
$369,900
38 Sparrowbush Road, East Hartford, CT 06108
3beds
2,284sqft
Single Family Residence
Built in 1976
8,712 Square Feet Lot
$369,200 Zestimate®
$162/sqft
$-- HOA
What's special
Cozy fireplaceInviting outdoor settingOversized family roomFlat level yardGenerous living spacesBrand-new kitchen countertopsThree beautiful garden beds
- 10 hours
- 103
- 18
Zillow last checked:
Listing updated:
Listed by:
The Miglietta Team at Berkshire Hathaway HomeServices New England Properties,
Kristen E. Gonet (339)203-5276,
Berkshire Hathaway NE Prop. 860-633-3674
Source: Smart MLS,MLS#: 24207642
Facts & features
Interior
Bedrooms & bathrooms
- Bedrooms: 3
- Bathrooms: 2
- Full bathrooms: 2
Primary bedroom
- Level: Upper
Bedroom
- Level: Upper
Bedroom
- Level: Upper
Dining room
- Level: Upper
Family room
- Features: Sliders
- Level: Upper
Family room
- Features: Fireplace
- Level: Lower
Living room
- Level: Upper
Office
- Level: Lower
Heating
- Hot Water, Natural Gas
Cooling
- Wall Unit(s)
Appliances
- Included: Oven/Range, Range Hood, Refrigerator, Dishwasher, Disposal, Washer, Dryer, Gas Water Heater, Water Heater, Tankless Water Heater
- Laundry: Lower Level
Features
- Basement: Full,Heated,Finished,Garage Access
- Attic: Pull Down Stairs
- Number of fireplaces: 1
Interior area
- Total structure area: 2,284
- Total interior livable area: 2,284 sqft
- Finished area above ground: 1,324
- Finished area below ground: 960
Property
Parking
- Total spaces: 1
- Parking features: Attached
- Attached garage spaces: 1
Lot
- Size: 8,712 Square Feet
- Features: Level
Details
- Parcel number: 512939
- Zoning: R3
Construction
Type & style
- Home type: SingleFamily
- Architectural style: Ranch
- Property subtype: Single Family Residence
Materials
- Aluminum Siding
- Foundation: Concrete Perimeter, Raised
- Roof: Asphalt,Shingle
Condition
- New construction: No
- Year built: 1976
Utilities & green energy
- Sewer: Public Sewer
- Water: Public
Green energy
- Energy generation: Solar
Community & HOA
Community
- Features: Near Public Transport, Park
HOA
- Has HOA: No
Location
- Region: East Hartford
Financial & listing details
- Price per square foot: $162/sqft
- Tax assessed value: $165,310
- Annual tax amount: $7,809
- Date on market: 10/2/2026
Estimated market value
$369,200
$351,000 - $388,000
$2,539/mo
Price history
| Date | Event | Price |
|---|---|---|
| 10/2/2026 | Listed for sale | $369,900+85.9%$162/sqft |
Source:  Smart MLS #24207642 Report a problem Smart MLS #24207642 Report a problem | ||
| 4/23/2004 | Sold | $199,000+77.7%$87/sqft |
Source: Public Record Report a problem | ||
| 9/16/1998 | Sold | $112,000-33.1%$49/sqft |
Source: Public Record Report a problem | ||
| 6/17/1988 | Sold | $167,500$73/sqft |
Source: Public Record Report a problem | ||
Public tax history
| Year | Property taxes | Tax assessment |
|---|---|---|
| 2025 | $7,588 +4.3% | $165,310 |
| 2024 | $7,274 +3.4% | $165,310 |
| 2023 | $7,032 +3.7% | $165,310 |
| 2022 | $6,778 +7% | $165,310 +28.8% |
| 2021 | $6,332 -1.1% | $128,300 |
| 2020 | $6,405 +1.7% | $128,300 |
| 2019 | $6,301 +3% | $128,300 |
| 2018 | $6,115 +1.3% | $128,300 |
| 2017 | $6,037 -0.9% | $128,300 -3.4% |
| 2015 | $6,093 +1% | $132,860 |
| 2014 | $6,032 +3.4% | $132,860 |
| 2013 | $5,833 +2.6% | $132,860 |
| 2012 | $5,685 +3.2% | $132,860 -17% |
| 2011 | $5,510 +1.8% | $160,070 |
| 2010 | $5,414 +6.8% | $160,070 |
| 2009 | $5,069 | $160,070 |
| 2008 | $5,069 -12.3% | $160,070 |
| 2007 | $5,782 +45.1% | $160,070 +75.2% |
| 2006 | $3,986 +8.1% | $91,390 |
| 2004 | $3,686 +4.5% | $91,390 0% |
| 2003 | $3,528 +23.7% | $91,400 +23% |
| 2001 | $2,853 | $74,280 |
| 2000 | -- | $74,280 |
Find assessor info on the county website
Monthly payment
Est. payment
Payment breakdown
Explore the cost of this home by adjusting the details. Changes won't be saved.Climate risks
Neighborhood: 06108
Nearby schools
Schools provided by the listing agent
- High: East Hartford
Source: Smart MLS. This data may not be complete. We recommend contacting the local school district to confirm school assignments for this home.
Similar homes
- $380,0004 bd2 ba2.2k sqft1290 Silver Lane, East Hartford, CT 06118For Sale
 MLS ID #24207741, Edgar Ramirez, Maple Vale Realty LLC. Smart MLS
 - $362,5003 bd2 ba2.8k sqft779 Brewer Street, East Hartford, CT 06118For Sale
 MLS ID #24202017, Lisa Barton, LPT Realty - IConn Team. Smart MLS
 - $399,9003 bd2 ba1.6k sqft460 Main Street, Newington, CT 06111For Sale
 MLS ID #24210415, Dawn M. Gagliardi, Serhant Connecticut, LLC. Smart MLS
 - $385,0003 bd3 ba1.4k sqft9 Alderwood Drive, West Hartford, CT 06117For Sale
 MLS ID #24205597, Lisa C. Sadinsky, William Raveis Real Estate. Smart MLS
 - $375,0003 bd2 ba1.2k sqft193 Rood Avenue, Windsor, CT 06095For SaleMLS ID #24202874, Ellen Shuff, eXp Realty. Smart MLS
- $369,9003 bd3 ba2.1k sqft9 Maple Edge Drive, Bloomfield, CT 06002For SaleMLS ID #24205089, Carl A. Lantz, Coldwell Banker Realty. Smart MLS
- $399,9003 bd3 ba2k sqft10 Quail Run, Bloomfield, CT 06002For SaleMLS ID #24208835, Anthony La Penna, Exceptional Real Estate LLC. Smart MLS
- $389,9003 bd2 ba1.6k sqft81 Warren Avenue, Vernon, CT 06066For SaleMLS ID #24202950, Amber L. Alcazar, Coldwell Banker Realty. Smart MLS
- $430,0002 bd2 ba1.4k sqft95 Moravia Road, Avon, CT 06001For SaleMLS ID #24211221, Kim Netto, Tea Leaf Realty. Smart MLS
- $464,9003 bd2 ba1.2k sqft11 Farnham Road, West Hartford, CT 06119For SaleMLS ID #24210720, Kevin J. Eagan, Berkshire Hathaway NE Prop.. Smart MLS
- $390,0003 bd2 ba1.4k sqft24 Curtis Road, Glastonbury, CT 06033For SaleMLS ID #24202971, Todd G. Namnoun, Eagle Eye Realty PLLC. Smart MLS
- $349,9004 bd2 ba1.3k sqft296 Nott Street, Wethersfield, CT 06109For SaleMLS ID #24206767, Jeremy C. Beamer, Eagle Eye Realty PLLC. Smart MLS
- $399,0003 bd2 ba1.5k sqft51 Watrous Road, Bolton, CT 06043For SaleMLS ID #24195758, Crystal M. Gebhardt Coogan, Coldwell Banker Realty. Smart MLS
- $399,9003 bd3 ba2.1k sqft22 Terry Plains Road, Bloomfield, CT 06002For SaleMLS ID #24199920, Mark J. Merin, Berkshire Hathaway NE Prop.. Smart MLS
- $399,9003 bd2 ba1.4k sqft169 Griffin Road, Suffield, CT 06093For SaleMLS ID #24210980, Amy M. Bartolucci, Coldwell Banker Realty. Smart MLS
- $450,0004 bd3 ba1.2k sqft400 Hayes Road, Rocky Hill, CT 06067For SaleMLS ID #24210472, Joe Finnegan, Finnegan Realtors LLC. Smart MLS
- $399,0004 bd2 ba2.1k sqft85 Brown Street, Hartford, CT 06114For SaleMLS ID #24206931, Guillermo A. Araujo, Five Stars Realty. Smart MLS
- $375,0003 bd1 ba1.1k sqft164 London Road, Hebron, CT 06248For SaleMLS ID #24203261, Kristy Logie, William Raveis Real Estate. Smart MLS
- $379,0002 bd2 ba1.1k sqft34 Eastview Drive, Windsor, CT 06095For SaleMLS ID #24183564, Kristel Bolden-Gray, eXp Realty. Smart MLS
- $389,9003 bd3 ba1.3k sqft557 South Main Street, West Hartford, CT 06110For SaleMLS ID #24207693, Maraly Maldonado, RE/MAX One. Smart MLS
