Nestled on 1.6 acres in South Windsor's sought-after Pleasant Valley neighborhood, this 4-bedroom, 2.5-bath Cape offers a blend of classic New England charm and modern updates. The center chimney with two fireplaces creates a warm atmosphere, while the updated eat-in kitchen opens to living and dining areas ideal for everyday living and entertaining. The second floor features three generously sized bedrooms, each with walk-in closets, along with an updated full bath. The partially finished lower level provides flexible living space with a full bathroom, making it perfect for a family room, home office, gym, or guest area. Step outside to a backyard retreat complete with an above-ground pool, stone paver patio, gazebo, and expansive private yard offering outdoor enjoyment. Additional features include an attached one-car garage, Thermopane windows, solar panels for improved energy efficiency, and recent well-system updates. Located minutes from schools, parks, shopping, restaurants, and major highways, this home combines privacy, comfort, and convenience in one exceptional package. Don't miss your opportunity to make this South Windsor gem your own! Property is being sold as-is. Seller has contracted to complete recommended septic repairs. Documentation will be available upon completion. No other repairs will be provided. Inspections are for informational purposes, and offers should reflect the property's current condition.
Under contract
$460,000
346 Long Hill Road, South Windsor, CT 06074
4beds
2,168sqft
Single Family Residence
Built in 1956
1.6 Acres Lot
$477,100 Zestimate®
$212/sqft
$-- HOA
What's special
Thermopane windowsAttached one-car garageAbove-ground poolWalk-in closetsUpdated eat-in kitchenThree generously sized bedroomsBackyard retreat
- 18 days
- 1,294
- 72
Likely to sell faster than
Zillow last checked:
Listing updated:
Listed by:
The Astra Team,
Michael D. Long (860)816-4912,
Roundtree Realty LLC 475-227-4312
Source: Smart MLS,MLS#: 24205067
Facts & features
Interior
Bedrooms & bathrooms
- Bedrooms: 4
- Bathrooms: 3
- Full bathrooms: 2
- 1/2 bathrooms: 1
Primary bedroom
- Level: Upper
Bedroom
- Level: Upper
Bedroom
- Level: Main
Bedroom
- Level: Lower
Dining room
- Level: Main
Living room
- Level: Main
Heating
- Hot Water, Oil
Cooling
- Ductless
Appliances
- Included: Cooktop, Microwave, Refrigerator, Freezer, Dishwasher, Washer, Dryer, Water Heater
- Laundry: Lower Level
Features
- Basement: Full,Partially Finished
- Attic: Pull Down Stairs
- Number of fireplaces: 2
Interior area
- Total structure area: 2,168
- Total interior livable area: 2,168 sqft
- Finished area above ground: 2,168
Property
Parking
- Total spaces: 4
- Parking features: Attached, Driveway, Asphalt
- Attached garage spaces: 1
- Has uncovered spaces: Yes
Features
- Has private pool: Yes
- Pool features: Above Ground
Lot
- Size: 1.6 Acres
- Features: Level
Details
- Parcel number: 710976
- Zoning: RR
Construction
Type & style
- Home type: SingleFamily
- Architectural style: Cape Cod
- Property subtype: Single Family Residence
Materials
- Vinyl Siding
- Foundation: Concrete Perimeter
- Roof: Asphalt
Condition
- New construction: No
- Year built: 1956
Utilities & green energy
- Sewer: Septic Tank
- Water: Well
Community & HOA
HOA
- Has HOA: No
Location
- Region: South Windsor
Financial & listing details
- Price per square foot: $212/sqft
- Tax assessed value: $245,500
- Annual tax amount: $9,086
- Date on market: 9/7/2026
Estimated market value
$477,100
$453,000 - $501,000
$3,543/mo
Price history
| Date | Event | Price |
|---|---|---|
| 9/19/2026 | Pending sale | $460,000$212/sqft |
Source:  Smart MLS #24205067 Report a problem Smart MLS #24205067 Report a problem | ||
| 9/7/2026 | Listed for sale | $460,000-2.1%$212/sqft |
Source: Smart MLS #24205067 Report a problem | ||
| 9/6/2026 | Listing removed | $469,900$217/sqft |
Source: Smart MLS #24190291 Report a problem | ||
| 8/28/2026 | Price change | $469,900-1.1%$217/sqft |
Source: Smart MLS #24190291 Report a problem | ||
| 7/31/2026 | Price change | $474,900-1%$219/sqft |
Source: Smart MLS #24190291 Report a problem | ||
| 7/18/2026 | Pending sale | $479,900$221/sqft |
Source: Smart MLS #24190291 Report a problem | ||
| 7/9/2026 | Listed for sale | $479,900+11.6%$221/sqft |
Source: Smart MLS #24190291 Report a problem | ||
| 8/6/2025 | Sold | $430,000+0.1%$198/sqft |
Source: Smart MLS #24093663 Report a problem | ||
| 7/15/2025 | Pending sale | $429,500$198/sqft |
Source: Smart MLS #24093663 Report a problem | ||
| 7/9/2025 | Price change | $429,500-2.3%$198/sqft |
Source: Smart MLS #24093663 Report a problem | ||
| 6/23/2025 | Listed for sale | $439,500$203/sqft |
Source: Smart MLS #24093663 Report a problem | ||
| 6/20/2025 | Pending sale | $439,500$203/sqft |
Source: Smart MLS #24093663 Report a problem | ||
| 6/17/2025 | Price change | $439,500-2.2%$203/sqft |
Source: Smart MLS #24093663 Report a problem | ||
| 5/22/2025 | Price change | $449,500-5.4%$207/sqft |
Source: Smart MLS #24093663 Report a problem | ||
| 5/14/2025 | Listed for sale | $475,000+35.8%$219/sqft |
Source: Smart MLS #24093663 Report a problem | ||
| 5/8/2023 | Sold | $349,900-2.8%$161/sqft |
Source: Smart MLS #170561294 Report a problem | ||
| 4/11/2023 | Listed for sale | $359,900$166/sqft |
Source: Smart MLS #170561294 Report a problem | ||
Public tax history
| Year | Property taxes | Tax assessment |
|---|---|---|
| 2025 | $8,436 +3.3% | $236,900 |
| 2024 | $8,164 +4% | $236,900 |
| 2023 | $7,851 +10.1% | $236,900 +28.7% |
| 2022 | $7,134 +2.4% | $184,000 |
| 2021 | $6,966 -0.1% | $184,000 |
| 2020 | $6,970 -1.6% | $184,000 |
| 2019 | $7,084 +2.2% | $184,000 |
| 2018 | $6,931 -0.2% | $184,000 +0.9% |
| 2017 | $6,946 +4.2% | $182,400 |
| 2015 | $6,665 +2.9% | $182,400 |
| 2014 | $6,477 +1.7% | $182,400 |
| 2013 | $6,366 +7.9% | $182,400 -9% |
| 2012 | $5,900 +2.3% | $200,460 |
| 2011 | $5,769 +1.5% | $200,460 |
| 2010 | $5,681 +1.8% | $200,460 |
| 2009 | $5,581 +1.5% | $200,460 |
| 2008 | $5,497 +5.1% | $200,460 +24.8% |
| 2007 | $5,229 | $160,680 |
| 2006 | $5,229 +1.9% | $160,680 |
| 2005 | $5,134 +2.3% | $160,680 |
| 2004 | $5,018 +4.8% | $160,680 |
| 2003 | $4,787 +14.7% | $160,680 +27.2% |
| 1997 | $4,174 | $126,280 |
Find assessor info on the county website
Monthly payment
Est. payment
Payment breakdown
Explore the cost of this home by adjusting the details. Changes won't be saved.Climate risks
Neighborhood: 06074
- $360,8003 bd2 ba1.3k sqft356 Long Hill Rd, South Windsor, CT 06074Off Market
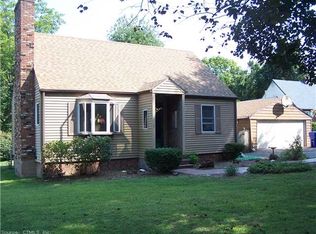
- $336,5002 bd1 ba1.4k sqft360 Long Hill Rd, South Windsor, CT 06074Off Market
- $354,6003 bd2 ba1.3k sqft330 Long Hill Rd, South Windsor, CT 06074Off Market
- $277,2002 bd1 ba1k sqft370 Long Hill Rd, South Windsor, CT 06074Off Market
Similar homes
- $445,0004 bd2 ba2.4k sqft45 Colonial Drive, Enfield, CT 06082For Sale
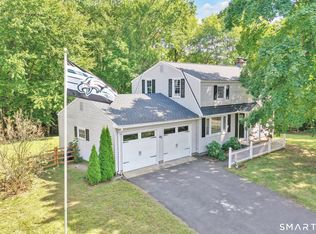
 MLS ID #24198565, Maureen M. Tsatsos, Coldwell Banker Realty. Smart MLS
 - $475,0003 bd3 ba2.2k sqft31 Oxford Drive, Glastonbury, CT 06033For Sale
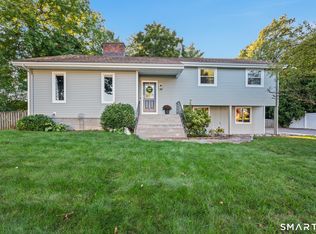 MLS ID #24206626, Ali White J. White, Coldwell Banker Realty. Smart MLS
 - $485,0003 bd2 ba2.1k sqft805 Neipsic Road, Glastonbury, CT 06033For Sale
 MLS ID #24206875, Tatyana Makarov, Century 21 AllPoints Realty. Smart MLS
 - $449,9004 bd2 ba2.1k sqft2425 Albany Avenue, West Hartford, CT 06117For Sale
 MLS ID #24192627, Bonnie Collins, William Raveis Real Estate. Smart MLS
 - $429,9003 bd3 ba2.3k sqft5 Birch Road, Bloomfield, CT 06002For SaleMLS ID #24203291, Ed L. Williams, Coldwell Banker Realty. Smart MLS
- $500,0004 bd3 ba2.6k sqft283 Merrow Road, Tolland, CT 06084For SaleMLS ID #24203458, Ed M. Sutton, LPT Realty. Smart MLS
- $419,9004 bd2 ba3k sqft6 Miller Road, Vernon, CT 06066For SaleMLS ID #24202469, Teresa Dudzikowski, Coldwell Banker Realty. Smart MLS
- $499,9003 bd2 ba1.8k sqft14 Dean Drive, Bolton, CT 06043For SaleMLS ID #24205465, Jesica Beaulieu, Dave Jones Realty, LLC. Smart MLS
- $499,0005 bd3 ba2.1k sqft17 Sherman Road, Glastonbury, CT 06033For SaleMLS ID #24206462, Lauren M. Spina, William Raveis Real Estate. Smart MLS
- $399,9003 bd2 ba1.6k sqft81 Warren Avenue, Vernon, CT 06066For SaleMLS ID #24202950, Amber L. Alcazar, Coldwell Banker Realty. Smart MLS
- $499,8804 bd3 ba2.2k sqft81 Crescent Road, Glastonbury, CT 06033For SaleMLS ID #24189709, Donna Mansfield, William Raveis Real Estate. Smart MLS
- $499,0004 bd3 ba1.9k sqft25 Cook Road, Tolland, CT 06084For SaleMLS ID #24206983, Reza Abbassi, New Door Realty. Smart MLS
- $399,9003 bd3 ba2k sqft10 Quail Run, Bloomfield, CT 06002For SaleMLS ID #24208835, Anthony La Penna, Exceptional Real Estate LLC. Smart MLS
- $362,5003 bd2 ba2.8k sqft779 Brewer Street, East Hartford, CT 06118For SaleMLS ID #24202017, Lisa Barton, LPT Realty - IConn Team. Smart MLS
- $475,0003 bd3 ba2.3k sqft112 Hedgehog Lane, Simsbury, CT 06092For SaleMLS ID #24193123, Pamela C. Marra, Coldwell Banker Realty. Smart MLS
- $470,0003 bd2 ba1.5k sqft91 Forest Drive, Wethersfield, CT 06109For SaleMLS ID #24203782, Lucy Cordero, KW Legacy Partners. Smart MLS
- $399,9003 bd3 ba1.6k sqft25 Gale Road, Bloomfield, CT 06002For SaleMLS ID #24202227, Arek Wtulich, William Raveis Real Estate. Smart MLS
- $460,0003 bd2 ba2.2k sqft1205 Willard Avenue, Newington, CT 06111For SaleMLS ID #24203802, Donna Sienko, Berkshire Hathaway NE Prop.. Smart MLS
