Welcome to 4 Woodmont Road, a well-maintained 2 bedroom, 1.5 bath ranch on a large corner lot in West Hartford located in the desirable Norfeldt school district. The big-ticket items are done: the roof, windows, and electrical panel were replaced about seven years ago, the water heater is new (2026), and the driveway was repaved and widened for easy off-street parking. The kitchen was fully remodeled about two years ago with new appliances, cabinets, and countertops, and hardwood floors run throughout the home. A wood-burning fireplace anchors the living room, and a separate office or den adds flexibility for working from home or a hobby space. The large finished basement offers even more room for a family room, gym, or guest space. Outside, enjoy the rear patio on the large corner lot, plus the convenience of an attached 1 car garage. Located close to Bishop's Corner and less than 10 minutes from Blue Back Square and West Hartford Center. This is a rare opportunity for a home this updated at this price point in West Hartford. Schedule your showing today!
Accepting backups
$379,900
4 Woodmont Road, West Hartford, CT 06117
2beds
2,125sqft
Single Family Residence
Built in 1953
0.32 Acres Lot
$-- Zestimate®
$179/sqft
$-- HOA
What's special
Large corner lot
- 10 days
- 1,323
- 134
Likely to sell faster than
Zillow last checked:
Listing updated:
Listed by:
Lepore Eagan Team at Berkshire Hathaway Homeservices New England Properties,
Mark James Given (860)424-7884,
Berkshire Hathaway NE Prop. 860-521-8100,
Co-Listing Agent: John Lepore 860-798-7844,
Berkshire Hathaway NE Prop.
Source: Smart MLS,MLS#: 24210052
Facts & features
Interior
Bedrooms & bathrooms
- Bedrooms: 2
- Bathrooms: 2
- Full bathrooms: 1
- 1/2 bathrooms: 1
Primary bedroom
- Features: Hardwood Floor
- Level: Main
- Area: 165.09 Square Feet
- Dimensions: 14.11 x 11.7
Bedroom
- Features: Hardwood Floor
- Level: Main
- Area: 141.1 Square Feet
- Dimensions: 14.11 x 10
Dining room
- Features: Remodeled, Hardwood Floor
- Level: Main
- Area: 197.39 Square Feet
- Dimensions: 16.3 x 12.11
Kitchen
- Features: Remodeled, Breakfast Bar, Granite Counters, Dining Area, Pantry, Vinyl Floor
- Level: Main
- Area: 163.85 Square Feet
- Dimensions: 11.3 x 14.5
Living room
- Features: Fireplace, Hardwood Floor
- Level: Main
- Area: 277.32 Square Feet
- Dimensions: 12 x 23.11
Office
- Features: Built-in Features, Hardwood Floor
- Level: Main
- Area: 103.24 Square Feet
- Dimensions: 8.9 x 11.6
Rec play room
- Features: Tile Floor
- Level: Lower
- Area: 626.51 Square Feet
- Dimensions: 23.11 x 27.11
Heating
- Hot Water, Radiator, Natural Gas
Cooling
- Ceiling Fan(s), Window Unit(s)
Appliances
- Included: Oven/Range, Microwave, Refrigerator, Dishwasher, Washer, Dryer, Gas Water Heater
- Laundry: Lower Level
Features
- Wired for Data, Open Floorplan
- Basement: Full,Finished
- Attic: Access Via Hatch
- Number of fireplaces: 1
Interior area
- Total structure area: 2,125
- Total interior livable area: 2,125 sqft
- Finished area above ground: 1,498
- Finished area below ground: 627
Property
Parking
- Total spaces: 1
- Parking features: Attached
- Attached garage spaces: 1
Features
- Patio & porch: Patio
Lot
- Size: 0.32 Acres
- Features: Corner Lot, Level
Details
- Parcel number: 1912046
- Zoning: R-13
Construction
Type & style
- Home type: SingleFamily
- Architectural style: Ranch
- Property subtype: Single Family Residence
Materials
- Vinyl Siding
- Foundation: Concrete Perimeter
- Roof: Asphalt
Condition
- New construction: No
- Year built: 1953
Utilities & green energy
- Sewer: Public Sewer
- Water: Public
Community & HOA
Community
- Features: Golf, Health Club, Library, Medical Facilities, Park, Shopping/Mall
HOA
- Has HOA: No
Location
- Region: West Hartford
Financial & listing details
- Price per square foot: $179/sqft
- Tax assessed value: $164,760
- Annual tax amount: $7,706
- Date on market: 11/5/2026
Estimated market value
Not available
Estimated sales range
Not available
Not available
Price history
| Date | Event | Price |
|---|---|---|
| 11/11/2026 | Contingent | $379,900$179/sqft |
Source:  Berkshire Hathaway HomeServices New England Properties #24210052 Report a problem | ||
| 11/5/2026 | Listed for sale | $379,900+221.9%$179/sqft |
Source:  Smart MLS #24210052 Report a problem | ||
| 3/31/1995 | Sold | $118,000$56/sqft |
Source: Public Record Report a problem | ||
Public tax history
| Year | Property taxes | Tax assessment |
|---|---|---|
| 2025 | $7,378 +5.7% | $164,760 |
| 2024 | $6,978 +3.5% | $164,760 |
| 2023 | $6,742 +0.6% | $164,760 |
| 2022 | $6,702 +10.4% | $164,760 +15.1% |
| 2021 | $6,072 +1.5% | $143,150 |
| 2020 | $5,984 | $143,150 |
| 2019 | $5,984 +2% | $143,150 |
| 2018 | $5,869 -0.1% | $143,150 |
| 2017 | $5,875 +11.1% | $143,150 +3.7% |
| 2015 | $5,288 +2.5% | $138,040 |
| 2014 | $5,159 +3% | $138,040 |
| 2013 | $5,011 +1.5% | $138,040 |
| 2012 | $4,935 -18.3% | $138,040 -9.8% |
| 2011 | $6,038 +2.8% | $153,100 |
| 2010 | $5,876 +2.2% | $153,100 |
| 2009 | $5,747 +1.2% | $153,100 |
| 2008 | $5,678 +17.2% | $153,100 +22.1% |
| 2007 | $4,843 +21.6% | $125,375 +25% |
| 2006 | $3,982 -9.9% | $100,300 |
| 2005 | $4,420 +4.6% | $100,300 |
| 2004 | $4,225 +11.9% | $100,300 |
| 2003 | $3,776 +5.5% | $100,300 |
| 2001 | $3,580 -1.6% | $100,300 -17.2% |
| 1998 | $3,639 | $121,100 |
Find assessor info on the county website
Monthly payment
Est. payment
Payment breakdown
Explore the cost of this home by adjusting the details. Changes won't be saved.Climate risks
Neighborhood: 06117
Nearby schools
Schools provided by the listing agent
- Elementary: Norfeldt
- Middle: King Philip
- High: Hall
Source: Smart MLS. This data may not be complete. We recommend contacting the local school district to confirm school assignments for this home.
Similar homes
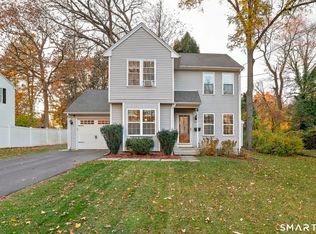
- $399,5004 bd3 ba1.3k sqft29 Crestview Drive, Bloomfield, CT 06002For Sale
 MLS ID #24218202, Dale R. Masslon, KW Legacy Partners. Smart MLS
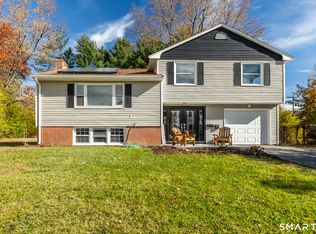
- $474,9004 bd2 ba1.8k sqft83 Richmond Lane, West Hartford, CT 06117For Sale
 MLS ID #24211123, Sherri Schwartz, Coldwell Banker Realty. Smart MLS
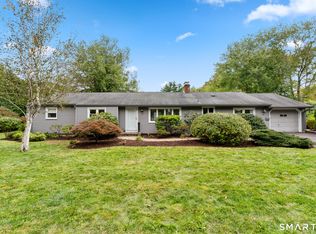
- $385,0003 bd3 ba2k sqft10 Quail Run, Bloomfield, CT 06002For Sale
 MLS ID #24217230, Dillon Cass, Star Realty LLC. Smart MLS
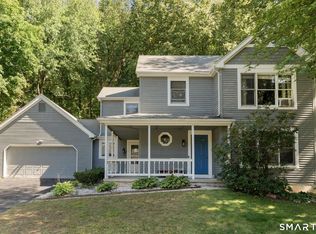
- $389,0004 bd2 ba1.7k sqft151 Wintonbury Avenue, Bloomfield, CT 06002For Sale
 MLS ID #24215014, Kayla Dayle, Coldwell Banker Realty. Smart MLS
- $335,0003 bd2 ba1.2k sqft88 Hollywood Avenue, Hartford, CT 06110For SaleMLS ID #24221133, Dean Haselden, Advise Realty Services. Smart MLS
- $369,9003 bd3 ba1.3k sqft557 South Main Street, West Hartford, CT 06110For SaleMLS ID #24207693, Maraly Maldonado, RE/MAX One. Smart MLS
- $389,9004 bd2 ba1.2k sqft143 Federal Street, West Hartford, CT 06110For SaleMLS ID #24211246, Ashley Paige Pushee, eXp Realty. Smart MLS
- $429,9004 bd3 ba2.6k sqft346 Long Hill Road, South Windsor, CT 06074For SaleMLS ID #24217248, Julie Corrado, Coldwell Banker Realty. Smart MLS
- $386,9003 bd1 ba1.1k sqft73 Knollwood Road, West Hartford, CT 06110For SaleMLS ID #24195482, Glenn W. Lawrence, Coldwell Banker Realty. Smart MLS
- $399,9003 bd3 ba2.1k sqft22 Terry Plains Road, Bloomfield, CT 06002For SaleMLS ID #24199920, Mark J. Merin, Berkshire Hathaway NE Prop.. Smart MLS
- $485,0003 bd4 ba1.9k sqft22 Crescent Street, West Hartford, CT 06119For SaleMLS ID #24221266, Ummad Farooq, eXp Realty. Smart MLS
- $389,9003 bd2 ba1.8k sqft201 Skinner Road, Vernon, CT 06066For SaleMLS ID #24218370, James Knurek, Coldwell Banker Realty. Smart MLS
- $495,0003 bd3 ba1.7k sqft32 Gloucester Lane, West Hartford, CT 06107For SaleMLS ID #24218434, Lisa A. Campo, William Raveis Real Estate. Smart MLS
- $489,0003 bd2 ba1.5k sqft51 Greenhurst Road, West Hartford, CT 06107For SaleMLS ID #24218948, Joseph Harvey, Best Real Estate Brokerage LLC. Smart MLS
- $421,9994 bd2 ba1.5k sqft62 Elm Street, Simsbury, CT 06081For SaleMLS ID #24215036, Maxwell Castrogiovanni, eXp Realty. Smart MLS
- $379,9003 bd2 ba1.4k sqft26 Wellwood Circle, Vernon, CT 06066For SaleMLS ID #24218023, Adrian Scarpa, Marino Realty LLC. Smart MLS
- $344,9002 bd2 ba1.4k sqft170 West Mountain Road, Simsbury, CT 06070For SaleMLS ID #24204262, Suzy Couture, Better Homes and Gardens Real Estate Executive Real Estate. Smart MLS
- $300,0003 bd2 ba1.6k sqft26 Scarborough Road, Windsor, CT 06095For SaleMLS ID #24211459, Kara A. Mazzola, First Choice Realty. Smart MLS
- $399,9002 bd1 ba1.3k sqft81 Griswold Road, Wethersfield, CT 06109For SaleMLS ID #24215877, Dawn E. Satagaj, William Raveis Real Estate. Smart MLS
- $384,9004 bd2 ba1.5k sqft113 Cronin Street, Bristol, CT 06010For SaleMLS ID #24216785, Paula A. Basso, Evjen Agency. Smart MLS
