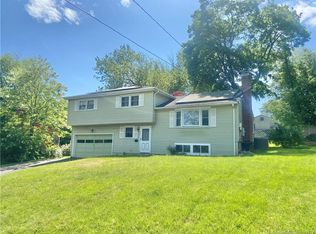
ELMWOOD CHARMER Roof replacement + Bosch tankless water heater system - valuable improvements completed after the seller purchased the home in 2015. Welcome to 557 South Main Street! This 3-bedroom, 2.5-bath split-level home offers a versatile layout filled with character, including beautiful original hardwood floors and two working fireplaces. Enter into the spacious family room before heading to the upper level, where the living room features a fireplace and flows into the kitchen and dining area with convenient access to the backyard. Step outside to a generously sized yard offering plenty of room for outdoor enjoyment, entertaining, gardening, or creating your own outdoor retreat. Three bedrooms and 2.5 bathrooms complement the thoughtfully arranged split-level design, providing distinct living and private spaces throughout the home. Conveniently situated in West Hartford's Elmwood neighborhood near shopping, dining, recreation, major roadways, and local amenities, this property offers a wonderful opportunity for the next owner to bring their own style and vision. Schedule your showing and discover all that 557 South Main Street has to offer!
For sale
$389,900
557 South Main Street, West Hartford, CT 06110
3beds
1,330sqft
Single Family Residence
Built in 1958
0.29 Acres Lot
$386,700 Zestimate®
$293/sqft
$-- HOA
What's special
Two working fireplacesSpacious family roomBeautiful original hardwood floors
- 31 days
- 1,653
- 127
Likely to sell faster than
Zillow last checked:
Listing updated:
Listed by:
Next Level Team of RE/MAX One,
Maraly Maldonado (860)328-3543,
RE/MAX One 860-444-7362
Source: Smart MLS,MLS#: 24207693
Facts & features
Interior
Bedrooms & bathrooms
- Bedrooms: 3
- Bathrooms: 3
- Full bathrooms: 2
- 1/2 bathrooms: 1
Primary bedroom
- Level: Upper
- Area: 225.09 Square Feet
- Dimensions: 13.92 x 16.17
Bedroom
- Level: Upper
- Area: 175.31 Square Feet
- Dimensions: 13.75 x 12.75
Bedroom
- Level: Upper
- Area: 183.21 Square Feet
- Dimensions: 11.33 x 16.17
Dining room
- Level: Main
- Area: 84.3 Square Feet
- Dimensions: 11.5 x 7.33
Family room
- Level: Lower
- Area: 172.98 Square Feet
- Dimensions: 13.75 x 12.58
Kitchen
- Level: Main
- Area: 174.46 Square Feet
- Dimensions: 11.5 x 15.17
Living room
- Features: Fireplace, Hardwood Floor
- Level: Main
- Area: 299.06 Square Feet
- Dimensions: 13.75 x 21.75
Heating
- Hot Water, Natural Gas
Cooling
- None
Appliances
- Included: Electric Range, Microwave, Refrigerator, Dishwasher, Gas Water Heater, Water Heater
- Laundry: Lower Level
Features
- Basement: Partial
- Attic: None
- Number of fireplaces: 2
Interior area
- Total structure area: 1,330
- Total interior livable area: 1,330 sqft
- Finished area above ground: 1,330
Property
Parking
- Total spaces: 2
- Parking features: Attached
- Attached garage spaces: 2
Features
- Levels: Multi/Split
Lot
- Size: 0.29 Acres
Details
- Parcel number: 1908111
- Zoning: R-10
Construction
Type & style
- Home type: SingleFamily
- Architectural style: Split Level
- Property subtype: Single Family Residence
Materials
- Aluminum Siding
- Foundation: Concrete Perimeter
- Roof: Asphalt,Gable
Condition
- New construction: No
- Year built: 1958
Utilities & green energy
- Sewer: Public Sewer
- Water: Public
Community & HOA
Community
- Subdivision: Elmwood
HOA
- Has HOA: No
Location
- Region: West Hartford
Financial & listing details
- Price per square foot: $293/sqft
- Tax assessed value: $183,580
- Annual tax amount: $8,586
- Date on market: 9/16/2026
Estimated market value
$386,700
$367,000 - $406,000
$3,195/mo
Price history
| Date | Event | Price |
|---|---|---|
| 9/18/2026 | Listed for sale | $389,900+116.6%$293/sqft |
Source:  Smart MLS #24207693 Report a problem Smart MLS #24207693 Report a problem | ||
| 1/12/2015 | Sold | $180,000+38.5%$135/sqft |
Source: Public Record Report a problem | ||
| 5/16/2014 | Sold | $130,000$98/sqft |
Source: Smart MLS #G677296 Report a problem | ||
Public tax history
| Year | Property taxes | Tax assessment |
|---|---|---|
| 2025 | $8,221 +5.7% | $183,580 |
| 2024 | $7,775 +3.5% | $183,580 |
| 2023 | $7,512 +0.6% | $183,580 |
| 2022 | $7,468 +17.1% | $183,580 +22.2% |
| 2021 | $6,375 +1.5% | $150,290 |
| 2020 | $6,282 | $150,290 |
| 2019 | $6,282 +1.9% | $150,290 |
| 2018 | $6,162 -0.1% | $150,290 |
| 2017 | $6,168 +0.2% | $150,290 -3.5% |
| 2016 | $6,154 | $155,750 |
Find assessor info on the county website
Monthly payment
Est. payment
Payment breakdown
Explore the cost of this home by adjusting the details. Changes won't be saved.Climate risks
Neighborhood: 06110
Nearby schools
Schools provided by the listing agent
- Elementary: Wolcott
- High: Conard
Source: Smart MLS. This data may not be complete. We recommend contacting the local school district to confirm school assignments for this home.
Similar homes
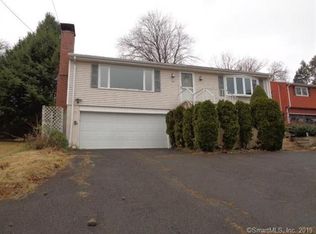
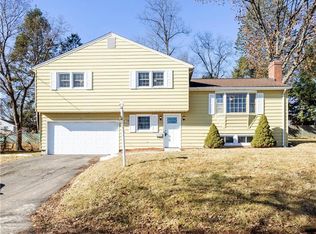
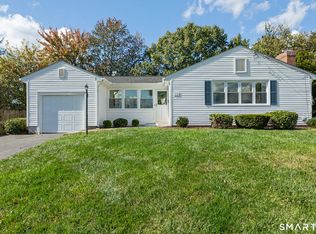
- $386,9003 bd1 ba1.1k sqft73 Knollwood Road, West Hartford, CT 06110For Sale
 MLS ID #24195482, Glenn W. Lawrence, Coldwell Banker Realty. Smart MLS
 - $389,9004 bd2 ba1.2k sqft143 Federal Street, West Hartford, CT 06110For Sale
 MLS ID #24211246, Ashley Paige Pushee, eXp Realty. Smart MLS
 - $499,9003 bd2 ba1.8k sqft64 Davenport Road, West Hartford, CT 06110For Sale
 MLS ID #24208078, Jacek Mikolajczyk, Berkshire Hathaway NE Prop.. Smart MLS
 - $399,9002 bd2 ba1.5k sqft132 Cheney Lane, Newington, CT 06111For Sale
 MLS ID #24214739, Kevin J. Eagan, Berkshire Hathaway NE Prop.. Smart MLS
 - $399,0003 bd2 ba1.5k sqft299 South Road, Farmington, CT 06032For SaleMLS ID #24196888, Stephanie Liriano, Redfin Corporation. Smart MLS
- $385,0003 bd1 ba1k sqft50 Lydall Road, Newington, CT 06111For SaleMLS ID #24211496, Matt Miale, KW Legacy Partners. Smart MLS
- $425,0003 bd2 ba1.8k sqft429 Mountain Road, West Hartford, CT 06107For SaleMLS ID #24208715, Jennifer A. Jones, Coldwell Banker Realty. Smart MLS
- $369,9003 bd1 ba1.1k sqft33 Provencher Drive, Plainville, CT 06062For SaleMLS ID #24196124, Maria Theam, Tier 1 Real Estate. Smart MLS
- $465,0003 bd2 ba1.9k sqft154 Overbrook Road, West Hartford, CT 06107For SaleMLS ID #24212306, Martin Torres, KW Legacy Partners. Smart MLS
- $359,9004 bd2 ba1.3k sqft36 Mildrum Road, Berlin, CT 06037For SaleMLS ID #24206078, Thomas Murphy, Shimkus, Murphy & Lemkuil. Smart MLS
- $355,0003 bd2 ba1k sqft25 Crystal Street, Wethersfield, CT 06109For SaleMLS ID #24208732, Sabrina Bhikhdhari, Five Stars Realty. Smart MLS
- $289,9003 bd2 ba1.2k sqft21 Chapman Street, Newington, CT 06111For SaleMLS ID #24207460, Sean Doran, Salzillo Realty Company. Smart MLS
- $359,9903 bd1 ba1.3k sqft40 Avon Drive, East Hartford, CT 06118For SaleMLS ID #24210631, Asriel Morais, LPT Realty. Smart MLS
- $365,0003 bd3 ba1.3k sqft61 University Avenue, East Hartford, CT 06108For SaleMLS ID #24209084, Roman Pantojas, Oxford Realty. Smart MLS
- $374,9004 bd2 ba1.6k sqft234 Hillcrest Avenue, New Britain, CT 06053For SaleMLS ID #24204064, Krob Robinson, Eagle Eye Realty PLLC. Smart MLS
- $379,9003 bd2 ba1.4k sqft113 Blatchley Avenue, Southington, CT 06489For SaleMLS ID #24208455, Jill Rubino, Century 21 AllPoints Realty. Smart MLS
- $424,9003 bd2 ba1.4k sqft80 Westfield Road, Meriden, CT 06450For SaleMLS ID #24212398, Agnes Duszynska, Carbutti & Co., Realtors. Smart MLS
- $299,9003 bd1 ba1.1k sqft173 Timber Trail, Wethersfield, CT 06109For SaleMLS ID #24209683, Nikki M. Defrancesco, Coldwell Banker Realty. Smart MLS
- $364,9003 bd2 ba1.3k sqft437 West Wolcott Avenue, Windsor, CT 06095For SaleMLS ID #24195772, Yvonne Toro, Toro Real Estate LLC. Smart MLS
- $329,9003 bd1 ba1.1k sqft2582 Boston Turnpike, Coventry, CT 06238For SaleMLS ID #24215118, Elyana Bassell, Kempf-Vanderburgh Realty. Smart MLS
