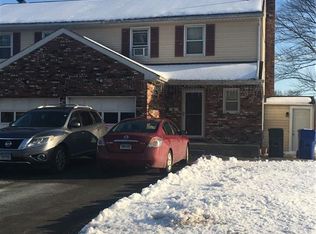
Recently remodeled halfduplex offering modern finishes, functional space, and a convenient Newington location. This 3bed, 1.1bath home features an openconcept living and dining area with new flooring, quartz countertops, and brandnew stainless steel appliances. The updated kitchen flows naturally into the main living space, creating an ideal layout for everyday living and entertaining. Additional upgrades include inunit laundry, city water/sewer, and an underhouse garage providing covered parking and extra storage. All three bedrooms are wellsized, with refreshed paint and finishes throughout. Located close to shopping, dining, parks, and major commuter routes, this turnkey property delivers comfort, efficiency, and value in a soughtafter neighborhood.
For sale
$289,900
21 Chapman Street, Newington, CT 06111
3beds
1,212sqft
Single Family Residence, Half Duplex
Built in 1980
6,098 Square Feet Lot
$295,500 Zestimate®
$239/sqft
$-- HOA
What's special
Quartz countertopsModern finishesNew flooringFunctional spaceUpdated kitchen
- 25 days
- 4,887
- 342
Likely to sell faster than
Zillow last checked:
Listing updated:
Listed by:
Sean Doran (860)637-1379,
Salzillo Realty Company 860-637-1379
Source: Smart MLS,MLS#: 24207460
Facts & features
Interior
Bedrooms & bathrooms
- Bedrooms: 3
- Bathrooms: 2
- Full bathrooms: 1
- 1/2 bathrooms: 1
Primary bedroom
- Level: Upper
Bedroom
- Features: Ceiling Fan(s), Wall/Wall Carpet
- Level: Upper
Bedroom
- Features: Ceiling Fan(s), Engineered Wood Floor
- Level: Upper
Dining room
- Features: Bay/Bow Window, Ceiling Fan(s), Combination Liv/Din Rm, Fireplace, Sliders, Hardwood Floor
- Level: Main
Kitchen
- Features: Quartz Counters, Engineered Wood Floor
- Level: Main
Living room
- Features: Bay/Bow Window, Ceiling Fan(s), Combination Liv/Din Rm, Fireplace, Sliders, Hardwood Floor
- Level: Main
Heating
- Gas on Gas, Hot Water, Natural Gas
Cooling
- None
Appliances
- Included: Gas Range, Microwave, Refrigerator, Dishwasher, Washer, Dryer, Gas Water Heater, Water Heater
- Laundry: Lower Level
Features
- Open Floorplan
- Basement: Full,Partially Finished
- Attic: Access Via Hatch
- Number of fireplaces: 1
Interior area
- Total structure area: 1,212
- Total interior livable area: 1,212 sqft
- Finished area above ground: 1,212
Property
Parking
- Total spaces: 3
- Parking features: Attached, Driveway, Paved, Private, Asphalt
- Attached garage spaces: 1
- Has uncovered spaces: Yes
Features
- Patio & porch: Deck
- Exterior features: Rain Gutters
Lot
- Size: 6,098 Square Feet
- Features: Level, Cleared
Details
- Parcel number: 669650
- Zoning: R-7
Construction
Type & style
- Home type: SingleFamily
- Property subtype: Single Family Residence, Half Duplex
- Attached to another structure: Yes
Materials
- Vinyl Siding
- Foundation: Concrete Perimeter
- Roof: Asphalt
Condition
- New construction: No
- Year built: 1980
Utilities & green energy
- Sewer: Public Sewer
- Water: Public
Community & HOA
Community
- Features: Health Club, Lake, Library, Medical Facilities, Near Public Transport, Shopping/Mall
HOA
- Has HOA: No
Location
- Region: Newington
Financial & listing details
- Price per square foot: $239/sqft
- Tax assessed value: $196,070
- Annual tax amount: $5,766
- Date on market: 9/15/2026
Estimated market value
$295,500
$281,000 - $310,000
$2,753/mo
Price history
| Date | Event | Price |
|---|---|---|
| 9/15/2026 | Listed for sale | $289,900+41.4%$239/sqft |
Source:  Smart MLS #24207460 Report a problem Smart MLS #24207460 Report a problem | ||
| 8/20/2026 | Sold | $205,000+95.2%$169/sqft |
Source: Public Record Report a problem | ||
| 9/1/1993 | Sold | $105,000$87/sqft |
Source: Public Record Report a problem | ||
Public tax history
| Year | Property taxes | Tax assessment |
|---|---|---|
| 2025 | $4,678 +0.8% | $117,010 |
| 2024 | $4,642 +3.4% | $117,010 |
| 2023 | $4,489 -0.3% | $117,010 |
| 2022 | $4,504 -0.8% | $117,010 |
| 2021 | $4,541 +8.3% | $117,010 +9.6% |
| 2020 | $4,192 -0.4% | $106,720 |
| 2019 | $4,210 +2.5% | $106,720 |
| 2018 | $4,109 +5.2% | $106,720 |
| 2017 | $3,905 +2.4% | $106,720 |
| 2016 | $3,815 | $106,720 |
Find assessor info on the county website
Monthly payment
Est. payment
Payment breakdown
Explore the cost of this home by adjusting the details. Changes won't be saved.Climate risks
Neighborhood: 06111
Nearby schools
Schools provided by the listing agent
- High: Newington
Source: Smart MLS. This data may not be complete. We recommend contacting the local school district to confirm school assignments for this home.


Similar homes
- $298,9003 bd1 ba1.3k sqft100 Austin Street, New Britain, CT 06051For Sale
 MLS ID #24212284, Ismael Cuadros, Five Stars Realty. Smart MLS
 - $275,0003 bd1 ba912 sqft31 Scott Street, East Hartford, CT 06118For Sale
 MLS ID #24200185, Jessica Boswell, LPT Realty. Smart MLS
 - $299,9003 bd2 ba1.5k sqft218 Columbia Street, New Britain, CT 06052For Sale
 MLS ID #24212007, Sam Mansur, Coldwell Banker Realty. Smart MLS
 - $389,9004 bd2 ba1.2k sqft143 Federal Street, West Hartford, CT 06110For Sale
 MLS ID #24211246, Ashley Paige Pushee, eXp Realty. Smart MLS
 - $389,9003 bd3 ba1.3k sqft557 South Main Street, West Hartford, CT 06110For SaleMLS ID #24207693, Maraly Maldonado, RE/MAX One. Smart MLS
- $299,9003 bd1 ba1.1k sqft35 East New Street, Bristol, CT 06010For SaleMLS ID #24210973, Tyler S. Phelps, eXp Realty. Smart MLS
- $229,9002 bd2 ba976 sqftWilliamstown Court, Newington, CT 06111For SaleMLS ID #24199461, Hiram Colon, Premier Properties of CT. Smart MLS
- $229,9002 bd2 ba976 sqftWilliamstown Court, Newington, CT 06111For SaleMLS ID #24199471, Hiram Colon, Premier Properties of CT. Smart MLS
- $329,0003 bd2 ba1.3k sqft152 Bay Avenue, New Britain, CT 06053For SaleMLS ID #24205101, Briana N. Balara, Century 21 AllPoints Realty. Smart MLS
- $289,9003 bd1 ba1.1k sqft48 Park Avenue, East Hartford, CT 06108For SaleMLS ID #24203607, Angela Espinoza, CT Homes Real Estate. Smart MLS
- $339,0003 bd1 ba1.1k sqft173 Timber Trail, Wethersfield, CT 06109For SaleMLS ID #24209683, Nikki M. Defrancesco, Coldwell Banker Realty. Smart MLS
- $369,0003 bd2 ba1.5k sqft71 Everett Avenue, West Hartford, CT 06107For SaleMLS ID #24211778, Diane Q Q McHugh, Berkshire Hathaway NE Prop.. Smart MLS
- $319,0003 bd2 ba1.6k sqft110 Plainfield Street, Hartford, CT 06112For SaleMLS ID #24211407, Christian Flores, mygoodagent. Smart MLS
- $349,9004 bd2 ba1.4k sqft53 Huber Street, New Britain, CT 06053For SaleMLS ID #24204024, Cheryl Heyward, Coldwell Banker Realty. Smart MLS
- $299,9003 bd1 ba1.6k sqft167 Johnson Avenue, Meriden, CT 06451For SaleMLS ID #24211941, Mary Sutera, Carbutti & Co., Realtors. Smart MLS
- $339,9003 bd1 ba1.3k sqft55 Jordan Street, New Britain, CT 06053For SaleMLS ID #24210222, Kamil Andrukiewicz, New Haus Group LLC. Smart MLS
- $349,9004 bd2 ba1.4k sqft103 Robindale Drive, New Britain, CT 06053For SaleMLS ID #24211347, Jacob Bocek, Salzillo Realty Company. Smart MLS
- $269,0004 bd1 ba1.1k sqft119 Winding Lane, East Hartford, CT 06118For SaleMLS ID #24199018, Jacob Wint, William Pitt Sotheby's Int'l. Smart MLS
- $319,9003 bd2 ba1.3k sqft60 Chesslee Road, East Hartford, CT 06108For SaleMLS ID #24205768, Dawn E. Satagaj, William Raveis Real Estate. Smart MLS
- $289,0003 bd1 ba1.1k sqft173 Elm Hill Road, Vernon, CT 06066For SaleMLS ID #24204666, Jacob Bocek, Salzillo Realty Company. Smart MLS
