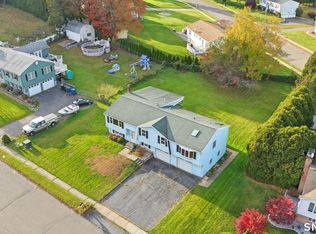
Welcome to 103 Robindale Dr, a beautifully transformed 4-bedroom, 2-bath home that has been thoughtfully updated from top to bottom. The freshly refinished hardwood floors add warmth and character throughout the home, while the updated kitchen features brand-new cabinets, countertops, and appliances, creating a fresh and inviting space for cooking, gathering, and entertaining. Both bathrooms have been fully remodeled with sleek granite-counter vanities and updated fixtures. The main level offers a comfortable and spacious living area, while the upstairs provides additional space perfect for bedrooms, a home office, or a recreation area. Conveniently located just minutes from I-84, with easy access to local farms, lakes, shopping, and everyday amenities, this home offers both comfort and convenience. With modern updates, generous living space, and a move-in-ready feel, 103 Robindale Dr is ready for its next owner to make it their own. Come see everything this home has to offer!
Under contract
$349,900
103 Robindale Drive, New Britain, CT 06053
4beds
1,428sqft
Single Family Residence
Built in 1961
0.46 Acres Lot
$365,000 Zestimate®
$245/sqft
$-- HOA
What's special
Sleek granite-counter vanitiesBrand-new cabinetsFreshly refinished hardwood floorsGenerous living spaceUpdated fixturesModern updatesUpdated kitchen
- 36 days
- 330
- 29
Likely to sell faster than
Zillow last checked:
Listing updated:
Listed by:
Jacob Bocek (860)919-3063,
Salzillo Realty Company 860-637-1379
Source: Smart MLS,MLS#: 24211347
Facts & features
Interior
Bedrooms & bathrooms
- Bedrooms: 4
- Bathrooms: 2
- Full bathrooms: 2
Primary bedroom
- Level: Main
Bedroom
- Level: Main
Bedroom
- Level: Main
Bedroom
- Level: Upper
Primary bathroom
- Level: Main
Bathroom
- Level: Upper
Dining room
- Level: Main
Living room
- Level: Main
Heating
- Baseboard, Oil
Cooling
- Ceiling Fan(s), Wall Unit(s), Window Unit(s)
Appliances
- Included: Electric Range, Microwave, Refrigerator, Dishwasher, Water Heater
Features
- Basement: Full,Unfinished
- Attic: None
- Number of fireplaces: 2
Interior area
- Total structure area: 1,428
- Total interior livable area: 1,428 sqft
- Finished area above ground: 1,428
Property
Lot
- Size: 0.46 Acres
- Features: Cul-De-Sac
Details
- Parcel number: 649551
- Zoning: S2
Construction
Type & style
- Home type: SingleFamily
- Architectural style: Cape Cod
- Property subtype: Single Family Residence
Materials
- Vinyl Siding
- Foundation: Concrete Perimeter
- Roof: Asphalt
Condition
- New construction: No
- Year built: 1961
Utilities & green energy
- Sewer: Public Sewer
- Water: Public
Community & HOA
HOA
- Has HOA: No
Location
- Region: New Britain
Financial & listing details
- Price per square foot: $245/sqft
- Tax assessed value: $184,800
- Annual tax amount: $7,240
- Date on market: 10/1/2026
Estimated market value
$365,000
$347,000 - $383,000
$2,804/mo
Price history
| Date | Event | Price |
|---|---|---|
| 10/13/2026 | Pending sale | $349,900$245/sqft |
Source:  Smart MLS #24211347 Report a problem | ||
| 10/1/2026 | Listed for sale | $349,900+62%$245/sqft |
Source: Smart MLS #24211347 Report a problem | ||
| 6/1/2026 | Sold | $216,000$151/sqft |
Source: Public Record Report a problem | ||
Public tax history
| Year | Property taxes | Tax assessment |
|---|---|---|
| 2025 | $7,240 -1% | $184,800 |
| 2024 | $7,316 +3.4% | $184,800 |
| 2023 | $7,074 +16.1% | $184,800 +50.1% |
| 2022 | $6,095 | $123,130 |
| 2021 | $6,095 -2% | $123,130 |
| 2020 | $6,218 | $123,130 |
| 2019 | $6,218 | $123,130 |
| 2018 | $6,218 +9.1% | $123,130 +9.1% |
| 2017 | $5,698 | $112,840 |
| 2016 | $5,698 +3.1% | $112,840 |
| 2015 | $5,529 | $112,840 |
Find assessor info on the county website
Monthly payment
Est. payment
Payment breakdown
Explore the cost of this home by adjusting the details. Changes won't be saved.Climate risks
Neighborhood: 06053
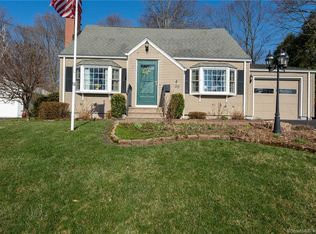
Similar homes
- $330,0003 bd2 ba1k sqft15 Anise Street, New Britain, CT 06053For Sale
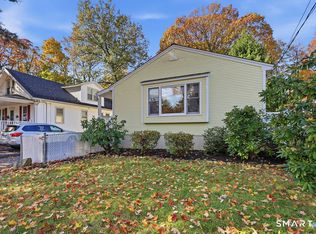
 MLS ID #24212774, Noora Brown, William Pitt Sotheby's Int'l. Smart MLS
- $449,0004 bd2 ba1.9k sqft200 Francis Street, New Britain, CT 06053For Sale
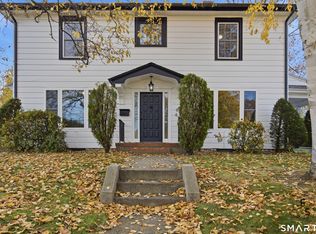 MLS ID #24219331, Guillermo A. Araujo, Five Stars Realty. Smart MLS
- $350,0003 bd1 ba1k sqft6 Hepworth Street, Bristol, CT 06010For Sale
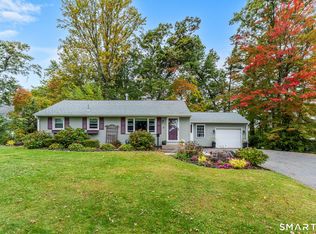 MLS ID #24211371, Jessica Boswell, LPT Realty. Smart MLS
- $374,9004 bd3 ba2.1k sqft51 Towne Drive, Berlin, CT 06037For Sale
 MLS ID #24218087, Christopher Farrell, Carbutti & Co., Realtors. Smart MLS
- $385,0002 bd1 ba1k sqft11 Indian Hill Road, Newington, CT 06111For SaleMLS ID #24218112, Carol Cajahuaringa, Premier Properties of CT. Smart MLS
- $374,9004 bd2 ba1.5k sqft130 Rolling Hill Lane, Southington, CT 06489For SaleMLS ID #24215689, Daniel Johannesen, Berkshire Hathaway NE Prop.. Smart MLS
- $379,9003 bd3 ba1.3k sqft225 Stonecrest Drive, Bristol, CT 06010For SaleMLS ID #24216126, Katie O'Neil, Tier 1 Real Estate. Smart MLS
- $379,0004 bd2 ba1.8k sqft19 East Maple Street, Plainville, CT 06062For SaleMLS ID #24203245, Wynne Lord, Coldwell Banker Realty. Smart MLS
- $374,9004 bd1 ba1.6k sqft118 Randal Avenue, West Hartford, CT 06110For SaleMLS ID #24215658, Evan L. Berman, William Raveis Real Estate. Smart MLS
- $394,0004 bd2 ba1.9k sqft35 Oak Hill Drive, Bristol, CT 06010For SaleMLS ID #24215791, Sean Greger, Country Manor Realty. Smart MLS
- $349,9992 bd2 ba1.6k sqft60 Shore Drive, Meriden, CT 06451For SaleMLS ID #24215545, Lisa Cozzi, Century 21 AllPoints Realty. Smart MLS
- $399,0003 bd2 ba1.4k sqft15 Morrison Avenue, Wethersfield, CT 06109For SaleMLS ID #24202906, Angela C. Gillon, Berkshire Hathaway NE Prop.. Smart MLS
- $374,9003 bd2 ba1.7k sqft290 Bradley Avenue, Meriden, CT 06451For SaleMLS ID #24218225, Gene Pica, RE/MAX Alliance. Smart MLS
- $349,9002 bd1 ba1k sqft25 King Street, Wallingford, CT 06492For SaleMLS ID #24219208, Nicolle C. Estrella, eXp Realty. Smart MLS
- $389,9004 bd2 ba1.2k sqft143 Federal Street, West Hartford, CT 06110For SaleMLS ID #24211246, Ashley Paige Pushee, eXp Realty. Smart MLS
- $345,0003 bd2 ba1.2k sqft360 Chauncey Road, Middletown, CT 06457For SaleMLS ID #24216264, Nicholas Greene, eXp Realty. Smart MLS
- $369,9004 bd2 ba1.5k sqft210 Chestnut Hill Avenue, Waterbury, CT 06704For SaleMLS ID #24217933, Ayden Ferrante, Puciato Altieri Realty Group. Smart MLS
- $375,0003 bd3 ba1.6k sqft515 Gracey Avenue, Meriden, CT 06451For SaleMLS ID #24207082, Jimmy Edwards, Redfin Corporation. Smart MLS
- $386,9003 bd1 ba1.1k sqft73 Knollwood Road, West Hartford, CT 06110For SaleMLS ID #24195482, Glenn W. Lawrence, Coldwell Banker Realty. Smart MLS
- $429,9004 bd3 ba2k sqft46 Florence Street, Newington, CT 06111For SaleMLS ID #24215396, Donna Sienko, Berkshire Hathaway NE Prop.. Smart MLS
