Welcome home to this warm and inviting 4-bedroom residence, perfectly set in a highly desirable neighborhood. From the moment you arrive, you'll feel the blend of comfort, privacy, and space that makes this home so special. The level rear yard, partially fenced, offers the perfect backdrop for summer barbecues, gardening, or quiet evenings enjoying your own private retreat. Step inside and discover a spacious primary suite designed for relaxation, complete with a skylight, walk-in closet, and a generous bath. Hardwood floors flow throughout, filling each room with character and charm, while the large bay window in the living room lets in abundant natural light. The kitchen and dining area open to an enclosed porch, inviting year-round gatherings and cozy mornings with coffee. Downstairs, the finished lower level with kitchenette, bath, and walk-out provides endless possibilities-whether for in-laws, guests, or the ultimate entertainment space. A two-car garage with separated bays adds practicality, while recent upgrades, including a new natural gas boiler and hot water tank, bring peace of mind. This home isn't just a place to live-it's a place to grow, celebrate, and create memories. Don't miss the chance to make it yours.
For sale
$399,900
51 Towne Drive, Berlin, CT 06037
4beds
2,196sqft
Single Family Residence
Built in 1980
0.39 Acres Lot
$-- Zestimate®
$182/sqft
$-- HOA
What's special
Walk-in closetLevel rear yardHardwood floors flow throughoutGenerous bath
- 367 days
- 2,426
- 94
Zillow last checked:
Listing updated:
Listed by:
Rob Rosa Team,
Robert F. Rosa (860)558-2122,
Berkshire Hathaway NE Prop. 860-515-3100
Source: Smart MLS,MLS#: 24121856
Facts & features
Interior
Bedrooms & bathrooms
- Bedrooms: 4
- Bathrooms: 3
- Full bathrooms: 2
- 1/2 bathrooms: 1
Primary bedroom
- Features: Skylight, Bedroom Suite, Full Bath, Walk-In Closet(s)
- Level: Main
Bedroom
- Level: Main
Bedroom
- Level: Main
Bedroom
- Level: Main
Dining room
- Level: Main
Living room
- Level: Main
Heating
- Hot Water, Natural Gas
Cooling
- Wall Unit(s)
Appliances
- Included: Oven/Range, Microwave, Refrigerator, Dishwasher, Washer, Dryer, Gas Water Heater, Water Heater
- Laundry: Lower Level
Features
- Basement: Full,Heated,Finished,Garage Access,Interior Entry,Liveable Space
- Attic: Pull Down Stairs
- Has fireplace: No
Interior area
- Total structure area: 2,196
- Total interior livable area: 2,196 sqft
- Finished area above ground: 1,496
- Finished area below ground: 700
Property
Parking
- Total spaces: 2
- Parking features: Attached
- Attached garage spaces: 2
Features
- Patio & porch: Enclosed, Porch, Patio
- Exterior features: Rain Gutters, Garden
- Fencing: Partial
Lot
- Size: 0.39 Acres
- Features: Level
Details
- Parcel number: 451890
- Zoning: R-15
Construction
Type & style
- Home type: SingleFamily
- Architectural style: Ranch
- Property subtype: Single Family Residence
Materials
- Vinyl Siding
- Foundation: Concrete Perimeter, Raised
- Roof: Asphalt
Condition
- New construction: No
- Year built: 1980
Utilities & green energy
- Sewer: Public Sewer
- Water: Public
Community & HOA
HOA
- Has HOA: No
Location
- Region: Berlin
Financial & listing details
- Price per square foot: $182/sqft
- Tax assessed value: $247,800
- Annual tax amount: $7,595
- Date on market: 8/26/2025
Estimated market value
Not available
Estimated sales range
Not available
Not available
Price history
| Date | Event | Price |
|---|---|---|
| 5/12/2026 | Listed for sale | $399,900$182/sqft |
Source:  Smart MLS #24121856 Report a problem Smart MLS #24121856 Report a problem | ||
| 3/4/2026 | Pending sale | $399,900$182/sqft |
Source: Smart MLS #24121856 Report a problem | ||
| 3/1/2026 | Listed for sale | $399,900$182/sqft |
Source:  Berkshire Hathaway HomeServices New England Properties #24121856 Report a problem Berkshire Hathaway HomeServices New England Properties #24121856 Report a problem | ||
| 11/25/2025 | Contingent | $399,900$182/sqft |
Source: Berkshire Hathaway HomeServices New England Properties #24121856 Report a problem | ||
| 10/9/2025 | Price change | $399,900-3.6%$182/sqft |
Source: Smart MLS #24121856 Report a problem | ||
| 9/30/2025 | Price change | $414,900-2.4%$189/sqft |
Source: Smart MLS #24121856 Report a problem | ||
| 9/9/2025 | Listed for sale | $424,900+55.1%$193/sqft |
Source: Smart MLS #24121856 Report a problem | ||
| 6/26/2014 | Sold | $274,000$125/sqft |
Source: Smart MLS #G667347 Report a problem | ||
Public tax history
| Year | Property taxes | Tax assessment |
|---|---|---|
| 2025 | $7,595 +1.5% | $247,800 |
| 2024 | $7,486 +2.2% | $247,800 |
| 2023 | $7,325 +10.9% | $247,800 +28.7% |
| 2022 | $6,608 +1.1% | $192,600 |
| 2021 | $6,535 | $192,600 |
| 2020 | $6,535 | $192,600 |
| 2019 | $6,535 +4.4% | $192,600 |
| 2018 | $6,260 +2.8% | $192,600 -0.1% |
| 2017 | $6,091 +7% | $192,700 +4.3% |
| 2016 | $5,694 +1.5% | $184,800 |
| 2015 | $5,609 | $184,800 |
Find assessor info on the county website
Monthly payment
Est. payment
Payment breakdown
Explore the cost of this home by adjusting the details. Changes won't be saved.Climate risks
Neighborhood: Kensington
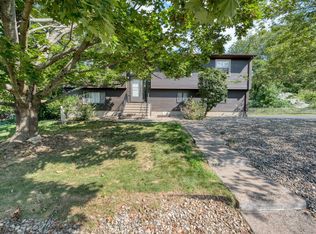
Similar homes
- $425,0003 bd3 ba1.9k sqft11 Autumn Drive, Southington, CT 06489For Sale
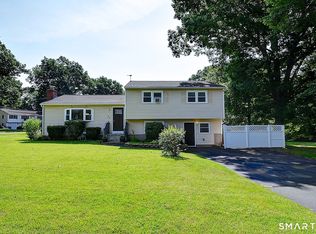
 MLS ID #24189430, Elizabeth Urbanski, Coldwell Banker Realty. Smart MLS
 - $429,9004 bd2 ba2.5k sqft316 Stanley Street, New Britain, CT 06051For Sale
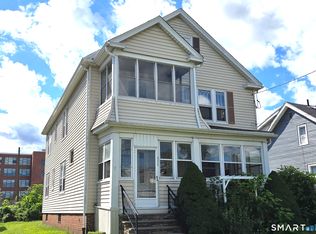 MLS ID #24202014, Robert F. Rosa, Berkshire Hathaway NE Prop.. Smart MLS
 - $364,9004 bd3 ba2.2k sqft112 Lincoln Street, New Britain, CT 06052For Sale
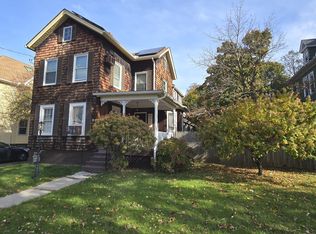 MLS ID #24137175, Alex Boria, Hammond Realty LLC. Smart MLS
 - $399,9005 bd2 ba2k sqft34 Union Street, Meriden, CT 06451For Sale
 MLS ID #24201417, Rosemarie Zito, Coldwell Banker Realty. Smart MLS
 - $393,0003 bd2 ba1.9k sqft63 Millbrook Road, Middletown, CT 06457For SaleMLS ID #24199181, Robert Link, Sterling REALTORS. Smart MLS
- $389,9003 bd2 ba2.1k sqft(Undisclosed Address), Marlborough, CT 06447For SaleMLS ID #24197476, Cathy R. Castellani, Century 21 AllPoints Realty. Smart MLS
- $379,0003 bd2 ba1.7k sqft432 South Main Street, West Hartford, CT 06110For SaleMLS ID #24198621, Jia Wu, JJ HOMES REAL ESTATE, LLC. Smart MLS
- $399,9004 bd3 ba2.8k sqft115 Hauser Street, Waterbury, CT 06704For SaleMLS ID #24183703, Lynn LaForme, Regency Real Estate, LLC. Smart MLS
- $330,0004 bd1 ba1.3k sqft21 Whitman Street, New Britain, CT 06051For SaleMLS ID #24196452, Jessica Sarmiento, Ideal Home Realty, LLC. Smart MLS
- $399,9004 bd3 ba1.2k sqft189 Fieldwood Road, Waterbury, CT 06704For SaleMLS ID #24193831, Michael C. Grady, Brass City Homes Real Est. LLC. Smart MLS
- $385,0003 bd2 ba1.1k sqft81 Eugene Avenue, Bristol, CT 06010For SaleMLS ID #24198988, Janessa Marti Woods, Vision Real Estate. Smart MLS
- $399,9995 bd4 ba3k sqft197 Ridgefield Street, Hartford, CT 06112For SaleMLS ID #24180985, Michelle Greponne, Creative Realty of CT LLC. Smart MLS
- $349,9003 bd2 ba1.4k sqft61 Forestville Avenue, Plainville, CT 06062For SaleMLS ID #24198504, Tracy L. Doherty, Countryside Realty. Smart MLS
- $429,0003 bd3 ba1.4k sqft51 Johnson Road, Marlborough, CT 06449For SaleMLS ID #24197736, Lani Liu-Helisch, Sovereign Properties. Smart MLS
- $539,0004 bd3 ba2.1k sqft177 Bull Hill Road, Colchester, CT 06415For SaleMLS ID #24201715, Jack J. Faski, Carl Guild & Associates. Smart MLS
- $450,0006 bd2 ba2.3k sqft38 Westerly Street, New Britain, CT 06053For SaleMLS ID #24199935, Cindy Santiago-Irizarry, Premier Properties of CT. Smart MLS
- $385,0003 bd2 ba1.7k sqft87 Cumberland Street, Hartford, CT 06106For SaleMLS ID #24185752, Diane N. Rankine, Berkshire Hathaway NE Prop.. Smart MLS
- $379,9004 bd2 ba2k sqft47 Bingham Street, Bristol, CT 06010For SaleMLS ID #24198294, Janice Madore, Country Manor Realty. Smart MLS
- $370,0003 bd2 ba1.1k sqft1841 Main Street, East Hartford, CT 06108For SaleMLS ID #24198283, Daniel Alvarado, Better Homes and Gardens Real Estate Executive Real Estate. Smart MLS
