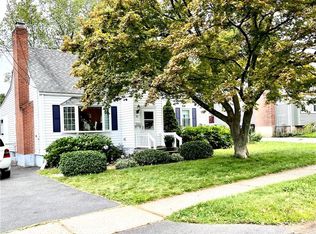
Welcome to 143 Federal Street! This charming Cape Cod-style home offers 4 bedrooms, 2 full bathrooms and 1,296 sq. ft. of living space on a 0.23-acre lot. From the bluestone walkway and landscaped garden beds, step inside to a bright and inviting living room filled with natural light from the beautiful picture window and featuring beautifully refinished hardwood floors and a classic fireplace. From here, the home flows naturally into the dining room and kitchen, creating an easy layout for everyday living and entertaining. Just beyond the kitchen, the three-season sunroom provides additional flexible space and opens to the Trex deck and backyard. Back inside, two bedrooms and a full bathroom complete the main level, while upstairs you'll find two additional bedrooms and a second full bathroom, offering plenty of flexibility. Hardwood floors throughout much of the home, central air and gas utilities add to the home's comfort and convenience. Outside, enjoy the landscaped yard and backyard shed for additional storage. Conveniently located near West Hartford Center, Blue Back Square and Westfarms, the home also offers easy access to shopping, dining, schools, hospitals and major commuting routes. 143 Federal Street offers charm, flexible living space and a location that keeps you close to everything West Hartford has to offer!
For sale
$389,900
143 Federal Street, West Hartford, CT 06110
4beds
1,296sqft
Single Family Residence
Built in 1954
10,018 Square Feet Lot
$389,500 Zestimate®
$301/sqft
$-- HOA
What's special
Classic fireplaceLandscaped yardCentral airBluestone walkwayTrex deckThree-season sunroomLandscaped garden beds
- 15 days
- 2,102
- 209
Likely to sell faster than
Zillow last checked:
Listing updated:
Listed by:
BROOKE TEAM AT EXP REALTY,
Ashley Paige Pushee (860)573-4349,
eXp Realty 866-828-3951
Source: Smart MLS,MLS#: 24211246
Facts & features
Interior
Bedrooms & bathrooms
- Bedrooms: 4
- Bathrooms: 2
- Full bathrooms: 2
Primary bedroom
- Features: Walk-In Closet(s), Hardwood Floor
- Level: Upper
- Area: 208 Square Feet
- Dimensions: 13 x 16
Bedroom
- Features: Hardwood Floor
- Level: Main
- Area: 80 Square Feet
- Dimensions: 8 x 10
Bedroom
- Features: Hardwood Floor
- Level: Main
- Area: 121 Square Feet
- Dimensions: 11 x 11
Bedroom
- Features: Hardwood Floor
- Level: Upper
- Area: 154 Square Feet
- Dimensions: 11 x 14
Dining room
- Features: Hardwood Floor
- Level: Main
- Area: 88 Square Feet
- Dimensions: 8 x 11
Living room
- Features: Fireplace, Hardwood Floor
- Level: Main
- Area: 220 Square Feet
- Dimensions: 11 x 20
Sun room
- Level: Main
- Area: 121 Square Feet
- Dimensions: 11 x 11
Heating
- Forced Air, Natural Gas
Cooling
- Central Air
Appliances
- Included: Gas Range, Microwave, Refrigerator, Dishwasher, Disposal, Washer, Dryer, Water Heater
- Laundry: Lower Level
Features
- Basement: Full,Unfinished,Storage Space,Concrete
- Attic: None
- Number of fireplaces: 1
Interior area
- Total structure area: 1,296
- Total interior livable area: 1,296 sqft
- Finished area above ground: 1,296
Property
Parking
- Total spaces: 4
- Parking features: Paved, Driveway, Private
- Has uncovered spaces: Yes
Features
- Patio & porch: Enclosed, Porch, Deck
- Exterior features: Rain Gutters
- Fencing: Partial
Lot
- Size: 10,018 Square Feet
- Features: Level
Details
- Additional structures: Shed(s)
- Parcel number: 1896798
- Zoning: R-6
Construction
Type & style
- Home type: SingleFamily
- Architectural style: Cape Cod
- Property subtype: Single Family Residence
Materials
- Vinyl Siding
- Foundation: Concrete Perimeter
- Roof: Asphalt
Condition
- New construction: No
- Year built: 1954
Utilities & green energy
- Sewer: Public Sewer
- Water: Public
Community & HOA
Community
- Subdivision: Elmwood
HOA
- Has HOA: No
Location
- Region: West Hartford
Financial & listing details
- Price per square foot: $301/sqft
- Tax assessed value: $168,070
- Annual tax amount: $7,861
- Date on market: 10/2/2026
Estimated market value
$389,500
$370,000 - $409,000
$3,185/mo
Price history
| Date | Event | Price |
|---|---|---|
| 10/2/2026 | Listed for sale | $389,900+47.1%$301/sqft |
Source:  Smart MLS #24211246 Report a problem Smart MLS #24211246 Report a problem | ||
| 3/19/2021 | Sold | $265,000+6%$204/sqft |
Source: Smart MLS #170372124 Report a problem | ||
| 2/15/2021 | Pending sale | $249,900$193/sqft |
Source: Berkshire Hathaway HomeServices New England Properties #170372124 Report a problem | ||
| 2/12/2021 | Listed for sale | $249,900+14.6%$193/sqft |
Source: Berkshire Hathaway HomeServices New England Properties #170372124 Report a problem | ||
| 7/11/2013 | Sold | $218,000$168/sqft |
Source: Smart MLS #G646602 Report a problem | ||
Public tax history
| Year | Property taxes | Tax assessment |
|---|---|---|
| 2025 | $7,526 +5.7% | $168,070 |
| 2024 | $7,118 +3.5% | $168,070 |
| 2023 | $6,877 +0.6% | $168,070 |
| 2022 | $6,837 +14.8% | $168,070 +19.7% |
| 2021 | $5,957 +10.7% | $140,420 +9.1% |
| 2020 | $5,381 | $128,730 |
| 2019 | $5,381 +2% | $128,730 |
| 2018 | $5,278 -0.1% | $128,730 |
| 2017 | $5,283 -6.8% | $128,730 -10.2% |
| 2016 | $5,667 | $143,430 |
Find assessor info on the county website
Monthly payment
Est. payment
Payment breakdown
Explore the cost of this home by adjusting the details. Changes won't be saved.Climate risks
Neighborhood: 06110
Nearby schools
Schools provided by the listing agent
- Elementary: Wolcott
- High: Conard
Source: Smart MLS. This data may not be complete. We recommend contacting the local school district to confirm school assignments for this home.

Similar homes
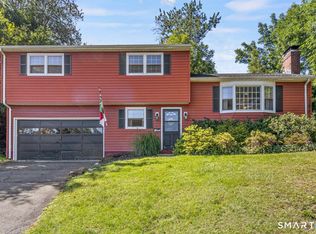
- $389,9003 bd3 ba1.3k sqft557 South Main Street, West Hartford, CT 06110For Sale
 MLS ID #24207693, Maraly Maldonado, RE/MAX One. Smart MLS
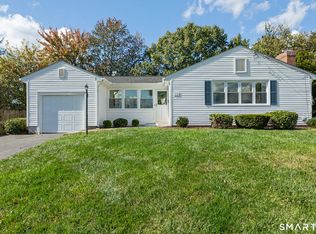
 - $386,9003 bd1 ba1.1k sqft73 Knollwood Road, West Hartford, CT 06110For Sale
 MLS ID #24195482, Glenn W. Lawrence, Coldwell Banker Realty. Smart MLS
 - $399,9002 bd2 ba1.5k sqft132 Cheney Lane, Newington, CT 06111For Sale
 MLS ID #24214739, Kevin J. Eagan, Berkshire Hathaway NE Prop.. Smart MLS
 - $499,9003 bd2 ba1.8k sqft64 Davenport Road, West Hartford, CT 06110For Sale
 MLS ID #24208078, Jacek Mikolajczyk, Berkshire Hathaway NE Prop.. Smart MLS
 - $385,0003 bd1 ba1k sqft50 Lydall Road, Newington, CT 06111For SaleMLS ID #24211496, Matt Miale, KW Legacy Partners. Smart MLS
- $374,9003 bd2 ba1k sqft271 South Road, Farmington, CT 06032For SaleMLS ID #24205983, Byron Dorchester, Vision Real Estate. Smart MLS
- $369,9003 bd1 ba1.1k sqft33 Provencher Drive, Plainville, CT 06062For SaleMLS ID #24196124, Maria Theam, Tier 1 Real Estate. Smart MLS
- $355,0003 bd2 ba1k sqft25 Crystal Street, Wethersfield, CT 06109For SaleMLS ID #24208732, Sabrina Bhikhdhari, Five Stars Realty. Smart MLS
- $374,9004 bd2 ba1.6k sqft234 Hillcrest Avenue, New Britain, CT 06053For SaleMLS ID #24204064, Krob Robinson, Eagle Eye Realty PLLC. Smart MLS
- $449,9003 bd2 ba1.6k sqft114 Forest Drive, Wethersfield, CT 06109For SaleMLS ID #24212276, Emily Ford, William Pitt Sotheby's International Realty. Smart MLS
- $359,9903 bd1 ba1.3k sqft40 Avon Drive, East Hartford, CT 06118For SaleMLS ID #24210631, Asriel Morais, LPT Realty. Smart MLS
- $289,9003 bd2 ba1.2k sqft21 Chapman Street, Newington, CT 06111For SaleMLS ID #24207460, Sean Doran, Salzillo Realty Company. Smart MLS
- $379,9003 bd2 ba1.4k sqft113 Blatchley Avenue, Southington, CT 06489For SaleMLS ID #24208455, Jill Rubino, Century 21 AllPoints Realty. Smart MLS
- $499,9004 bd2 ba1.8k sqft83 Richmond Lane, West Hartford, CT 06117For SaleMLS ID #24211123, Sherri Schwartz, Coldwell Banker Realty. Smart MLS
- $369,9004 bd1 ba1.2k sqft100 Worthington Point Road, Berlin, CT 06037For SaleMLS ID #24200733, Agnes Mroczka, William Raveis Real Estate. Smart MLS
- $400,0004 bd2 ba1.5k sqft107 Division Street, Ansonia, CT 06401For SaleMLS ID #24211164, Carl Decarli, Coldwell Banker Realty. Smart MLS
- $379,0004 bd2 ba1.8k sqft19 East Maple Street, Plainville, CT 06062For SaleMLS ID #24203245, Wynne Lord, Coldwell Banker Realty. Smart MLS
- $389,9004 bd2 ba1.5k sqft130 Rolling Hill Lane, Southington, CT 06489For SaleMLS ID #24203064, Daniel Johannesen, Berkshire Hathaway NE Prop.. Smart MLS
- $420,0004 bd2 ba1.6k sqft68 Reservoir Avenue, Meriden, CT 06451For SaleMLS ID #24200003, Ruth Lara Deane, Seer Realty. Smart MLS
- $369,9002 bd2 ba1.8k sqft22 North Street, Wolcott, CT 06716For SaleMLS ID #24215127, Vasco Silva, Great Estates, CT. Smart MLS
