**HIGHEST & BEST OFFERS DUE MONDAY, 10/19 AT 5PM** Pride of ownership shines throughout this well-maintained home! Tucked away on a quiet street, this property offers loads of updates, comfort, privacy, flexibility, and convenience. Offering two bedrooms on the main floor, one currently being used as a dining room. And the spacious primary upstairs features a walk-in closet! Also, upstairs is a versatile loft space that provides endless possibilities as a home office, den, playroom, or even a potential fourth bedroom. Off the living room, enjoy a cozy sunroom filled with natural light. Hardwood floors flow throughout most of the home, complemented by a well-equipped eat-in kitchen, two full bathrooms, and a warm and inviting fireplace that adds lots of charm. Step outside to the back deck and beautifully landscaped yard, where mature trees create loads of privacy. An attached garage adds everyday convenience, while the ideal location puts you just minutes from major highways, shopping, dining, and everything you need. Countless updates including newer roof, windows, oil tank, fireplace insert, driveway, paver walkway, front steps and so much more! This one checks all the boxes: space, privacy, charm, and convenience!
Under contract
$379,900
113 Blatchley Avenue, Southington, CT 06489
3beds
1,403sqft
Single Family Residence
Built in 1951
0.48 Acres Lot
$401,400 Zestimate®
$271/sqft
$-- HOA
What's special
- 29 days
- 2,054
- 168
Likely to sell faster than
Zillow last checked:
Listing updated:
Listed by:
Jill Rubino (203)213-7281,
Century 21 AllPoints Realty 860-621-8378
Source: Smart MLS,MLS#: 24208455
Facts & features
Interior
Bedrooms & bathrooms
- Bedrooms: 3
- Bathrooms: 2
- Full bathrooms: 2
Primary bedroom
- Features: Walk-In Closet(s)
- Level: Upper
Bedroom
- Features: Hardwood Floor
- Level: Main
Bedroom
- Features: Hardwood Floor
- Level: Main
Kitchen
- Level: Main
Living room
- Features: Fireplace, Hardwood Floor
- Level: Main
Loft
- Level: Upper
Sun room
- Level: Main
Heating
- Forced Air, Oil
Cooling
- Central Air, Ductless
Appliances
- Included: Oven/Range, Refrigerator, Dishwasher, Disposal, Washer, Dryer, Electric Water Heater, Water Heater
- Laundry: Lower Level
Features
- Basement: Full
- Attic: None
- Number of fireplaces: 1
Interior area
- Total structure area: 1,403
- Total interior livable area: 1,403 sqft
- Finished area above ground: 1,403
Property
Parking
- Total spaces: 2
- Parking features: Tandem, Attached
- Attached garage spaces: 2
Features
- Patio & porch: Deck
- Exterior features: Stone Wall
Lot
- Size: 0.48 Acres
- Features: Wooded, Level
Details
- Additional structures: Shed(s)
- Parcel number: 2342546
- Zoning: R-20/2
Construction
Type & style
- Home type: SingleFamily
- Architectural style: Cape Cod
- Property subtype: Single Family Residence
Materials
- Vinyl Siding
- Foundation: Block
- Roof: Asphalt
Condition
- New construction: No
- Year built: 1951
Utilities & green energy
- Sewer: Public Sewer
- Water: Public
Community & HOA
HOA
- Has HOA: No
Location
- Region: Southington
Financial & listing details
- Price per square foot: $271/sqft
- Tax assessed value: $233,110
- Annual tax amount: $5,429
- Date on market: 10/8/2026
Estimated market value
$401,400
$381,000 - $421,000
$3,145/mo
Price history
| Date | Event | Price |
|---|---|---|
| 10/20/2026 | Pending sale | $379,900$271/sqft |
Source:  Smart MLS #24208455 Report a problem | ||
| 10/15/2026 | Listed for sale | $379,900+274.3%$271/sqft |
Source: Smart MLS #24208455 Report a problem | ||
| 12/22/1993 | Sold | $101,500$72/sqft |
Source: Agent Provided Report a problem | ||
Public tax history
| Year | Property taxes | Tax assessment |
|---|---|---|
| 2025 | $4,928 +5.6% | $148,380 |
| 2024 | $4,665 +3.6% | $148,380 |
| 2023 | $4,505 +6% | $148,380 +1.7% |
| 2022 | $4,248 +0.4% | $145,830 |
| 2021 | $4,233 +3.4% | $145,830 +9.1% |
| 2020 | $4,095 0% | $133,680 |
| 2019 | $4,096 +0.5% | $133,680 |
| 2018 | $4,075 | $133,680 |
| 2017 | $4,075 +11.7% | $133,680 +6.7% |
| 2015 | $3,649 +2.7% | $125,230 |
| 2014 | $3,552 +3.3% | $125,230 |
| 2013 | $3,439 -0.1% | $125,230 |
| 2012 | $3,441 -8.3% | $125,230 -19% |
| 2011 | $3,754 +1.1% | $154,630 |
| 2010 | $3,714 +3.2% | $154,630 |
| 2009 | $3,598 +1.1% | $154,630 |
| 2008 | $3,560 +28.6% | $154,630 +58.8% |
| 2007 | $2,768 | $97,370 |
| 2004 | $2,768 +6.9% | $97,370 |
| 2003 | $2,590 | $97,370 |
Find assessor info on the county website
Monthly payment
Est. payment
Payment breakdown
Explore the cost of this home by adjusting the details. Changes won't be saved.Climate risks
Neighborhood: 06489
Nearby schools
Schools provided by the listing agent
- High: Southington
Source: Smart MLS. This data may not be complete. We recommend contacting the local school district to confirm school assignments for this home.

Similar homes
- $475,0003 bd3 ba1.6k sqft52 Bruce Avenue, Southington, CT 06489For Sale
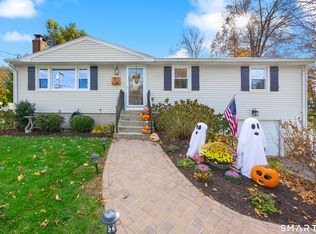
 MLS ID #24217834, Brette Stern, Calcagni Real Estate. Smart MLS
- $374,9003 bd2 ba1.7k sqft290 Bradley Avenue, Meriden, CT 06451For Sale
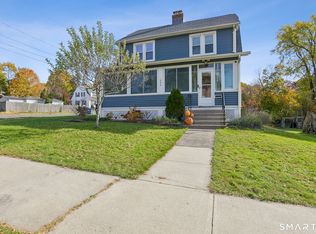 MLS ID #24218225, Gene Pica, RE/MAX Alliance. Smart MLS
- $379,0002 bd2 ba1.3k sqft328 East Street, Wolcott, CT 06716For Sale
 MLS ID #24208556, Kimberly A. Berry, Country Manor Realty. Smart MLS
- $349,9002 bd2 ba1.2k sqftAcademy Lane Condominium, Southington, CT 06489For Sale
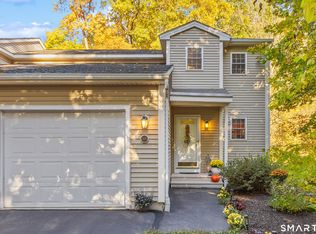 MLS ID #24217478, Elizabeth Urbanski, Coldwell Banker Realty. Smart MLS
- $375,0003 bd3 ba1.6k sqft515 Gracey Avenue, Meriden, CT 06451For SaleMLS ID #24207082, Jimmy Edwards, Redfin Corporation. Smart MLS
- $379,9003 bd1 ba1k sqft374 Moss Farms Road, Cheshire, CT 06410For SaleMLS ID #24206787, Roberta Whalen, LAER Realty Partners. Smart MLS
- $370,0003 bd2 ba2k sqft42 South Main Street, Plymouth, CT 06786For SaleMLS ID #24217760, Cathy Dupont, Stone Crest Realty LLC. Smart MLS
- $375,0004 bd2 ba1.2k sqft15 Hughes Avenue, Watertown, CT 06795For SaleMLS ID #24213921, Dot Dorso, Lamacchia Realty. Smart MLS
- $349,9003 bd1 ba941 sqft30 Hillside Street, Meriden, CT 06451For SaleMLS ID #24215502, Joe R. Snell, Luxe Realty LLC. Smart MLS
- $424,9004 bd2 ba1.5k sqft113 Cronin Street, Bristol, CT 06010For SaleMLS ID #24216785, Paula A. Basso, Evjen Agency. Smart MLS
- $350,0003 bd1 ba1k sqft6 Hepworth Street, Bristol, CT 06010For SaleMLS ID #24211371, Jessica Boswell, LPT Realty. Smart MLS
- $379,9003 bd1 ba1.2k sqft17 Girard Avenue, Farmington, CT 06032For SaleMLS ID #24215064, Jed S. Siegal, LaSala Real Estate. Smart MLS
- $465,0003 bd3 ba1.7k sqft179 Schwink Drive, Meriden, CT 06450For SaleMLS ID #24218512, Heather Chandler, RE/MAX RISE. Smart MLS
- $365,0003 bd2 ba1.5k sqft84 Mountain View Terrace, North Branford, CT 06472For SaleMLS ID #24210601, Noah Gates, Real Broker CT, LLC. Smart MLS
- $359,0003 bd1 ba984 sqft83 Cedar Street, Wethersfield, CT 06109For SaleMLS ID #24217868, Michael Treviso, Lamacchia Realty. Smart MLS
- $345,0003 bd2 ba1.2k sqft360 Chauncey Road, Middletown, CT 06457For SaleMLS ID #24216264, Nicholas Greene, eXp Realty. Smart MLS
- $374,9003 bd3 ba2k sqft24 Rockhurst Drive, Waterbury, CT 06708For SaleMLS ID #24217529, Jennifer Bundock, Coldwell Banker Realty. Smart MLS
- $350,0004 bd2 ba1.8k sqft3156 East Main Street, Waterbury, CT 06705For SaleMLS ID #24200750, Stephen Briotti, Lamacchia Realty. Smart MLS
- $319,9003 bd2 ba1.1k sqft144 Eastside Boulevard, Waterbury, CT 06706For SaleMLS ID #24218904, Vincent Devico, Showcase Realty, Inc.. Smart MLS
- $299,9003 bd2 ba1.2k sqft175 Newton Street, Meriden, CT 06450For SaleMLS ID #24209872, Stephen Ronzello, Coldwell Banker Realty. Smart MLS
