Immaculately maintained ranch nestled in a wonderful neighborhood close to Flanders Elementary School! This lovingly cared-for home offers beautiful hardwood flooring, remodeled kitchen and baths, and plenty of space for comfortable living and entertaining. The inviting first-floor family room features pretty whitewashed paneling and a cozy wood-burning fireplace. The updated eat-in kitchen boasts granite countertops, newer stainless-steel appliances, a pantry, breakfast bar, and access to a spacious deck, perfect for enjoying your morning coffee or dining outdoors. Outside you'll find a storybook backyard! Fully fenced and beautifully landscaped, this outdoor retreat features a charming pergola with swings, a firepit, evening mood lighting, and plenty of room for entertaining, relaxing, and recreation. The main level offers three bedrooms, including a primary bedroom with its own beautifully updated full bath. Downstairs, you'll find an additional 500 square feet of finished living space, ideal for a recreation room, home office, playroom, or workout area. An additional half bath and one-car garage complete the lower level. Additional improvements include upgraded electrical and a new central air conditioning system, offering added comfort and peace of mind. From the beautiful landscaping and charming outdoor spaces to the decorative paneling and tasteful modern updates, every detail of this home reflects pride of ownership. Truly a special place to call home!
For sale
$475,000
52 Bruce Avenue, Southington, CT 06489
3beds
1,696sqft
Single Family Residence
Built in 1970
0.52 Acres Lot
$-- Zestimate®
$280/sqft
$-- HOA
What's special
Cozy wood-burning fireplaceStorybook backyardOne-car garageBreakfast barCharming pergola with swingsDecorative panelingNewer stainless-steel appliances
- 1 day
- 877
- 110
Zillow last checked:
Listing updated:
Listed by:
Brette Stern (203)988-2639,
Calcagni Real Estate 203-272-1821
Source: Smart MLS,MLS#: 24217834
Facts & features
Interior
Bedrooms & bathrooms
- Bedrooms: 3
- Bathrooms: 3
- Full bathrooms: 2
- 1/2 bathrooms: 1
Primary bedroom
- Features: Full Bath, Hardwood Floor
- Level: Main
- Area: 142.21 Square Feet
- Dimensions: 11.11 x 12.8
Bedroom
- Features: Hardwood Floor
- Level: Main
- Area: 118.39 Square Feet
- Dimensions: 9.1 x 13.01
Bedroom
- Features: Hardwood Floor
- Level: Main
- Area: 82.08 Square Feet
- Dimensions: 9.09 x 9.03
Family room
- Features: Composite Floor
- Level: Lower
- Area: 529 Square Feet
- Dimensions: 23 x 23
Kitchen
- Features: Breakfast Bar, Granite Counters, Dining Area, Pantry
- Level: Main
- Area: 229.32 Square Feet
- Dimensions: 12 x 19.11
Living room
- Features: Bay/Bow Window, Fireplace, Hardwood Floor
- Level: Main
- Area: 189.31 Square Feet
- Dimensions: 11.09 x 17.07
Heating
- Baseboard, Oil
Cooling
- Central Air
Appliances
- Included: Electric Range, Microwave, Refrigerator, Dishwasher, Water Heater
- Laundry: Lower Level
Features
- Basement: Full,Partially Finished
- Attic: Access Via Hatch
- Number of fireplaces: 1
Interior area
- Total structure area: 1,696
- Total interior livable area: 1,696 sqft
- Finished area above ground: 1,196
- Finished area below ground: 500
Property
Parking
- Total spaces: 2
- Parking features: Attached, Driveway, Garage Door Opener, Paved
- Attached garage spaces: 1
- Has uncovered spaces: Yes
Features
- Patio & porch: Wrap Around, Deck
- Exterior features: Lighting
- Fencing: Full
Lot
- Size: 0.52 Acres
- Features: Level, Cleared
Details
- Parcel number: 2348832
- Zoning: R-20/2
Construction
Type & style
- Home type: SingleFamily
- Architectural style: Ranch
- Property subtype: Single Family Residence
Materials
- Vinyl Siding
- Foundation: Concrete Perimeter
- Roof: Asphalt
Condition
- New construction: No
- Year built: 1970
Utilities & green energy
- Sewer: Septic Tank
- Water: Public
Community & HOA
HOA
- Has HOA: No
Location
- Region: Southington
Financial & listing details
- Price per square foot: $280/sqft
- Tax assessed value: $323,850
- Annual tax amount: $7,542
- Date on market: 11/4/2026
Estimated market value
Not available
Estimated sales range
Not available
Not available
Price history
| Date | Event | Price |
|---|---|---|
| 11/4/2026 | Listed for sale | $475,000+66.7%$280/sqft |
Source:  Smart MLS #24217834 Report a problem | ||
| 7/8/2020 | Sold | $285,000+1.8%$168/sqft |
Source: Smart MLS #170299619 Report a problem | ||
| 5/30/2020 | Pending sale | $279,900$165/sqft |
Source: Keller Williams Realty #170299619 Report a problem | ||
| 5/28/2020 | Listed for sale | $279,900+19.9%$165/sqft |
Source: Keller Williams Realty #170299619 Report a problem | ||
| 11/6/2015 | Sold | $233,400+3.3%$138/sqft |
Source: Smart MLS #E10064732 Report a problem | ||
| 9/14/2015 | Price change | $226,000-4.2%$133/sqft |
Source: www.EntryOnly.com #E10064732 Report a problem | ||
| 8/25/2015 | Price change | $235,900-1.7%$139/sqft |
Source: www.EntryOnly.com #E10064732 Report a problem | ||
| 8/5/2015 | Price change | $239,900-1.2%$141/sqft |
Source: www.EntryOnly.com #E10064732 Report a problem | ||
| 7/31/2015 | Price change | $242,900-0.8%$143/sqft |
Source: www.EntryOnly.com #E10064732 Report a problem | ||
| 6/20/2015 | Listed for sale | $244,900+45.3%$144/sqft |
Source: Owner Report a problem | ||
| 4/10/2015 | Sold | $168,500$99/sqft |
Source: Smart MLS #W10028159 Report a problem | ||
Public tax history
| Year | Property taxes | Tax assessment |
|---|---|---|
| 2025 | $6,532 +6.2% | $196,700 +0.6% |
| 2024 | $6,149 +3.6% | $195,590 |
| 2023 | $5,938 +4.2% | $195,590 |
| 2022 | $5,698 +0.4% | $195,590 |
| 2021 | $5,678 +21.4% | $195,590 +28% |
| 2020 | $4,679 0% | $152,760 |
| 2019 | $4,681 +0.5% | $152,760 |
| 2018 | $4,656 | $152,760 |
| 2017 | $4,656 +12.4% | $152,760 +7.4% |
| 2015 | $4,143 +2.8% | $142,170 |
| 2014 | $4,032 +3.3% | $142,170 |
| 2013 | $3,904 -0.1% | $142,170 |
| 2012 | $3,907 +10.6% | $142,170 -2.3% |
| 2011 | $3,532 +1.1% | $145,460 |
| 2010 | $3,494 +3.2% | $145,460 |
| 2009 | $3,385 +1.1% | $145,460 |
| 2008 | $3,348 +11% | $145,460 +37.1% |
| 2007 | $3,017 | $106,120 |
| 2004 | $3,017 +6.9% | $106,120 |
| 2003 | $2,823 | $106,120 |
Find assessor info on the county website
Monthly payment
Est. payment
Payment breakdown
Explore the cost of this home by adjusting the details. Changes won't be saved.Climate risks
Neighborhood: 06489
Nearby schools
Schools provided by the listing agent
- Elementary: Flanders
- High: Southington
Source: Smart MLS. This data may not be complete. We recommend contacting the local school district to confirm school assignments for this home.
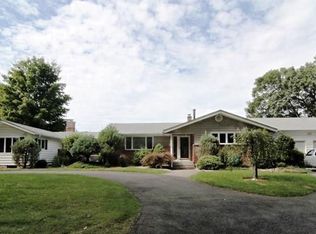

Similar homes
- $424,9993 bd2 ba2.1k sqft157 Candlewood Lane, Southington, CT 06489For Sale
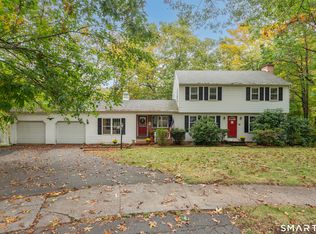
 MLS ID #24202968, Victoria P. Sammis, Sammis Realty. Smart MLS
- $449,9004 bd2 ba1.6k sqft21 Lone Oak Avenue, Wolcott, CT 06716For Sale
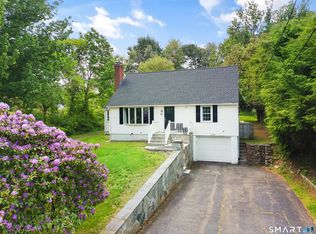 MLS ID #24218820, Gina Valentino, Advise Realty Services. Smart MLS
- $499,9004 bd2 ba2.1k sqft271 Meriden Avenue, Southington, CT 06489For Sale
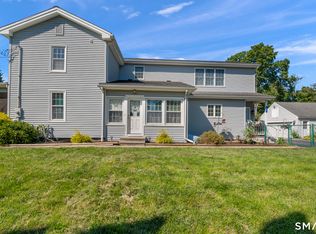 MLS ID #24206647, Wendy Dietz, Berkshire Hathaway NE Prop.. Smart MLS
- $465,0003 bd3 ba1.7k sqft179 Schwink Drive, Meriden, CT 06450For Sale
 MLS ID #24218512, Heather Chandler, RE/MAX RISE. Smart MLS
- $439,9004 bd2 ba2.2k sqft84 North Meadow Lane, Meriden, CT 06450For SaleMLS ID #24219327, Heather Crabtree, RE/MAX RISE. Smart MLS
- $474,9003 bd1 ba1.2k sqft207 Manor Road, Southington, CT 06479For SaleMLS ID #24209476, Erin Lerz, Berkshire Hathaway NE Prop.. Smart MLS
- $525,0003 bd4 ba1.3k sqft18 Surrey Drive, North Haven, CT 06473For SaleMLS ID #24214743, Steven Miller, Coldwell Banker Realty. Smart MLS
- $424,9004 bd2 ba1.5k sqft113 Cronin Street, Bristol, CT 06010For SaleMLS ID #24216785, Paula A. Basso, Evjen Agency. Smart MLS
- $484,9003 bd3 ba2.2k sqft115 Wisteria Drive, Naugatuck, CT 06770For SaleMLS ID #24219375, Kenny Zerella, William Raveis Real Estate. Smart MLS
- $349,9002 bd2 ba1.2k sqftAcademy Lane Condominium, Southington, CT 06489For SaleMLS ID #24217478, Elizabeth Urbanski, Coldwell Banker Realty. Smart MLS
- $459,9003 bd3 ba1.9k sqft287 Keeney Street, Manchester, CT 06040For SaleMLS ID #24219213, Mel Rothman, eXp Realty. Smart MLS
- $450,0003 bd3 ba1.3k sqft404 Newfield Street, Middletown, CT 06457For SaleMLS ID #24217472, Christopher F. Grant, Christopher F. Grant Broker. Smart MLS
- $480,0004 bd3 ba1.9k sqft100 Midwell Road, Wethersfield, CT 06109For SaleMLS ID #24217252, Erin Mancino, Century 21 AllPoints Realty. Smart MLS
- $489,0003 bd3 ba2k sqft103 West Mountain Road, Canton, CT 06019For SaleMLS ID #24217731, Briana N. Balara, Century 21 AllPoints Realty. Smart MLS
- $370,0003 bd2 ba2k sqft42 South Main Street, Plymouth, CT 06786For SaleMLS ID #24217760, Cathy Dupont, Stone Crest Realty LLC. Smart MLS
- $480,0003 bd3 ba1.6k sqft35 Maple Avenue, Bristol, CT 06010For SaleMLS ID #24201988, Jill A. Salafia, KW Legacy Partners. Smart MLS
- $424,9003 bd3 ba1.9k sqft36 Sweet Birch Drive, Meriden, CT 06450For SaleMLS ID #24215600, Tracey A. Precourt, Century 21 Clemens Group. Smart MLS
- $475,0003 bd3 ba2.1k sqft255 Shadduck Road, Naugatuck, CT 06770For SaleMLS ID #24215068, Rebecca Zandvliet, Coldwell Banker Realty 2000. Smart MLS
- $485,0003 bd2 ba1.6k sqft(Undisclosed Address), North Haven, CT 06473For SaleMLS ID #24214671, Joseph L. Giordano, RE/MAX Alliance. Smart MLS
- $475,0005 bd2 ba1.9k sqft55 Sequin Street, Newington, CT 06111For SaleMLS ID #24204620, Virginia R. Proft, William Raveis Real Estate. Smart MLS
