Classic Colonial charm meets a beautiful setting in this inviting 3-bedroom, 2.5-bath home. Offering a wonderful combination of comfortable living spaces and exceptional outdoor amenities, this property is ideal for both everyday living and entertaining. Two fireplaces bring warmth and character to the home, while the sunroom provides a peaceful retreat to relax and enjoy views of the surrounding landscape. An additional room in the lower level offers versatile space for a home office, fitness area, or recreation room. Outside, the beautiful grounds provide plenty of room to unwind, entertain, and enjoy the outdoors. An existing tennis court adds a unique feature to the property, with the opportunity to restore it for recreational use or explore the possibility of a future pool and outdoor entertaining area, subject to necessary approvals. With its timeless Colonial appeal, inviting interior, and beautiful property, this home offers a wonderful combination of charm, comfort, and outdoor enjoyment.
For sale
$489,000
103 West Mountain Road, Canton, CT 06019
3beds
2,072sqft
Single Family Residence
Built in 1966
1.7 Acres Lot
$-- Zestimate®
$236/sqft
$-- HOA
What's special
- 9 days
- 968
- 88
Zillow last checked:
Listing updated:
Listed by:
Briana N. Balara (609)513-0976,
Century 21 AllPoints Realty 860-675-0021
Source: Smart MLS,MLS#: 24217731
Facts & features
Interior
Bedrooms & bathrooms
- Bedrooms: 3
- Bathrooms: 3
- Full bathrooms: 2
- 1/2 bathrooms: 1
Primary bedroom
- Level: Upper
Bedroom
- Level: Upper
Bedroom
- Level: Upper
Dining room
- Level: Main
Living room
- Level: Main
Heating
- Hot Water, Oil
Cooling
- Window Unit(s)
Appliances
- Included: Oven/Range, Refrigerator, Washer, Dryer, Water Heater
Features
- Basement: Full
- Attic: Walk-up
- Number of fireplaces: 2
Interior area
- Total structure area: 2,072
- Total interior livable area: 2,072 sqft
- Finished area above ground: 2,072
Property
Parking
- Total spaces: 2
- Parking features: Attached
- Attached garage spaces: 2
Lot
- Size: 1.7 Acres
- Features: Few Trees
Details
- Parcel number: 2259614
- Zoning: R-3
Construction
Type & style
- Home type: SingleFamily
- Architectural style: Colonial
- Property subtype: Single Family Residence
Materials
- Vinyl Siding
- Foundation: Concrete Perimeter
- Roof: Asphalt
Condition
- New construction: No
- Year built: 1966
Utilities & green energy
- Sewer: Septic Tank
- Water: Well
Community & HOA
HOA
- Has HOA: No
Location
- Region: Collinsville
Financial & listing details
- Price per square foot: $236/sqft
- Tax assessed value: $280,140
- Annual tax amount: $9,301
- Date on market: 10/29/2026
Estimated market value
Not available
Estimated sales range
Not available
Not available
Price history
| Date | Event | Price |
|---|---|---|
| 11/3/2026 | Listed for sale | $489,000+160.8%$236/sqft |
Source:  Smart MLS #24217731 Report a problem | ||
| 8/19/2016 | Sold | $187,500$90/sqft |
Source: Smart MLS #G10120783 Report a problem | ||
Public tax history
| Year | Property taxes | Tax assessment |
|---|---|---|
| 2025 | $9,385 -1.9% | $280,140 |
| 2024 | $9,567 +38.5% | $280,140 +43.5% |
| 2023 | $6,907 +5% | $195,270 |
| 2022 | $6,579 +1.4% | $195,270 |
| 2021 | $6,487 +1.9% | $195,270 |
| 2020 | $6,364 +1.8% | $195,270 |
| 2019 | $6,254 -6.4% | $195,270 -10.3% |
| 2018 | $6,682 +0.7% | $217,660 |
| 2017 | $6,636 +2.4% | $217,660 |
| 2016 | $6,478 | $217,660 |
Find assessor info on the county website
Monthly payment
Est. payment
Payment breakdown
Explore the cost of this home by adjusting the details. Changes won't be saved.Climate risks
Neighborhood: 06019

Similar homes
- $424,9003 bd3 ba1.9k sqft5 Woodridge Circle, Canton, CT 06019For Sale
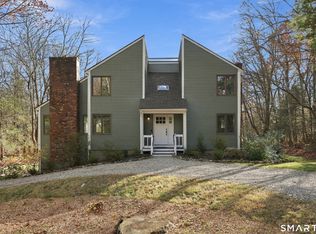
 MLS ID #24219258, Adam Raleigh, Coldwell Banker Realty. Smart MLS
- $479,9003 bd3 ba1.5k sqft95 Dyer Avenue, Canton, CT 06019For Sale
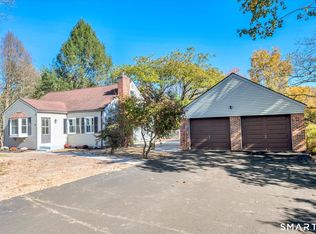 MLS ID #24215678, Helton Dornelas, Golden Rule Realty. Smart MLS
- $475,0003 bd3 ba1.6k sqft52 Bruce Avenue, Southington, CT 06489For Sale
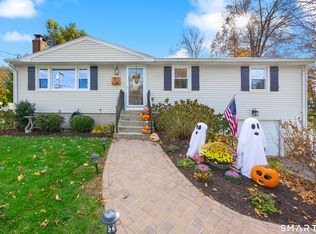 MLS ID #24217834, Brette Stern, Calcagni Real Estate. Smart MLS
- $459,9003 bd2 ba1.5k sqft50 East Shore Boulevard, Farmington, CT 06085For Sale
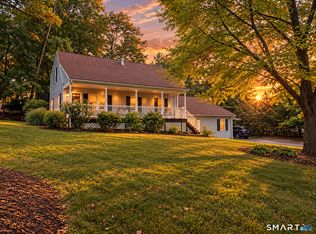 MLS ID #24217408, Victor L. Santana, Santana Realty Group LLC. Smart MLS
- $499,0004 bd3 ba2.7k sqft75 Silver Street, Granby, CT 06060For SaleMLS ID #24214269, Carl J. Guild, Carl Guild & Associates. Smart MLS
- $399,0004 bd3 ba2k sqft6 Fawnbrook Lane, Simsbury, CT 06070For SaleMLS ID #24215842, Katie French, Coldwell Banker Realty. Smart MLS
- $480,0003 bd3 ba1.6k sqft35 Maple Avenue, Bristol, CT 06010For SaleMLS ID #24201988, Jill A. Salafia, KW Legacy Partners. Smart MLS
- $600,0004 bd3 ba2.1k sqft5 Clifdon Drive, Simsbury, CT 06070For SaleMLS ID #24217939, Zack Decaro, Property Works New England. Smart MLS
- $449,9004 bd2 ba1.6k sqft21 Lone Oak Avenue, Wolcott, CT 06716For SaleMLS ID #24218820, Gina Valentino, Advise Realty Services. Smart MLS
- $669,9006 bd3 ba2.1k sqft17 Long View Drive, Simsbury, CT 06070For SaleMLS ID #24216997, Mike J. Daly, Berkshire Hathaway NE Prop.. Smart MLS
- $499,9004 bd2 ba2.3k sqft137 Silver Street, Granby, CT 06060For SaleMLS ID #24204462, Nancy B. Reardon, Berkshire Hathaway NE Prop.. Smart MLS
- $499,9004 bd4 ba2.4k sqft22 Miller Road, East Granby, CT 06026For SaleMLS ID #24215834, Karen G. Longley, KW Legacy Partners. Smart MLS
- $549,9994 bd2 ba2.3k sqft1028 Mountain Road, Suffield, CT 06093For SaleMLS ID #24219060, Shawna Serricchio, Coldwell Banker Realty. Smart MLS
- $425,0004 bd2 ba2.2k sqft120 Maxine Road, Bristol, CT 06010For SaleMLS ID #24213056, Madelyn Pope, RE/MAX One. Smart MLS
- $424,9004 bd2 ba1.5k sqft113 Cronin Street, Bristol, CT 06010For SaleMLS ID #24216785, Paula A. Basso, Evjen Agency. Smart MLS
- $480,0004 bd3 ba1.9k sqft100 Midwell Road, Wethersfield, CT 06109For SaleMLS ID #24217252, Erin Mancino, Century 21 AllPoints Realty. Smart MLS
- $519,0003 bd2 ba1.8k sqft53 Two Mile Road, Farmington, CT 06032For SaleMLS ID #24207580, Piotr Chrzanowski, Piotrsellsct LLC. Smart MLS
- $449,9003 bd2 ba2.6k sqft125 Farmstead Lane, Torrington, CT 06790For SaleMLS ID #24185808, Lisa L. Bredice, Coldwell Banker Realty. Smart MLS
- $449,9003 bd3 ba2.4k sqft203 Main Street, Farmington, CT 06085For SaleMLS ID #24205857, Daniel Senofonte, MW Park Real Estate LLC. Smart MLS
- $385,0003 bd3 ba2k sqft10 Quail Run, Bloomfield, CT 06002For SaleMLS ID #24217230, Dillon Cass, Star Realty LLC. Smart MLS
