Set on a quiet country road, this beautifully maintained 4 Bedroom, 4-Full-Bath home offers 3,200+ sqft of thoughtfully updated living space, perfectly blending comfort & style. Sun filled rooms, central air, pellet stove, recessed lighting, custom moldings, in-ground pool & versatile living spaces create a warm and inviting feel throughout. The stunning remodeled kitchen features granite countertops, abundant cabinetry, a pantry, large center island & opens to the spacious dining rm-ideal for entertaining. The expansive living rm has a cozy fireplace, bay window & French doors leading to the sky-lit family rm, with vaulted ceilings, large windows & direct access to the private backyard. A spectacular first floor primary suite offers wood floors, generous closet space & a luxurious spa-like, en-suite bath with jetted tub, oversized tiled shower, double sinks & abundant natural light. A first-floor Laundry rm and 2nd full bath complete the main level, while 3 additional spacious bedrooms & a 3rd full bath are located upstairs. An impressive oversized loft above the detached 2-car garage offers 750+ sqft of finished living space & its own full bath- perfect for a home office/gym, recreation rm or guest retreat. Outside, enjoy private grounds, an in-ground gunite pool w/ new fence & expansive deck. 4-zone heating, C/Air (2024), wired for generator & pellet stove add comfort & efficiency. A truly special home offering exceptional space, flexibility & lifestyle. C/Air (2024), Pool Fence (2024), Kitchen Remodel (2021), Bay Windows (2017), Recessed Lighting Throughout, Bonus Room provides 750+ sqft of additional living space (New Floors and Freshly painted 2026), and so much more! Close to hiking and bike trails, Cowles Park, Minutes to Bradley Int'l Airport, easy access to Highways! Welcome Home!
For sale
$529,000
22 Miller Road, East Granby, CT 06026
4beds
2,494sqft
Single Family Residence
Built in 1952
0.49 Acres Lot
$-- Zestimate®
$212/sqft
$-- HOA
What's special
Cozy fireplacePellet stoveCentral airExpansive deckVaulted ceilingsPrivate groundsRecessed lighting
- 13 days
- 1,141
- 104
Zillow last checked:
Listing updated:
Listed by:
Karen G. Longley (860)490-3414,
KW Legacy Partners 860-313-0700
Source: Smart MLS,MLS#: 24202371
Facts & features
Interior
Bedrooms & bathrooms
- Bedrooms: 4
- Bathrooms: 4
- Full bathrooms: 4
Rooms
- Room types: Bonus Room, Laundry
Primary bedroom
- Features: Bay/Bow Window, Skylight, Vaulted Ceiling(s), Bedroom Suite, Full Bath, Engineered Wood Floor
- Level: Main
Bedroom
- Level: Upper
Bedroom
- Level: Upper
Bedroom
- Level: Upper
Bathroom
- Features: Stall Shower, Tile Floor
- Level: Main
Bathroom
- Features: Tub w/Shower
- Level: Upper
Dining room
- Features: Bay/Bow Window
- Level: Main
Family room
- Features: Skylight, Vaulted Ceiling(s), Balcony/Deck
- Level: Main
Kitchen
- Features: Remodeled, Skylight, Granite Counters, Kitchen Island, Pantry
- Level: Main
Living room
- Features: Bay/Bow Window, Fireplace
- Level: Main
Loft
- Features: Skylight, Vaulted Ceiling(s), Balcony/Deck, Ceiling Fan(s), Full Bath, Laminate Floor
- Level: Other
Rec play room
- Features: Pellet Stove
- Level: Lower
Heating
- Forced Air, Zoned, Oil
Cooling
- Central Air
Appliances
- Included: Electric Range, Microwave, Refrigerator, Disposal, Washer, Dryer, Electric Water Heater, Water Heater
- Laundry: Main Level
Features
- Windows: Thermopane Windows
- Basement: Partial,Sump Pump,Storage Space,Partially Finished
- Attic: None
- Number of fireplaces: 1
Interior area
- Total structure area: 2,494
- Total interior livable area: 2,494 sqft
- Finished area above ground: 2,314
- Finished area below ground: 180
Property
Parking
- Total spaces: 2
- Parking features: Detached, Garage Door Opener
- Garage spaces: 2
Features
- Patio & porch: Deck
- Exterior features: Rain Gutters, Garden, Underground Sprinkler
- Has private pool: Yes
- Pool features: Gunite, In Ground
- Fencing: Full
Lot
- Size: 0.49 Acres
- Features: Level
Details
- Additional structures: Shed(s)
- Parcel number: 2230185
- Zoning: R20
- Other equipment: Generator Ready
Construction
Type & style
- Home type: SingleFamily
- Architectural style: Cape Cod
- Property subtype: Single Family Residence
Materials
- Vinyl Siding
- Foundation: Concrete Perimeter
- Roof: Asphalt
Condition
- New construction: No
- Year built: 1952
Utilities & green energy
- Sewer: Septic Tank
- Water: Well
Green energy
- Energy efficient items: Thermostat, Windows
Community & HOA
Community
- Features: Health Club, Library, Park
HOA
- Has HOA: No
Location
- Region: East Granby
Financial & listing details
- Price per square foot: $212/sqft
- Tax assessed value: $251,500
- Annual tax amount: $7,822
- Date on market: 9/6/2026
Estimated market value
Not available
Estimated sales range
Not available
Not available
Price history
| Date | Event | Price |
|---|---|---|
| 9/10/2026 | Listed for sale | $529,000+148.9%$212/sqft |
Source:  Smart MLS #24202371 Report a problem Smart MLS #24202371 Report a problem | ||
| 12/22/1997 | Sold | $212,500$85/sqft |
Source: Public Record Report a problem | ||
Public tax history
| Year | Property taxes | Tax assessment |
|---|---|---|
| 2025 | $7,671 +2.3% | $251,500 |
| 2024 | $7,495 +7.9% | $251,500 +31.4% |
| 2023 | $6,948 +6.5% | $191,400 |
| 2022 | $6,527 +1.5% | $191,400 |
| 2021 | $6,431 +1.2% | $191,400 |
| 2020 | $6,354 +1.2% | $191,400 |
| 2019 | $6,278 -4.5% | $191,400 -4% |
| 2018 | $6,577 +1.9% | $199,300 |
| 2017 | $6,457 +4.2% | $199,300 |
| 2016 | $6,198 +2.3% | $199,300 |
| 2015 | $6,059 +22.1% | $199,300 +8% |
| 2006 | $4,963 +6.8% | $184,500 |
| 2004 | $4,649 +10.9% | $184,500 +32.9% |
| 2002 | $4,192 +9% | $138,800 |
| 2001 | $3,845 +15.3% | $138,800 -8.8% |
| 1995 | $3,334 | $152,240 |
Find assessor info on the county website
Monthly payment
Est. payment
Payment breakdown
Explore the cost of this home by adjusting the details. Changes won't be saved.Climate risks
Neighborhood: 06026
Nearby schools
Schools provided by the listing agent
- Elementary: Carl Algrove
- High: East Granby
Source: Smart MLS. This data may not be complete. We recommend contacting the local school district to confirm school assignments for this home.
Similar homes
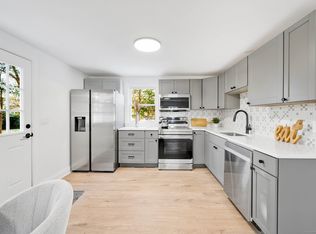
- $519,9003 bd3 ba2.5k sqft2 Metacomet Drive, East Granby, CT 06026For Sale
 MLS ID #24206625, Nancy B. Reardon, Berkshire Hathaway NE Prop.. Smart MLS
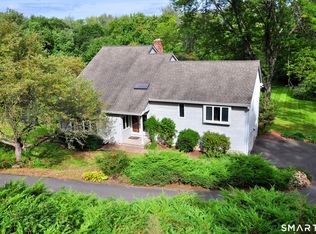
 - $419,9004 bd2 ba1.9k sqft5 Pennywhistle Road, East Granby, CT 06026For Sale
 MLS ID #24207666, Lisa A. McCarthy, Coldwell Banker Realty. Smart MLS
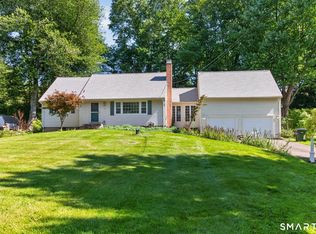
 - $499,9004 bd3 ba2.1k sqft5 Butternut Drive, Bloomfield, CT 06002For Sale
 MLS ID #24205447, Dayris Del Castillo, eRealty Advisors, Inc.. Smart MLS
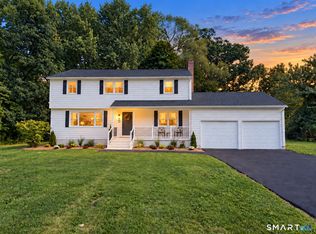
 - $478,0004 bd2 ba2.5k sqft34 Hoskins Road, Bloomfield, CT 06002For Sale
 MLS ID #24203893, Kathleen A. Samul, William Raveis Real Estate. Smart MLS
 - $500,0004 bd3 ba2.5k sqft71 Hilldale Road, West Hartford, CT 06117For SaleMLS ID #24204634, Lisa C. Sadinsky, William Raveis Real Estate. Smart MLS
- $525,0003 bd3 ba1.8k sqft26 Minister Brook Drive, Simsbury, CT 06070For SaleMLS ID #24206164, Katy N. Sargent, Coldwell Banker Realty. Smart MLS
- $589,9004 bd3 ba2.2k sqft23 Berkshire Way, Simsbury, CT 06070For SaleMLS ID #24205847, Gabrielle Renaud, Coldwell Banker Realty. Smart MLS
- $550,0004 bd3 ba2.2k sqft39 Berkshire Way, Simsbury, CT 06070For SaleMLS ID #24198903, Inez E. St. James, eXp Realty. Smart MLS
- $385,0002 bd2 ba1.4k sqft37 Wynding Hills Road, East Granby, CT 06026For SaleMLS ID #24202217, Ariel B. Sheelan, Spaulding Realty Group, LLC. Smart MLS
- $559,9004 bd3 ba2.1k sqft839 Palisado Avenue, Windsor, CT 06095For SaleMLS ID #24201593, Dee Mattera, Luxe Realty LLC. Smart MLS
- $499,9003 bd3 ba2.4k sqft33 Habitat Lane, Bloomfield, CT 06002For SaleMLS ID #24196902, Andre A. Irving, Irving Group Realty. Smart MLS
- $449,9004 bd2 ba1.8k sqft56 Highland Avenue, East Windsor, CT 06095For SaleMLS ID #24206927, Maddy Ceruti, Century 21 AllPoints Realty. Smart MLS
- $615,0004 bd3 ba2.2k sqft23 Hildurcrest Drive, Simsbury, CT 06070For SaleMLS ID #24197300, Tara B. Rahmy, Century 21 AllPoints Realty. Smart MLS
- $699,9003 bd3 ba2.6k sqft116 North Main Street, East Granby, CT 06026For SaleMLS ID #24197847, Theresa C. Paciga, CENTURY 21 AllPoints Realty. Smart MLS
- $625,0004 bd4 ba2.7k sqft15 Sanctuary Drive, Simsbury, CT 06070For SaleMLS ID #24206079, Jessica C. Starr, Starr Team at LPT Realty. Smart MLS
- $524,9004 bd3 ba2.7k sqft9 Candlewood Lane, Granby, CT 06035For SaleMLS ID #24200639, Stephen Simard, Real Broker CT, LLC. Smart MLS
- $499,0005 bd4 ba2.4k sqft58 Circle Drive, Windsor Locks, CT 06096For SaleMLS ID #24200697, Diane Cordiliko, Realty One Group Cutting Edge. Smart MLS
- $535,0003 bd3 ba2.4k sqft530 Bloomfield Avenue, Bloomfield, CT 06002For SaleMLS ID #24189418, Odalys Bekanich, Coldwell Banker Realty. Smart MLS
