A great setting for this tastefully updated home offering the perfect balance of space, comfort, and lifestyle. With 2,769 square feet of thoughtfully designed living space, this exceptional property features 4 spacious bedrooms, a flexible rec room, and a finished lower level-offering the versatility today's buyers are looking for. Designed for both everyday living and effortless entertaining, the home features a warm, inviting layout with generous spaces throughout. The updated kitchen serves as the heart of the home, showcasing quality cabinetry, stunning quartz countertops, and modern finishes while flowing seamlessly into the main gathering areas. Upstairs, the spacious primary suite offers a private retreat complete with walk-in closet and a beautifully refreshed bath. Additional bedrooms provide ample space for family, guests, home office needs, or hobbies, while the finished lower level adds even more room for recreation, fitness, or media. Extensive improvements provide tremendous value and peace of mind, including a new roof (2018), deck (2021), kitchen renovation (2022), all new Andersen Windows windows (2025), new front door (2025), all new carpeting (2025), and updated bathroom vanities and toilets (2025). Living in Granby means enjoying a unique blend of natural beauty and modern convenience. Surrounded by scenic landscapes and rich agricultural character, Granby is known for its local farms and open space. Make it yours!
For sale
Price cut: $15.1K (9/10)
$524,900
9 Candlewood Lane, Granby, CT 06035
4beds
2,769sqft
Single Family Residence
Built in 1995
0.55 Acres Lot
$523,100 Zestimate®
$190/sqft
$-- HOA
What's special
- 61 days
- 2,535
- 207
Zillow last checked:
Listing updated:
Listed by:
Stephen Simard (860)919-0991,
Real Broker CT, LLC 855-450-0442
Source: Smart MLS,MLS#: 24200639
Facts & features
Interior
Bedrooms & bathrooms
- Bedrooms: 4
- Bathrooms: 3
- Full bathrooms: 2
- 1/2 bathrooms: 1
Primary bedroom
- Features: Bedroom Suite, Ceiling Fan(s), Full Bath, Walk-In Closet(s), Composite Floor
- Level: Upper
- Area: 345 Square Feet
- Dimensions: 15 x 23
Bedroom
- Features: Composite Floor
- Level: Upper
- Area: 144 Square Feet
- Dimensions: 12 x 12
Bedroom
- Features: Composite Floor
- Level: Upper
- Area: 156 Square Feet
- Dimensions: 13 x 12
Bedroom
- Features: Composite Floor
- Level: Upper
- Area: 126 Square Feet
- Dimensions: 9 x 14
Kitchen
- Features: Quartz Counters, Dining Area, Kitchen Island, Pantry, Composite Floor
- Level: Main
- Area: 348 Square Feet
- Dimensions: 12 x 29
Living room
- Features: Gas Log Fireplace, Composite Floor
- Level: Main
- Area: 325 Square Feet
- Dimensions: 13 x 25
Rec play room
- Features: Wall/Wall Carpet
- Level: Upper
- Area: 504 Square Feet
- Dimensions: 18 x 28
Heating
- Hot Water, Oil
Cooling
- Ceiling Fan(s), Window Unit(s)
Appliances
- Included: Cooktop, Oven, Convection Oven, Microwave, Range Hood, Refrigerator, Dishwasher, Washer, Water Heater
- Laundry: Lower Level
Features
- Open Floorplan
- Windows: Thermopane Windows
- Basement: Full,Partially Finished
- Attic: Partially Finished,Walk-up
- Number of fireplaces: 1
- Fireplace features: Insert
Interior area
- Total structure area: 2,769
- Total interior livable area: 2,769 sqft
- Finished area above ground: 2,249
- Finished area below ground: 520
Video & virtual tour
Property
Parking
- Total spaces: 8
- Parking features: Attached, Paved
- Attached garage spaces: 2
Features
- Patio & porch: Deck
Lot
- Size: 0.55 Acres
- Features: Subdivided, Cul-De-Sac, Cleared
Details
- Parcel number: 1935229
- Zoning: R50
Construction
Type & style
- Home type: SingleFamily
- Architectural style: Colonial
- Property subtype: Single Family Residence
Materials
- Vinyl Siding
- Foundation: Concrete Perimeter
- Roof: Asphalt
Condition
- New construction: No
- Year built: 1995
Utilities & green energy
- Sewer: Septic Tank
- Water: Well
Green energy
- Energy efficient items: Insulation, Thermostat, Windows
Community & HOA
Community
- Features: Golf, Park
HOA
- Has HOA: No
Location
- Region: Granby
Financial & listing details
- Price per square foot: $190/sqft
- Tax assessed value: $268,380
- Annual tax amount: $9,251
- Date on market: 8/20/2026
Estimated market value
$523,100
$497,000 - $549,000
$4,133/mo
Price history
| Date | Event | Price |
|---|---|---|
| 9/10/2026 | Price change | $524,900-2.8%$190/sqft |
Source:  Smart MLS #24200639 Report a problem Smart MLS #24200639 Report a problem | ||
| 8/20/2026 | Price change | $539,999-0.7%$195/sqft |
Source: Smart MLS #24200639 Report a problem | ||
| 7/22/2026 | Price change | $544,000-2.7%$196/sqft |
Source: Smart MLS #24186464 Report a problem | ||
| 7/6/2026 | Price change | $559,000-3.5%$202/sqft |
Source: Smart MLS #24186464 Report a problem | ||
| 6/24/2026 | Listed for sale | $579,000-1.8%$209/sqft |
Source: Smart MLS #24186464 Report a problem | ||
| 6/20/2026 | Listing removed | $589,900$213/sqft |
Source: Smart MLS #24172022 Report a problem | ||
| 5/22/2026 | Price change | $589,900-1.7%$213/sqft |
Source: Smart MLS #24172022 Report a problem | ||
| 5/6/2026 | Price change | $599,900-0.8%$217/sqft |
Source: Smart MLS #24172022 Report a problem | ||
| 4/11/2026 | Price change | $604,900-1.6%$218/sqft |
Source: Smart MLS #24151084 Report a problem | ||
| 3/20/2026 | Price change | $614,900-2.4%$222/sqft |
Source: Smart MLS #24151084 Report a problem | ||
| 2/2/2026 | Listed for sale | $629,900+18.8%$227/sqft |
Source: Smart MLS #24151084 Report a problem | ||
| 8/23/2024 | Sold | $530,000+1%$191/sqft |
Source: Smart MLS #24033296 Report a problem | ||
| 7/17/2024 | Listed for sale | $525,000+52.2%$190/sqft |
Source: Smart MLS #24033296 Report a problem | ||
| 7/1/2020 | Sold | $345,000+3%$125/sqft |
Source: Smart MLS #170288294 Report a problem | ||
| 5/29/2020 | Pending sale | $334,900$121/sqft |
Source: eXp Realty #170288294 Report a problem | ||
| 5/13/2020 | Price change | $334,900-1.5%$121/sqft |
Source: eXp Realty #170288294 Report a problem | ||
| 5/7/2020 | Price change | $339,900-1.5%$123/sqft |
Source: eXp Realty #170288294 Report a problem | ||
| 4/27/2020 | Listed for sale | $345,000+22.8%$125/sqft |
Source: eXp Realty #170288294 Report a problem | ||
| 5/19/2014 | Sold | $281,000+4.5%$101/sqft |
Source: Public Record Report a problem | ||
| 3/24/2014 | Pending sale | $269,000$97/sqft |
Source: William Raveis Real Estate #G646410 Report a problem | ||
| 12/5/2013 | Price change | $269,000-6.9%$97/sqft |
Source: William Raveis Real Estate #G646410 Report a problem | ||
| 11/18/2013 | Price change | $289,000-3.6%$104/sqft |
Source: William Raveis Real Estate #G646410 Report a problem | ||
| 6/22/2013 | Price change | $299,900-4.8%$108/sqft |
Source: William Raveis Real Estate #G646410 Report a problem | ||
| 5/29/2013 | Price change | $315,000-3.1%$114/sqft |
Source: William Raveis Real Estate #G646410 Report a problem | ||
| 4/30/2013 | Price change | $325,000-3%$117/sqft |
Source: William Raveis Real Estate #G646410 Report a problem | ||
| 3/31/2013 | Listed for sale | $335,000+4.7%$121/sqft |
Source: William Raveis Real Estate #G646410 Report a problem | ||
| 11/24/2004 | Sold | $319,900$116/sqft |
Source: Public Record Report a problem | ||
Public tax history
| Year | Property taxes | Tax assessment |
|---|---|---|
| 2025 | $8,882 +3.3% | $259,630 |
| 2024 | $8,602 +3.9% | $259,630 |
| 2023 | $8,280 +5.9% | $259,630 +32.7% |
| 2022 | $7,822 +0.9% | $195,650 |
| 2021 | $7,750 | $195,650 |
| 2020 | $7,750 | $195,650 |
| 2019 | $7,750 +2.4% | $195,650 |
| 2018 | $7,570 +1.1% | $195,650 -0.8% |
| 2017 | $7,484 +2.7% | $197,260 |
| 2016 | $7,287 +2% | $197,260 |
| 2015 | $7,145 +2% | $197,260 |
| 2014 | $7,007 +2% | $197,260 |
| 2013 | $6,871 +1.9% | $197,260 -10.2% |
| 2012 | $6,744 +2% | $219,730 |
| 2011 | $6,614 +2.2% | $219,730 |
| 2010 | $6,473 +0.4% | $219,730 |
| 2009 | $6,449 +0.3% | $219,730 +0.3% |
| 2008 | $6,429 -2.4% | $219,030 +19.6% |
| 2007 | $6,589 +3.7% | $183,190 |
| 2006 | $6,351 +3.8% | $183,190 |
| 2005 | $6,120 +4.5% | $183,190 |
| 2004 | $5,857 +5.9% | $183,190 +1.4% |
| 2003 | $5,529 +14.4% | $180,670 +33.6% |
| 2001 | $4,833 +10.7% | $135,240 +6.7% |
| 2000 | $4,366 +21.6% | $126,700 -8.2% |
| 1995 | $3,591 | $138,000 |
Find assessor info on the county website
Monthly payment
Est. payment
Payment breakdown
Explore the cost of this home by adjusting the details. Changes won't be saved.Climate risks
Neighborhood: 06035
Nearby schools
Schools provided by the listing agent
- Elementary: Kelly Lane
- Middle: Granby,Wells Road
- High: Granby Memorial
Source: Smart MLS. This data may not be complete. We recommend contacting the local school district to confirm school assignments for this home.

Similar homes
- $499,9004 bd2 ba2.1k sqft890 Copper Hill Road, Suffield, CT 06093For Sale
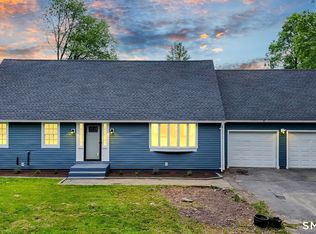
 MLS ID #24213509, Christian Rivas Plata, Complete Real Estate. Smart MLS
 - $499,9004 bd4 ba2.4k sqft22 Miller Road, East Granby, CT 06026For Sale
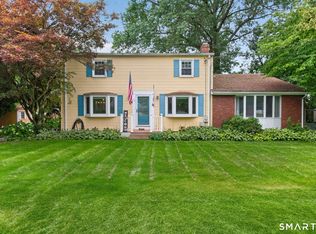 MLS ID #24215834, Karen G. Longley, KW Legacy Partners. Smart MLS
 - $485,0004 bd2 ba2.2k sqft35 North Street, Enfield, CT 06082For Sale
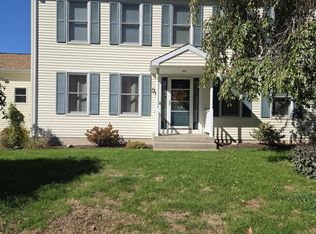 MLS ID #24214018, Kevin M. Bennett, Irving Group Realty. Smart MLS
 - $499,9004 bd3 ba2.4k sqft23 Coach Circle, Windsor, CT 06095For Sale
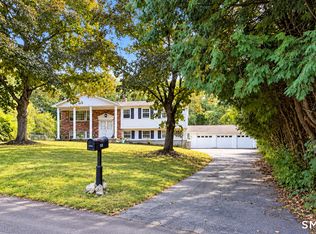 MLS ID #24210142, Steven Joseph, Coldwell Banker Realty. Smart MLS
 - $575,0004 bd4 ba2.7k sqft15 Sanctuary Drive, Simsbury, CT 06070For SaleMLS ID #24206079, Jessica C. Starr, Starr Team at LPT Realty. Smart MLS
- $725,0004 bd3 ba3.1k sqft309 North Grand Street, Suffield, CT 06093For SaleMLS ID #24213227, Robert J. Mlynick, Century 21 AllPoints Realty. Smart MLS
- $550,0004 bd3 ba1.9k sqft160 Nod Road, Simsbury, CT 06089For SaleMLS ID #24204872, Jessica Crowell, Coldwell Banker Realty. Smart MLS
- $529,9004 bd2 ba2.3k sqft25 Maple Avenue, Canton, CT 06019For SaleMLS ID #24210857, Katrina Pratt, Rainbow Realty. Smart MLS
- $539,9004 bd3 ba3k sqft389 Griffin Road, South Windsor, CT 06074For SaleMLS ID #24205523, James Knurek, Coldwell Banker Realty. Smart MLS
- $525,0004 bd3 ba1.9k sqft20 Wyndwood Road, Farmington, CT 06032For SaleMLS ID #24202491, Lauren Iraeta, KW Legacy Partners. Smart MLS
- $599,9004 bd3 ba2.4k sqft10 Shady Lane, Simsbury, CT 06092For SaleMLS ID #24203785, Karen B. Mendes, Berkshire Hathaway NE Prop.. Smart MLS
- $549,9004 bd3 ba3.4k sqft6 Huntington Drive, Somers, CT 06071For SaleMLS ID #24185682, Trisha White, Rosehaven Real Estate, LLC. Smart MLS
- $479,0004 bd2 ba1.6k sqft44 Seneca Road, West Hartford, CT 06117For SaleMLS ID #24213024, Michael Sinatro, Coldwell Banker Realty. Smart MLS
- $599,9994 bd3 ba2.8k sqft28 Springbrook Road, Avon, CT 06001For SaleMLS ID #24210784, Tara Rosner, William Raveis Real Estate. Smart MLS
- $679,0004 bd3 ba2.5k sqft278 Thompsonville Road, Suffield, CT 06078For SaleMLS ID #24195816, Andrea Rodriguez, Eagle Eye Realty PLLC. Smart MLS
- $559,0004 bd2 ba2.6k sqft15 Village Lane, Burlington, CT 06013For SaleMLS ID #24203370, Karen Diamantes, Country Manor Realty. Smart MLS
- $600,0004 bd4 ba3.6k sqft16 Oakhurst Road, Simsbury, CT 06070For SaleMLS ID #24206866, Amy Mateus, Grace Group Realty LLC. Smart MLS
