Built in 2017, this beautifully maintained Colonial offers the appeal of newer construction, modern conveniences, and a thoughtfully designed layout suited to today's lifestyle. Move-in ready and filled with natural light, this home combines comfortable living spaces with practical features that make everyday life easier. The heart of the home is a bright, inviting kitchen featuring white cabinetry, granite countertops, stainless steel appliances, and a sunny breakfast area, an ideal spot to start your morning or gather with family and friends. The adjoining living and dining areas provide a welcoming setting for both everyday living and entertaining. Upstairs, you'll appreciate the convenience of a dedicated laundry room, along with a spacious bonus room offering flexibility for a media room, playroom, hobby space, or additional living area. A separate home office provides a quiet place to work remotely and may offer alternative uses to suit your needs. The expansive full basement presents excellent potential for future finishing, whether you envision a home gym, recreation room, workshop, or additional storage. Outside, the level, nearly one acre lot provides plenty of room to relax, garden, entertain, or enjoy outdoor activities. Conveniently located on Southwick Road, this property offers access to Westfield's shopping, dining, and everyday amenities, with convenient connections to Springfield, Bradley International Airport, and surrounding communities. If you're looking for the benefits of newer construction, versatile living space, and a convenient location without the wait of building new, this well cared for home is ready to welcome its next owner. Simply move in and make it your own!
For sale
$599,900
537 Southwick Rd, Westfield, MA 01085
3beds
2,748sqft
Single Family Residence
Built in 2017
0.92 Acres Lot
$597,100 Zestimate®
$218/sqft
$-- HOA
What's special
Separate home officeDedicated laundry roomGranite countertopsStainless steel appliancesBright inviting kitchenSunny breakfast areaWhite cabinetry
- 10 days
- 1,171
- 69
Likely to sell faster than
Zillow last checked:
Listing updated:
Listed by:
Rodney Motta 860-849-6467,
Berkshire Hathaway Home Service New England Properties 860-653-4507,
Nancy Reardon 860-836-7506
Source: MLS PIN,MLS#: 73586324
Facts & features
Interior
Bedrooms & bathrooms
- Bedrooms: 3
- Bathrooms: 3
- Full bathrooms: 2
- 1/2 bathrooms: 1
Primary bedroom
- Features: Bathroom - Full, Bathroom - Double Vanity/Sink, Walk-In Closet(s), Recessed Lighting, Flooring - Engineered Hardwood
- Level: Second
- Area: 255
- Dimensions: 17 x 15
Bedroom 2
- Features: Closet, Flooring - Engineered Hardwood
- Level: Second
- Area: 121
- Dimensions: 11 x 11
Bedroom 3
- Features: Closet, Flooring - Engineered Hardwood
- Level: Second
- Area: 156
- Dimensions: 12 x 13
Dining room
- Features: Open Floorplan, Flooring - Engineered Hardwood
- Area: 224
- Dimensions: 16 x 14
Kitchen
- Features: Flooring - Stone/Ceramic Tile, Kitchen Island, Breakfast Bar / Nook, Cabinets - Upgraded, Deck - Exterior, Open Floorplan, Recessed Lighting, Stainless Steel Appliances, Flooring - Engineered Hardwood
- Level: First
- Area: 351
- Dimensions: 27 x 13
Living room
- Features: Bathroom - Half, Cable Hookup, Deck - Exterior, Open Floorplan, Flooring - Engineered Hardwood
- Level: First
- Area: 210
- Dimensions: 15 x 14
Office
- Features: Flooring - Engineered Hardwood
- Level: Second
- Area: 140
- Dimensions: 14 x 10
Heating
- Forced Air, Natural Gas
Cooling
- Central Air
Appliances
- Included: Gas Water Heater, Tankless Water Heater, Range, Dishwasher, Refrigerator, Washer, Dryer
- Laundry: Flooring - Stone/Ceramic Tile, Second Floor
Features
- Office, Bonus Room, Central Vacuum
- Flooring: Flooring - Engineered Hardwood, Flooring - Wall to Wall Carpet
- Doors: Insulated Doors
- Windows: Insulated Windows
- Basement: Full,Bulkhead
- Number of fireplaces: 1
- Fireplace features: Living Room
Interior area
- Total structure area: 2,748
- Total interior livable area: 2,748 sqft
- Finished area above ground: 2,748
Property
Parking
- Total spaces: 10
- Parking features: Attached, Garage Door Opener, Storage, Workshop in Garage, Paved Drive, Paved
- Attached garage spaces: 2
- Uncovered spaces: 8
Features
- Patio & porch: Deck - Vinyl
- Exterior features: Deck - Vinyl
Lot
- Size: 0.92 Acres
- Features: Cleared, Level
Details
- Parcel number: M:0100 B:0000 L:0006,2640341
- Zoning: R1
Construction
Type & style
- Home type: SingleFamily
- Architectural style: Colonial
- Property subtype: Single Family Residence
- Attached to another structure: Yes
Materials
- Frame
- Foundation: Concrete Perimeter
- Roof: Shingle
Condition
- Year built: 2017
Utilities & green energy
- Electric: 220 Volts
- Sewer: Private Sewer
- Water: Public
- Utilities for property: for Gas Range
Community & HOA
Community
- Features: Shopping, Park, Walk/Jog Trails, Golf, Medical Facility, House of Worship
HOA
- Has HOA: No
Location
- Region: Westfield
Financial & listing details
- Price per square foot: $218/sqft
- Tax assessed value: $600,900
- Annual tax amount: $8,971
- Date on market: 10/3/2026
- Listing terms: Seller W/Participate
- Road surface type: Paved
Estimated market value
$597,100
$567,000 - $627,000
$3,376/mo
Price history
| Date | Event | Price |
|---|---|---|
| 10/3/2026 | Listed for sale | $599,900+39.2%$218/sqft |
Source: MLS PIN #73586324 Report a problem | ||
| 8/8/2019 | Sold | $431,000+2.6%$157/sqft |
Source: Public Record Report a problem | ||
| 6/24/2019 | Listed for sale | $419,900+459.9%$153/sqft |
Source: Gallagher Real Estate #72524129 Report a problem | ||
| 6/6/2016 | Sold | $75,000$27/sqft |
Source: Public Record Report a problem | ||
Public tax history
| Year | Property taxes | Tax assessment |
|---|---|---|
| 2025 | $8,378 -1.1% | $551,900 +4% |
| 2024 | $8,474 +2.1% | $530,600 +8.6% |
| 2023 | $8,300 +3.7% | $488,800 +12.9% |
| 2022 | $8,002 +3.1% | $432,800 +5.2% |
| 2021 | $7,765 +2.8% | $411,300 +4.8% |
| 2020 | $7,554 +12.5% | $392,400 +14.9% |
| 2019 | $6,717 +1.6% | $341,500 |
| 2018 | $6,611 +345.5% | $341,500 +347% |
| 2017 | $1,484 -0.1% | $76,400 |
| 2016 | $1,485 | $76,400 |
Find assessor info on the county website
Monthly payment
Est. payment
Payment breakdown
Explore the cost of this home by adjusting the details. Changes won't be saved.Climate risks
Neighborhood: 01085
Nearby schools
Schools provided by the listing agent
- Elementary: Munger Hill Elementary School
- Middle: Westfield Middle School
- High: Westfield High School
Source: MLS PIN. This data may not be complete. We recommend contacting the local school district to confirm school assignments for this home.
Similar homes
- $739,0004 bd4 ba3.8k sqft140 Wildflower Cir, Westfield, MA 01085For Sale
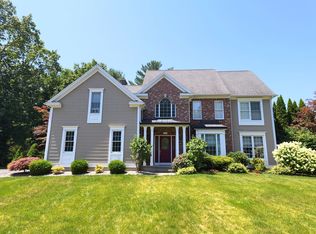 MLS ID #73564820, Andrew Hillman, Hillman Real Estate. MLS PIN
 - $464,5003 bd2 ba2.4k sqft666 Montgomery Rd, Westfield, MA 01085For Sale
 MLS ID #73550163, Darcie Gasperini, Taylor Agency. MLS PIN
 - $519,9004 bd3 ba2.2k sqft131 Beacon Hill Rd, West Springfield, MA 01089For Sale
 MLS ID #73585852, Mohammad Burhan, Berkshire Hathaway Home Service New England Properties. MLS PIN
 - $549,9004 bd3 ba2.3k sqft8 Emerald Ave, Westfield, MA 01085For Sale
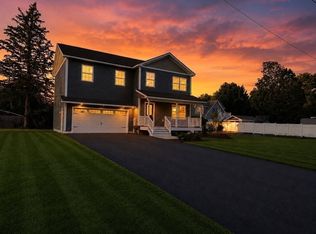 MLS ID #73526343, Robin R. Sheldon, Robin R Sheldon R. E.. MLS PIN
 - $725,0004 bd3 ba3.1k sqft309 North Grand Street, Suffield, CT 06093For Sale
 MLS ID #24213227, Robert J. Mlynick, Century 21 AllPoints Realty. Smart MLS
 - $524,9004 bd3 ba2.7k sqft9 Candlewood Lane, Granby, CT 06035For SaleMLS ID #24200639, Stephen Simard, Real Broker CT, LLC. Smart MLS
- $590,0004 bd4 ba2.2k sqft24 Canaan Way, Simsbury, CT 06070For SaleMLS ID #24205163, Himanshu Singh, Singh Realty. Smart MLS
- $549,0003 bd3 ba2.1k sqft15 Rust Road, Barkhamsted, CT 06063For SaleMLS ID #24209308, Suzie Larson, Turning Point Realty, LLC. Smart MLS
