Be the first on the street! Open floor plan features large kitchen/dining area combination with 2-tiered granite countertop, breakfast bar, Shaker soft-close cabinets and recessed lighting. Dining area opens to living room, both with glistening oak floors and slider leading to maintenance-free composite rear deck. The oak staircase leads to the spacious main BR with walk-in closet and private bath with 7' granite double bowl vanity & 5' walk-in shower. 2nd bedroom also has a walk-in closet. BR #3 & #4 also have large closets and all have w/w carpeting. There is a 2nd full bath with tile flooring, granite countertop & lighted mirror. The basement has a cavernous rec room with LVP flooring that could be a game room, media room or man cave! The home will be very economical to run with a high-efficiency gas heating system and a Rheem on-demand hot water system. Enjoy cool central air on hot summer days and chilled ice tea on the rear deck on the summer nights
For sale
Price cut: $16K (9/17)
$549,900
8 Emerald Ave, Westfield, MA 01085
4beds
2,334sqft
Single Family Residence
Built in 2026
0.27 Acres Lot
$-- Zestimate®
$236/sqft
$-- HOA
What's special
Breakfast barMaintenance-free composite rear deckOpen floor planRecessed lightingShaker soft-close cabinetsOak staircaseGlistening oak floors
- 145 days
- 926
- 57
Zillow last checked:
Listing updated:
Listed by:
Robin R. Sheldon,
Robin R Sheldon R. E. 413-572-4700
Source: MLS PIN,MLS#: 73526343
Facts & features
Interior
Bedrooms & bathrooms
- Bedrooms: 4
- Bathrooms: 3
- Full bathrooms: 2
- 1/2 bathrooms: 1
Primary bedroom
- Features: Bathroom - Half, Walk-In Closet(s), Flooring - Wall to Wall Carpet
- Level: Second
- Area: 266
- Dimensions: 19 x 14
Bedroom 2
- Features: Walk-In Closet(s), Flooring - Wall to Wall Carpet
- Level: Second
- Area: 132
- Dimensions: 12 x 11
Bedroom 3
- Features: Closet, Flooring - Wall to Wall Carpet
- Level: Second
- Area: 150
- Dimensions: 15 x 10
Bedroom 4
- Features: Closet, Flooring - Wall to Wall Carpet
- Level: Second
- Area: 110
- Dimensions: 11 x 10
Primary bathroom
- Features: Yes
Bathroom 1
- Features: Bathroom - Half, Flooring - Stone/Ceramic Tile
- Level: First
- Area: 21
- Dimensions: 3 x 7
Bathroom 2
- Features: Bathroom - Full, Flooring - Stone/Ceramic Tile
- Level: Second
- Area: 64
- Dimensions: 8 x 8
Bathroom 3
- Features: Bathroom - With Shower Stall, Flooring - Stone/Ceramic Tile, Countertops - Stone/Granite/Solid
- Level: Second
- Area: 60
- Dimensions: 12 x 5
Kitchen
- Features: Flooring - Hardwood, Countertops - Stone/Granite/Solid, Breakfast Bar / Nook, Deck - Exterior, Slider
- Level: First
- Area: 266
- Dimensions: 19 x 14
Living room
- Features: Ceiling Fan(s), Flooring - Hardwood
- Level: First
- Area: 240
- Dimensions: 16 x 15
Heating
- Forced Air, Propane
Cooling
- Central Air
Appliances
- Included: Water Heater, Tankless Water Heater, Range, Dishwasher, Microwave, Refrigerator
- Laundry: Flooring - Stone/Ceramic Tile, First Floor, Electric Dryer Hookup, Washer Hookup
Features
- Game Room
- Flooring: Tile, Carpet, Hardwood, Laminate
- Doors: Insulated Doors
- Windows: Insulated Windows
- Basement: Full,Finished,Walk-Out Access,Interior Entry,Concrete
- Has fireplace: No
Interior area
- Total structure area: 2,334
- Total interior livable area: 2,334 sqft
- Finished area above ground: 1,944
- Finished area below ground: 390
Property
Parking
- Total spaces: 4
- Parking features: Attached, Insulated, Paved Drive, Off Street, Paved
- Attached garage spaces: 2
- Uncovered spaces: 2
Features
- Patio & porch: Porch, Deck - Composite
- Exterior features: Porch, Deck - Composite
Lot
- Size: 0.27 Acres
Details
- Zoning: RA
Construction
Type & style
- Home type: SingleFamily
- Architectural style: Colonial
- Property subtype: Single Family Residence
Materials
- Frame
- Foundation: Concrete Perimeter
- Roof: Shingle
Condition
- Year built: 2026
Utilities & green energy
- Electric: Circuit Breakers, 200+ Amp Service
- Sewer: Public Sewer
- Water: Private
- Utilities for property: for Electric Range, for Electric Dryer, Washer Hookup
Community & HOA
Community
- Features: Public Transportation, Highway Access, House of Worship, Public School
HOA
- Has HOA: No
Location
- Region: Westfield
Financial & listing details
- Price per square foot: $236/sqft
- Date on market: 5/29/2026
- Road surface type: Paved
Estimated market value
Not available
Estimated sales range
Not available
Not available
Price history
| Date | Event | Price |
|---|---|---|
| 9/17/2026 | Price change | $549,900-2.8%$236/sqft |
Source: MLS PIN #73526343 Report a problem | ||
| 8/20/2026 | Price change | $565,900-1.7%$242/sqft |
Source: MLS PIN #73526343 Report a problem | ||
| 8/5/2026 | Price change | $575,900-3.4%$247/sqft |
Source: MLS PIN #73526343 Report a problem | ||
| 5/29/2026 | Listed for sale | $595,900$255/sqft |
Source: MLS PIN #73526343 Report a problem | ||
Public tax history
Tax history is unavailable.
Monthly payment
Est. payment
Payment breakdown
Explore the cost of this home by adjusting the details. Changes won't be saved.Climate risks
Neighborhood: 01085
Nearby schools
Schools provided by the listing agent
- High: Whs
Source: MLS PIN. This data may not be complete. We recommend contacting the local school district to confirm school assignments for this home.
Similar homes
- $589,9003 bd3 ba1.8k sqft128 Tannery Rd, Westfield, MA 01085For Sale
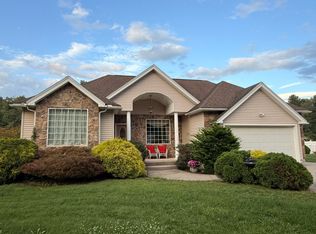 MLS ID #73568269, Jerome Franklin, Jerome C. Franklin. MLS PIN
 - $599,9003 bd3 ba2.7k sqft537 Southwick Rd, Westfield, MA 01085For Sale
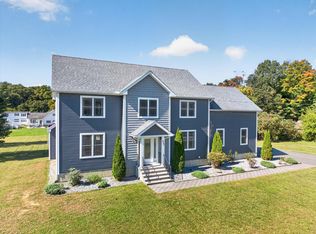 MLS ID #73586324, Rodney Motta, Berkshire Hathaway Home Service New England Properties. MLS PIN
 - $479,0003 bd3 ba1.4k sqft99 Falley Dr, Westfield, MA 01085For Sale
 MLS ID #73587823, Team Witalisz, Witalisz & Associates, Inc.. MLS PIN
 - $449,9003 bd2 ba1.8k sqft297 Montgomery Rd, Westfield, MA 01085For Sale
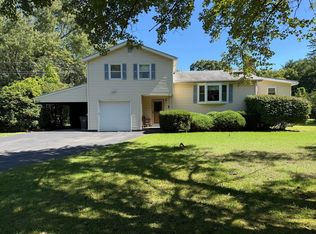 MLS ID #73556403, Kimberly Diamond, Berkshire Hathaway HomeServices Realty Professionals. MLS PIN
 - $499,9004 bd2 ba2.1k sqft890 Copper Hill Road, Suffield, CT 06093For Sale
 MLS ID #24213509, Christian Rivas Plata, Complete Real Estate. Smart MLS
 - $485,0004 bd2 ba2.2k sqft35 North Street, Enfield, CT 06082For SaleMLS ID #24214018, Kevin M. Bennett, Irving Group Realty. Smart MLS
