Charming and move-in ready, this beautifully maintained & updated ranch offers the highly desirable ease of one-level living in a quiet, peaceful setting near a cul-de-sac. Wonderful east-to-west exposure fills the renovated interiors with natural light, while a soft neutral palette, warm hardwoods, and newer LVP flooring create seamless continuity and calm throughout. A welcoming living room with pellet stove and wood mantel opens into the kitchen-creating a warm, inviting space perfect for gatherings. The generous family room, wrapped in three walls of windows/slider, frames views of the large backyard and opens effortlessly into the renovated kitchen too. White cabinetry, quartz countertops, a subway-tile backsplash, stainless appliances, and a convenient island make everyday cooking and entertaining a joy. An adjacent mudroom/laundry leads to the two-car attached garage for easy living. The bedroom wing features three bright bedrooms and a fully renovated full bath. Downstairs, the unfinished lower level provides abundant storage and excellent potential for additional living space. Recent upgrades-including a Lennox central air system (2021), roof (2019), and Weil-McLain boiler with Buderus water heater-add lasting comfort and value. Light-filled, thoughtfully updated, and ready to welcome its next chapter. Property to be sold "as is" with buyer's right to inspections.
For sale
$359,900
38 Saint Thomas Street, Enfield, CT 06082
3beds
1,578sqft
Single Family Residence
Built in 1962
0.51 Acres Lot
$-- Zestimate®
$228/sqft
$-- HOA
What's special
Two-car attached garageWarm hardwoodsLight-filled thoughtfully updatedSoft neutral paletteNewer lvp flooringThree bright bedrooms
- 1 day
- 436
- 53
Zillow last checked:
Listing updated:
Listed by:
Kristin Fitzpatrick (413)565-2111,
William Raveis Real Estate 413-565-2111
Source: Smart MLS,MLS#: 24222522
Facts & features
Interior
Bedrooms & bathrooms
- Bedrooms: 3
- Bathrooms: 1
- Full bathrooms: 1
Primary bedroom
- Features: Hardwood Floor
- Level: Main
Bedroom
- Features: Hardwood Floor
- Level: Main
Bedroom
- Features: Hardwood Floor
- Level: Main
Bathroom
- Features: Remodeled, Granite Counters, Full Bath, Vinyl Floor
- Level: Main
Family room
- Features: Built-in Features, Sliders, Vinyl Floor
- Level: Main
Kitchen
- Features: Remodeled, Quartz Counters, Kitchen Island, Vinyl Floor
- Level: Main
Living room
- Features: Fireplace, Pellet Stove, Hardwood Floor
- Level: Main
Other
- Features: Built-in Features, Laundry Hookup, Vinyl Floor
- Level: Main
Heating
- Hot Water, Oil
Cooling
- Central Air
Appliances
- Included: Electric Range, Microwave, Refrigerator, Dishwasher, Disposal, Washer, Dryer, Water Heater
- Laundry: Main Level
Features
- Basement: Full,Storage Space,Hatchway Access,Interior Entry,Partially Finished,Concrete
- Attic: Access Via Hatch
- Number of fireplaces: 1
Interior area
- Total structure area: 1,578
- Total interior livable area: 1,578 sqft
- Finished area above ground: 1,578
Video & virtual tour
Property
Parking
- Total spaces: 4
- Parking features: Attached, Paved, Driveway, Garage Door Opener, Private, Asphalt
- Attached garage spaces: 2
- Has uncovered spaces: Yes
Features
- Patio & porch: Patio
- Exterior features: Awning(s), Rain Gutters, Underground Sprinkler
- Fencing: Chain Link
Lot
- Size: 0.51 Acres
- Features: Few Trees, Level, Cul-De-Sac
Details
- Parcel number: 534261
- Zoning: R33
Construction
Type & style
- Home type: SingleFamily
- Architectural style: Ranch
- Property subtype: Single Family Residence
Materials
- Vinyl Siding
- Foundation: Concrete Perimeter
- Roof: Shingle
Condition
- New construction: No
- Year built: 1962
Utilities & green energy
- Sewer: Public Sewer
- Water: Public
- Utilities for property: Cable Available
Community & HOA
Community
- Features: Near Public Transport, Golf, Health Club, Library, Medical Facilities, Park, Shopping/Mall
HOA
- Has HOA: No
Location
- Region: Enfield
Financial & listing details
- Price per square foot: $228/sqft
- Tax assessed value: $169,300
- Annual tax amount: $5,606
- Date on market: 11/20/2026
- Exclusions: None
Estimated market value
Not available
Estimated sales range
Not available
Not available
Price history
| Date | Event | Price |
|---|---|---|
| 11/20/2026 | Listed for sale | $359,900+69%$228/sqft |
Source:  Smart MLS #24222522 Report a problem | ||
| 10/24/2019 | Sold | $213,000+1.4%$135/sqft |
Source: Agent Provided Report a problem | ||
| 10/23/2019 | Listed for sale | $210,000$133/sqft |
Source: Keller Williams Realty #72493713 Report a problem | ||
| 9/11/2019 | Listing removed | $210,000$133/sqft |
Source: Keller Williams Realty #72493713 Report a problem | ||
| 7/29/2019 | Listed for sale | $210,000-1.4%$133/sqft |
Source: Pioneer Valley #170190384 Report a problem | ||
| 7/26/2019 | Sold | $213,000+1.4%$135/sqft |
Source: Smart MLS #170190384 Report a problem | ||
| 6/24/2019 | Pending sale | $210,000$133/sqft |
Source: Pioneer Valley #170190384 Report a problem | ||
| 6/5/2019 | Price change | $210,000-6.7%$133/sqft |
Source: Pioneer Valley #170190384 Report a problem | ||
| 5/21/2019 | Price change | $225,000-6.2%$143/sqft |
Source: Pioneer Valley #170190384 Report a problem | ||
| 5/2/2019 | Listed for sale | $239,900+43.7%$152/sqft |
Source: Keller Williams Realty-Longmdw #170190384 Report a problem | ||
| 1/13/2012 | Sold | $167,000-1.7%$106/sqft |
Source: Smart MLS #G598139 Report a problem | ||
| 11/29/2011 | Price change | $169,900-10.5%$108/sqft |
Source: Coldwell Banker Residential Brokerage - Windsor Office #G598139 Report a problem | ||
| 7/16/2011 | Listed for sale | $189,900$120/sqft |
Source: Coldwell Banker Residential Brokerage - Windsor Office #G598139 Report a problem | ||
Public tax history
| Year | Property taxes | Tax assessment |
|---|---|---|
| 2025 | $6,315 +2.7% | $169,300 |
| 2024 | $6,146 | $169,300 |
| 2023 | $6,146 +7.9% | $169,300 |
| 2022 | $5,694 +2% | $169,300 +24.6% |
| 2021 | $5,584 +1% | $135,890 |
| 2020 | $5,529 -0.8% | $135,890 |
| 2019 | $5,574 +2.2% | $135,890 |
| 2018 | $5,453 +0.9% | $135,890 |
| 2017 | $5,404 +5.7% | $135,890 +1.6% |
| 2015 | $5,114 +5.1% | $133,780 |
| 2014 | $4,867 +1.9% | $133,780 |
| 2013 | $4,777 +3.7% | $133,780 |
| 2012 | $4,607 -8.3% | $133,780 -21.5% |
| 2011 | $5,025 +1.6% | $170,450 |
| 2010 | $4,948 +21.6% | $170,450 |
| 2009 | $4,070 -17.8% | $170,450 |
| 2008 | $4,952 +2.5% | $170,450 |
| 2007 | $4,832 +14.7% | $170,450 +70.3% |
| 2005 | $4,214 +4.4% | $100,100 |
| 2003 | $4,037 +52.3% | $100,100 +9.3% |
| 1998 | $2,651 | $91,560 |
| 1997 | $2,651 -11.3% | $91,560 |
| 1995 | $2,989 | $91,560 |
Find assessor info on the county website
Monthly payment
Est. payment
Payment breakdown
Explore the cost of this home by adjusting the details. Changes won't be saved.Climate risks
Neighborhood: Sherwood Manor

Similar homes
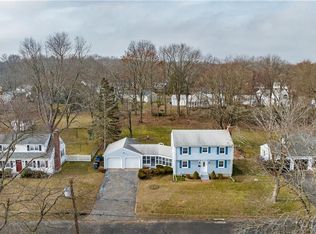
- $369,9003 bd2 ba1.3k sqft7 Second Avenue, Enfield, CT 06082For Sale

 MLS ID #24222793, Tony S. Marques, Golden Rule Realty. Smart MLS
- $375,0004 bd2 ba1.8k sqft3 Deerfield Circle, Enfield, CT 06082For Sale
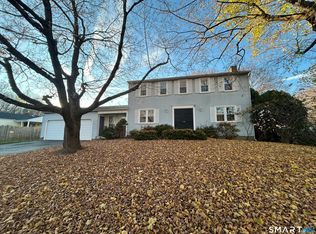 MLS ID #24221771, Jonathan D. Gineo, Silver and Oak Realty. Smart MLS
- $--3 bd1 ba1k sqft66 Arbor Rd, Enfield, CT 06082Auction
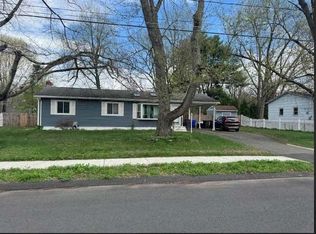 ServiceLink Auction
- $320,0003 bd2 ba1.6k sqft21 Sharren Lane, Enfield, CT 06082For Sale
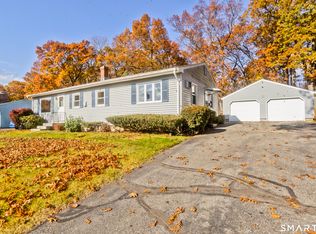 MLS ID #24217070, Christine Ayotte, Chestnut Oak Associates. Smart MLS
- $359,9004 bd2 ba1.8k sqft5 Belinda Lane, Enfield, CT 06082For SaleMLS ID #24207563, Michele Lizee, Century 21 AllPoints Realty. Smart MLS
- $439,9003 bd3 ba1.5k sqft156 Brainard Road, Enfield, CT 06082For SaleMLS ID #24219937, Elaine Evans, RE/MAX Precision Realty. Smart MLS
- $379,9003 bd1 ba1.3k sqft309 Brainard Road, Enfield, CT 06082For SaleMLS ID #24215145, Christine Peyman, Alex Anthony LLC. Smart MLS
- $349,9003 bd2 ba1.2k sqft16 Windham Road, Enfield, CT 06082For SaleMLS ID #24213399, Kristin Birkenshaw, Realty One Group Cutting Edge. Smart MLS
- $425,0004 bd2 ba2.3k sqft33 Sapphire Street, Enfield, CT 06082For SaleMLS ID #24222208, Dawn Ezold, Naples Realty Group, LLC. Smart MLS
- $339,0004 bd1 ba1.1k sqft24 Montano Road, Enfield, CT 06082For SaleMLS ID #24206431, Fiona Stevens, Simply Sold Real Estate. Smart MLS
- $379,0004 bd2 ba1.6k sqft8 Pioneer Drive, Enfield, CT 06082For SaleMLS ID #24218792, Chad A. Kuzontkoski, Artioli Realty LLC. Smart MLS
- $354,9253 bd2 ba1.2k sqft17 Pioneer Drive, Enfield, CT 06082For SaleMLS ID #24210830, Maria Pirulli, Five Stars Realty. Smart MLS
- $319,9254 bd1 ba1.6k sqft34 Windsor Street, Enfield, CT 06082For SaleMLS ID #24220774, Maria Pirulli, Five Stars Realty. Smart MLS
- $425,0004 bd2 ba1.9k sqft13 Hemlock Drive, Enfield, CT 06082For SaleMLS ID #24218814, Nicole Baginski, Chestnut Oak Associates. Smart MLS
- $375,0003 bd3 ba2.2k sqft243-X Pearl Street, Enfield, CT 06082For SaleMLS ID #24220478, James Coombs, Coldwell Banker Realty. Smart MLS
- $375,0003 bd2 ba1.8k sqft4 Fair Street, Enfield, CT 06082For SaleMLS ID #24198976, Colleen E. Block, Barile Realty Group. Smart MLS
- $299,0003 bd2 ba1.2k sqft59 Meadowlark Road, Enfield, CT 06082For SaleMLS ID #24217968, Chelsey DeFrancesco, eXp Realty. Smart MLS
- $304,0003 bd2 ba1k sqft9 Carpet Street, Enfield, CT 06082For SaleMLS ID #24215717, Diane Kendrick, Coldwell Banker Realty. Smart MLS
