Stand Out from the Rest! This isn't just a home; it's a statement of modern style, comfort, and quality. Beautifully remodeled throughout, this property showcases a thoughtfully updated kitchen featuring granite countertops, stainless steel appliances, and a convenient coffee bar. A formal dining room, laundry area, and lower-level office space round out the first-floor living area. A tastefully renovated bathroom and three sizable bedrooms make up the second floor. The home also features additional attic space and partially finished basement rooms, offering extra flexibility to accommodate your everyday needs. Every detail reflects pride of ownership, with modern updates and meticulous maintenance making this home truly move-in ready. Situated on a corner lot, the property also boasts a large, fenced rear yard, creating a private outdoor oasis. A perfect blend of contemporary design and everyday functionality, this is one you won't want to miss! Buyer to verify any and all information. Closing will be subject to sellers closing on their new home which is already under agreement and through inspections with a closing date of 12/31/2026.
For sale
$375,000
243-X Pearl Street, Enfield, CT 06082
3beds
2,208sqft
Single Family Residence
Built in 1936
6,098 Square Feet Lot
$-- Zestimate®
$170/sqft
$-- HOA
What's special
Private outdoor oasisLaundry areaConvenient coffee barPartially finished basement roomsLarge fenced rear yardAdditional attic spaceLower-level office space
- 3 days
- 860
- 110
Zillow last checked:
Listing updated:
Listed by:
James Coombs (413)949-6915,
Coldwell Banker Realty 413-567-8931
Source: Smart MLS,MLS#: 24220478
Facts & features
Interior
Bedrooms & bathrooms
- Bedrooms: 3
- Bathrooms: 3
- Full bathrooms: 2
- 1/2 bathrooms: 1
Rooms
- Room types: Laundry
Primary bedroom
- Features: Remodeled, Hardwood Floor
- Level: Upper
- Area: 168 Square Feet
- Dimensions: 14 x 12
Bedroom
- Features: Remodeled, Hardwood Floor
- Level: Upper
- Area: 120 Square Feet
- Dimensions: 12 x 10
Bedroom
- Features: Remodeled, Hardwood Floor
- Level: Upper
- Area: 81 Square Feet
- Dimensions: 9 x 9
Bathroom
- Features: Remodeled, Full Bath, Tub w/Shower, Tile Floor
- Level: Upper
- Area: 60 Square Feet
- Dimensions: 5 x 12
Dining room
- Features: Remodeled, Hardwood Floor
- Level: Main
- Area: 168 Square Feet
- Dimensions: 12 x 14
Kitchen
- Features: Remodeled, Built-in Features, Granite Counters, Hardwood Floor
- Level: Main
- Area: 160 Square Feet
- Dimensions: 10 x 16
Living room
- Features: Remodeled, Hardwood Floor
- Level: Main
- Area: 156 Square Feet
- Dimensions: 13 x 12
Heating
- Steam, Natural Gas
Cooling
- Ductless, Wall Unit(s)
Appliances
- Included: Electric Range, Microwave, Range Hood, Refrigerator, Dishwasher, Washer, Dryer, Gas Water Heater, Water Heater
- Laundry: Main Level
Features
- Basement: Full,Interior Entry,Partially Finished,Concrete
- Attic: Walk-up
- Number of fireplaces: 1
Interior area
- Total structure area: 2,208
- Total interior livable area: 2,208 sqft
- Finished area above ground: 1,584
- Finished area below ground: 624
Property
Parking
- Total spaces: 3
- Parking features: Paved, Off Street
Features
- Patio & porch: Patio
- Exterior features: Rain Gutters
- Fencing: Privacy
Lot
- Size: 6,098 Square Feet
- Features: Corner Lot, Level, Cleared
Details
- Additional structures: Shed(s)
- Parcel number: 529772
- Zoning: R33
Construction
Type & style
- Home type: SingleFamily
- Architectural style: Colonial
- Property subtype: Single Family Residence
Materials
- Vinyl Siding, Asbestos
- Foundation: Block, Concrete Perimeter
- Roof: Asphalt
Condition
- New construction: No
- Year built: 1936
Utilities & green energy
- Sewer: Public Sewer
- Water: Public
- Utilities for property: Cable Available
Community & HOA
Community
- Subdivision: Thompsonville
HOA
- Has HOA: No
Location
- Region: Enfield
Financial & listing details
- Price per square foot: $170/sqft
- Tax assessed value: $169,000
- Annual tax amount: $5,596
- Date on market: 11/12/2026
Estimated market value
Not available
Estimated sales range
Not available
Not available
Price history
| Date | Event | Price |
|---|---|---|
| 11/12/2026 | Listed for sale | $375,000$170/sqft |
Source:  Smart MLS #24220478 Report a problem | ||
Public tax history
Tax history is unavailable.
Monthly payment
Est. payment
Payment breakdown
Explore the cost of this home by adjusting the details. Changes won't be saved.Climate risks
Neighborhood: Thompsonville


Similar homes
- $369,9004 bd2 ba2.2k sqft9 Theodore Street, Enfield, CT 06082For Sale
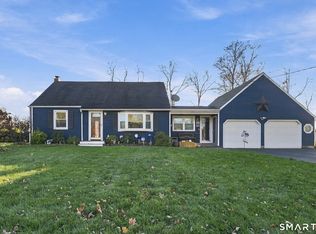
 MLS ID #24220166, Jacob Essig, William Pitt Sotheby's Int'l. Smart MLS
- $329,9002 bd2 ba1.3k sqft25 Nutmeg Avenue, Enfield, CT 06082For Sale
 MLS ID #24220741, Kaitlyn Moriarty, Keller Williams Realty-Longmdw. Smart MLS
- $439,9003 bd3 ba1.5k sqft156 Brainard Road, Enfield, CT 06082For Sale
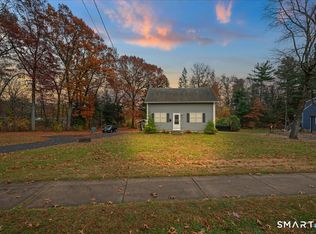 MLS ID #24219937, Elaine Evans, RE/MAX Precision Realty. Smart MLS
- $319,9254 bd1 ba1.6k sqft34 Windsor Street, Enfield, CT 06082For Sale
 MLS ID #24220774, Maria Pirulli, Five Stars Realty. Smart MLS
- $375,9003 bd1 ba1.9k sqft4 Ellis Road, Enfield, CT 06082For SaleMLS ID #24217763, Kristin Birkenshaw, Realty One Group Cutting Edge. Smart MLS
- $339,9003 bd2 ba1.8k sqft20 University Place, Enfield, CT 06082For SaleMLS ID #24218794, Steve Travali, Century 21 AllPoints Realty. Smart MLS
- $369,9003 bd2 ba1.8k sqft97 Alden Avenue, Enfield, CT 06082For SaleMLS ID #24193503, Camille Hudson, Berkshire Hathaway NE Prop.. Smart MLS
- $389,0004 bd2 ba1.6k sqft8 Pioneer Drive, Enfield, CT 06082For SaleMLS ID #24218792, Chad A. Kuzontkoski, Artioli Realty LLC. Smart MLS
- $425,0004 bd2 ba1.9k sqft13 Hemlock Drive, Enfield, CT 06082For SaleMLS ID #24218814, Nicole Baginski, Chestnut Oak Associates. Smart MLS
- $375,0003 bd2 ba1.8k sqft4 Fair Street, Enfield, CT 06082For SaleMLS ID #24198976, Colleen E. Block, Barile Realty Group. Smart MLS
- $399,9003 bd2 ba2k sqft66 South Street, Windsor Locks, CT 06096For SaleMLS ID #24220987, Catherine M. Thompson, William Raveis/First Town RE. Smart MLS
- $359,9004 bd2 ba1.8k sqft5 Belinda Lane, Enfield, CT 06082For SaleMLS ID #24207563, Michele Lizee, Century 21 AllPoints Realty. Smart MLS
- $379,9003 bd1 ba1.3k sqft309 Brainard Road, Enfield, CT 06082For SaleMLS ID #24215145, Christine Peyman, Alex Anthony LLC. Smart MLS
- $359,9004 bd2 ba1.2k sqft20 Duff Drive, Enfield, CT 06082For SaleMLS ID #24216822, Thomas J. Foy, Keller Williams Realty-Longmdw. Smart MLS
- $329,0003 bd2 ba1.2k sqft1450 Enfield Street, Enfield, CT 06082For SaleMLS ID #24215984, Mark K. Vuong, Real Broker CT, LLC. Smart MLS
- $429,9003 bd3 ba1.9k sqft204 Hazard Avenue, Enfield, CT 06082For SaleMLS ID #24208266, Paul A. Cranick, eXp Realty. Smart MLS
- $299,0003 bd2 ba1.2k sqft59 Meadowlark Road, Enfield, CT 06082For SaleMLS ID #24217968, Chelsey DeFrancesco, eXp Realty. Smart MLS
- $354,9253 bd2 ba1.2k sqft17 Pioneer Drive, Enfield, CT 06082For SaleMLS ID #24210830, Maria Pirulli, Five Stars Realty. Smart MLS
- $299,0003 bd2 ba1.4k sqft850 River Boulevard, Suffield, CT 06078For SaleMLS ID #24220995, Lauren Iraeta, KW Legacy Partners. Smart MLS
- $349,9003 bd2 ba1.2k sqft16 Windham Road, Enfield, CT 06082For SaleMLS ID #24213399, Kristin Birkenshaw, Realty One Group Cutting Edge. Smart MLS
