Completely remodeled and move in ready, this stunning ranch offers more than 1,950sf of beautifully designed living space with 3 bedrooms and 2.1 bathrooms. The home's open concept design creates a seamless flow between the kitchen and living room, with a spectacular oversized center island serving as the focal point of the space, making it perfect for entertaining, family gatherings, and everyday living. The custom kitchen features quartz countertops, stainless steel appliances, quality cabinetry, and stylish finishes, while gleaming hardwood floors and two fireplaces add warmth and character throughout. Just off the main living area, the bright sunroom provides the perfect space for a home office, yoga studio, or quiet retreat. The private primary suite is a true retreat, complete with its own fireplace, spacious walk in closet, and a beautifully remodeled full bath featuring a custom walk in tiled shower with high end finishes. All 3 bathrooms have been tastefully updated with modern finishes. The inviting family room is enhanced with elegant wainscoting, creating a comfortable space to relax. Step outside to your own backyard oasis featuring a fully fenced yard, sparkling inground pool, and a new paver stone patio that is ideal for entertaining family and friends. Fresh landscaping enhances the home's curb appeal, while the attached one car garage and turnaround driveway provide plenty of parking. New boiler! One or more of this property's owners is a Real Estate Licensee.
Accepting backups
$429,900
204 Hazard Avenue, Enfield, CT 06082
3beds
1,994sqft
Single Family Residence
Built in 1947
0.55 Acres Lot
$432,300 Zestimate®
$216/sqft
$-- HOA
What's special
Two fireplacesBright sunroomElegant wainscotingAttached one car garageTurnaround drivewaySpectacular oversized center islandPrivate primary suite
- 20 days
- 891
- 63
Zillow last checked:
Listing updated:
Listed by:
Paul A. Cranick (860)608-5047,
eXp Realty 866-828-3951
Source: Smart MLS,MLS#: 24208266
Facts & features
Interior
Bedrooms & bathrooms
- Bedrooms: 3
- Bathrooms: 3
- Full bathrooms: 2
- 1/2 bathrooms: 1
Primary bedroom
- Features: Bay/Bow Window, Bedroom Suite, Fireplace, Full Bath, Walk-In Closet(s), Hardwood Floor
- Level: Main
Bedroom
- Features: Hardwood Floor
- Level: Main
Bedroom
- Features: Hardwood Floor
- Level: Main
Great room
- Features: Hardwood Floor
- Level: Main
Kitchen
- Features: Remodeled, Quartz Counters, Eating Space, Kitchen Island, Hardwood Floor
- Level: Main
Living room
- Features: Remodeled, Bay/Bow Window, Built-in Features, Wood Stove
- Level: Main
Sun room
- Features: Hardwood Floor
- Level: Main
Heating
- Steam, Oil
Cooling
- Wall Unit(s)
Appliances
- Included: Oven/Range, Microwave, Refrigerator, Dishwasher, Water Heater
- Laundry: Lower Level
Features
- Open Floorplan
- Windows: Thermopane Windows
- Basement: Full,Unfinished
- Attic: Access Via Hatch
- Number of fireplaces: 2
Interior area
- Total structure area: 1,994
- Total interior livable area: 1,994 sqft
- Finished area above ground: 1,994
Video & virtual tour
Property
Parking
- Total spaces: 5
- Parking features: Attached, Paved, Driveway, Circular Driveway
- Attached garage spaces: 1
- Has uncovered spaces: Yes
Features
- Patio & porch: Patio
- Exterior features: Rain Gutters
- Has private pool: Yes
- Pool features: Concrete, In Ground
- Fencing: Wood
Lot
- Size: 0.55 Acres
- Features: Level
Details
- Additional structures: Shed(s)
- Parcel number: 538720
- Zoning: R33
Construction
Type & style
- Home type: SingleFamily
- Architectural style: Ranch
- Property subtype: Single Family Residence
Materials
- Aluminum Siding
- Foundation: Concrete Perimeter
- Roof: Asphalt
Condition
- New construction: No
- Year built: 1947
Utilities & green energy
- Sewer: Public Sewer
- Water: Public
- Utilities for property: Cable Available
Green energy
- Energy efficient items: Windows
Community & HOA
Community
- Features: Shopping/Mall
HOA
- Has HOA: No
Location
- Region: Enfield
Financial & listing details
- Price per square foot: $216/sqft
- Tax assessed value: $168,500
- Annual tax amount: $5,579
- Date on market: 9/19/2026
Estimated market value
$432,300
$411,000 - $454,000
$3,059/mo
Price history
| Date | Event | Price |
|---|---|---|
| 10/9/2026 | Contingent | $429,900$216/sqft |
Source: eXp Realty #24208266 Report a problem | ||
| 9/19/2026 | Listed for sale | $429,900-2.3%$216/sqft |
Source:  Smart MLS #24208266 Report a problem Smart MLS #24208266 Report a problem | ||
| 9/12/2026 | Listing removed | $439,900$221/sqft |
Source: eXp Realty #24188587 Report a problem | ||
| 8/25/2026 | Price change | $439,900-2.2%$221/sqft |
Source: Smart MLS #24188587 Report a problem | ||
| 8/3/2026 | Price change | $449,900-2.2%$226/sqft |
Source: Smart MLS #24188587 Report a problem | ||
| 7/8/2026 | Listed for sale | $459,900+384.1%$231/sqft |
Source: Smart MLS #24188587 Report a problem | ||
| 8/26/1983 | Sold | $95,000$48/sqft |
Source: Agent Provided Report a problem | ||
Public tax history
| Year | Property taxes | Tax assessment |
|---|---|---|
| 2025 | $5,914 +3.8% | $168,500 |
| 2024 | $5,697 +0.7% | $168,500 |
| 2023 | $5,655 +8.6% | $168,500 |
| 2022 | $5,205 +3.6% | $168,500 +26% |
| 2021 | $5,022 +0.7% | $133,680 |
| 2020 | $4,989 +0.1% | $133,680 |
| 2019 | $4,982 +2.7% | $133,680 |
| 2018 | $4,849 +6.4% | $133,680 |
| 2017 | $4,556 +7% | $133,680 +1.5% |
| 2015 | $4,257 +2.6% | $131,640 |
| 2014 | $4,151 +0.6% | $131,640 |
| 2013 | $4,128 +4.7% | $131,640 |
| 2012 | $3,941 -6.3% | $131,640 -19.8% |
| 2011 | $4,207 | $164,150 |
| 2010 | $4,207 +7.3% | $164,150 |
| 2009 | $3,920 -6.8% | $164,150 |
| 2008 | $4,207 | $164,150 |
| 2007 | $4,207 +22.8% | $164,150 +79.4% |
| 2005 | $3,427 +6.2% | $91,500 |
| 2003 | $3,228 +28% | $91,500 +5.1% |
| 1998 | $2,521 | $87,080 |
| 1997 | $2,521 -2.4% | $87,080 |
| 1995 | $2,582 | $87,080 |
Find assessor info on the county website
Monthly payment
Est. payment
Payment breakdown
Explore the cost of this home by adjusting the details. Changes won't be saved.Climate risks
Neighborhood: Hazardville
Nearby schools
Schools provided by the listing agent
- Elementary: Hazardville
- High: Enfield
Source: Smart MLS. This data may not be complete. We recommend contacting the local school district to confirm school assignments for this home.
Similar homes
- $435,0004 bd2 ba2.4k sqft45 Colonial Drive, Enfield, CT 06082For Sale
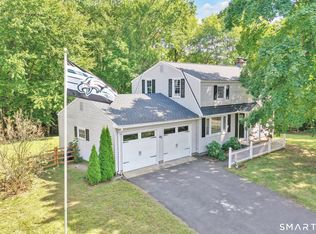
 MLS ID #24198565, Maureen M. Tsatsos, Coldwell Banker Realty. Smart MLS
 - $429,9003 bd2 ba1.9k sqft42 Wheeler Dr, Enfield, CT 06082For Sale
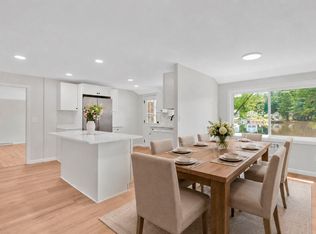 MLS ID #73542554, Aimee Nieroda, Naples Realty Group. MLS PIN
 - $374,9003 bd2 ba2.2k sqft71 Brewster Road, Enfield, CT 06082For Sale
 MLS ID #24210058, Cheryl Vitale, Berkshire Hathaway NE Prop.. Smart MLS
 - $369,9003 bd2 ba1.2k sqft26 Glenwood Street, Enfield, CT 06082For Sale
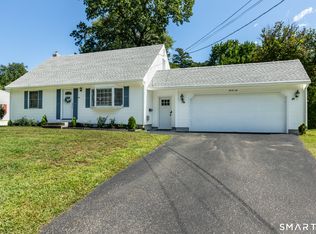 MLS ID #24205115, Ricky D. Ramsey, Barile Realty Group. Smart MLS
 - $369,9004 bd3 ba2.1k sqft2 Broad Brook Road, Enfield, CT 06082For SaleMLS ID #24194739, Ileana Sybert, Berkshire Hathaway NE Prop.. Smart MLS
- $369,9003 bd2 ba1.8k sqft97 Alden Avenue, Enfield, CT 06082For SaleMLS ID #24193503, Camille Hudson, Berkshire Hathaway NE Prop.. Smart MLS
- $380,0004 bd2 ba1.3k sqft155 Post Office Road, Enfield, CT 06082For SaleMLS ID #24207111, Romina D'Angelo, Coldwell Banker Realty. Smart MLS
- $475,0003 bd2 ba1.7k sqft80 East Street South, Suffield, CT 06078For SaleMLS ID #24206141, Alban Martinaj, eXp Realty. Smart MLS
- $399,9003 bd3 ba2.3k sqft115 Kingston Drive, East Hartford, CT 06118For SaleMLS ID #24211784, Teresa Dudzikowski, Coldwell Banker Realty. Smart MLS
- $429,9003 bd2 ba1.7k sqft45 Wapping Wood Road, Ellington, CT 06029For SaleMLS ID #24195791, Linda Driscoll, Shea & Company Real Estate,LLC. Smart MLS
- $399,9002 bd2 ba2.1k sqft596 Main Street, Somers, CT 06071For SaleMLS ID #24186399, Lisa Burns, KW Legacy Partners. Smart MLS
- $495,0003 bd3 ba1.6k sqft23 Clark Road, East Windsor, CT 06016For SaleMLS ID #24205953, Deborah Pezzente, William Raveis Real Estate. Smart MLS
- $449,9004 bd2 ba1.8k sqft56 Highland Avenue, East Windsor, CT 06095For SaleMLS ID #24206927, Maddy Ceruti, Century 21 AllPoints Realty. Smart MLS
- $424,9003 bd2 ba2.6k sqft411 Griffin Road, South Windsor, CT 06074For SaleMLS ID #24191796, Santo Gulino, William Raveis Real Estate. Smart MLS
- $389,9504 bd2 ba2k sqft76 Griffin Road, East Windsor, CT 06016For SaleMLS ID #24171397, Alex King, Lock and Key Realty, Inc. Smart MLS
