Welcome to 204 Willowcrest Drive, a charming 3-bedroom, 2 1/2-bath home situated on a spacious 0.45 acre lot on a quiet street in a wonderful Windsor neighborhood. This home provides a comfortable living space, central air, a 2 car garage, and a large yard with plenty of room for outdoor entertaining, gardening, recreation, or simply enjoying the outdoors. The home features a spacious living room with a fireplace, a functional kitchen, three bedrooms, two full bathrooms, and a convenient half bath. A cozy den with its own second fireplace provides a warm and inviting additional living space, nice for relaxing, spending time with family, entertaining guests, or creating a comfortable home office. The basement adds additional storage space along with laundry hookups. Outside, the expansive yard provides plenty of room for gatherings, play, gardening, or relaxing with family and friends. With its generous lot, 2-car garage, two fireplaces, central air, comfortable layout, and quiet street setting, 204 Willowcrest Drive is a wonderful opportunity for a buyer looking for space, character, and versatility.**LIMIT TOUCHES! REMOVE SHOES!
For sale
Price cut: $37K (10/10)
$360,000
204 Willowcrest Drive, Windsor, CT 06095
3beds
1,700sqft
Single Family Residence
Built in 1978
0.45 Acres Lot
$-- Zestimate®
$212/sqft
$-- HOA
What's special
Two fireplacesCentral airComfortable layoutQuiet streetThree bedroomsFunctional kitchenQuiet street setting
- 23 days
- 2,221
- 195
Zillow last checked:
Listing updated:
Listed by:
Steven T. Koleno (804)656-5007,
Beycome of Connecticut 804-656-5007
Source: Smart MLS,MLS#: 24208789
Facts & features
Interior
Bedrooms & bathrooms
- Bedrooms: 3
- Bathrooms: 3
- Full bathrooms: 2
- 1/2 bathrooms: 1
Primary bedroom
- Level: Upper
Bedroom
- Level: Upper
Bedroom
- Level: Upper
Primary bathroom
- Level: Upper
Kitchen
- Level: Main
Living room
- Level: Main
Heating
- Hot Water, Oil
Cooling
- Central Air
Appliances
- Included: Electric Cooktop, Oven/Range, Microwave, Refrigerator, Freezer, Ice Maker, Dishwasher, Disposal, Water Heater
Features
- Wired for Data
- Basement: Partial,Full
- Attic: Access Via Hatch
- Number of fireplaces: 2
Interior area
- Total structure area: 1,700
- Total interior livable area: 1,700 sqft
- Finished area above ground: 1,700
Property
Parking
- Total spaces: 2
- Parking features: Attached
- Attached garage spaces: 2
Lot
- Size: 0.45 Acres
Details
- Parcel number: 774808
- Zoning: A
Construction
Type & style
- Home type: SingleFamily
- Architectural style: Colonial
- Property subtype: Single Family Residence
Materials
- Vinyl Siding, Aluminum Siding
- Foundation: None
- Roof: Asphalt,Gable
Condition
- New construction: No
- Year built: 1978
Utilities & green energy
- Sewer: Public Sewer
- Water: Public
Community & HOA
HOA
- Has HOA: No
Location
- Region: Windsor
Financial & listing details
- Price per square foot: $212/sqft
- Tax assessed value: $216,720
- Annual tax amount: $6,259
- Date on market: 9/21/2026
Estimated market value
Not available
Estimated sales range
Not available
Not available
Price history
| Date | Event | Price |
|---|---|---|
| 10/10/2026 | Price change | $360,000-9.3%$212/sqft |
Source:  Smart MLS #24208789 Report a problem Smart MLS #24208789 Report a problem | ||
| 10/5/2026 | Price change | $397,000-5.4%$234/sqft |
Source: Smart MLS #24208789 Report a problem | ||
| 10/3/2026 | Price change | $419,700-2.2%$247/sqft |
Source: Smart MLS #24208789 Report a problem | ||
| 9/29/2026 | Price change | $429,000-1.8%$252/sqft |
Source: Smart MLS #24208789 Report a problem | ||
| 9/27/2026 | Price change | $437,000-2.2%$257/sqft |
Source: Smart MLS #24208789 Report a problem | ||
| 9/21/2026 | Listed for sale | $447,000+71.9%$263/sqft |
Source: Smart MLS #24208789 Report a problem | ||
| 3/5/2021 | Sold | $260,000+4%$153/sqft |
Source: Smart MLS #170357660 Report a problem | ||
| 1/23/2021 | Contingent | $249,900$147/sqft |
Source: Smart MLS #170357660 Report a problem | ||
| 1/17/2021 | Listed for sale | $249,900$147/sqft |
Source: Smart MLS #170357660 Report a problem | ||
Public tax history
| Year | Property taxes | Tax assessment |
|---|---|---|
| 2025 | $6,166 -6.2% | $216,720 |
| 2024 | $6,571 +37.2% | $216,720 +52.1% |
| 2023 | $4,789 +1% | $142,520 |
| 2022 | $4,742 | $142,520 |
| 2021 | $4,742 +4.4% | $142,520 +3.9% |
| 2020 | $4,540 +2.3% | $137,130 |
| 2019 | $4,440 +1% | $137,130 +2.8% |
| 2018 | $4,395 +1.6% | $133,350 |
| 2017 | $4,327 +3% | $133,350 |
| 2016 | $4,203 +1.9% | $133,350 |
| 2015 | $4,123 +1.5% | $133,350 |
| 2014 | $4,063 +0.3% | $133,350 -10.1% |
| 2013 | $4,052 -2.2% | $148,260 |
| 2012 | $4,144 -0.3% | $148,260 |
| 2011 | $4,156 +14.6% | $148,260 +16.1% |
| 2010 | $3,626 -13.7% | $127,752 -13.8% |
| 2009 | $4,202 +13.3% | $148,260 +17.1% |
| 2008 | $3,708 | $126,560 |
| 2007 | $3,708 | $126,560 |
| 2006 | $3,708 +2% | $126,560 |
| 2005 | $3,636 -0.4% | $126,560 |
| 2004 | $3,649 +10.9% | $126,560 +29.1% |
| 2003 | $3,290 +7.6% | $98,000 |
| 2001 | $3,058 +5% | $98,000 |
| 2000 | $2,911 -23.3% | $98,000 -44.2% |
| 1996 | $3,793 | $175,600 |
Find assessor info on the county website
Monthly payment
Est. payment
Payment breakdown
Explore the cost of this home by adjusting the details. Changes won't be saved.Climate risks
Neighborhood: 06095
Nearby schools
Schools provided by the listing agent
- High: Windsor
Source: Smart MLS. This data may not be complete. We recommend contacting the local school district to confirm school assignments for this home.

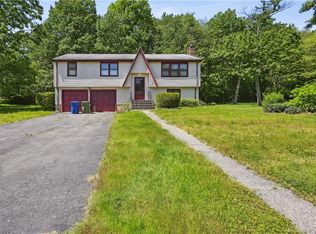
Similar homes
- $429,9003 bd3 ba1.7k sqft78 Country Club Drive, Windsor, CT 06095For Sale

 MLS ID #24206549, Cindy Warner, eXp Realty. Smart MLS
 - $359,9003 bd2 ba1.5k sqft1 Jaybee Drive, Bloomfield, CT 06002For Sale
 MLS ID #24196619, Michael H. Truong, eXp Realty. Smart MLS
 - $399,0004 bd3 ba2.1k sqft1178 Poquonock Avenue, Windsor, CT 06095For Sale
 MLS ID #24193927, Himanshu Singh, Singh Realty. Smart MLS
 - $449,0003 bd3 ba1.9k sqft58 Amanda Circle, Windsor, CT 06095For Sale
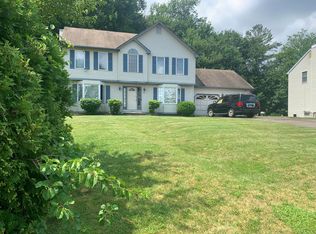 MLS ID #24098749, Steven T. Koleno, Beycome of Connecticut. Smart MLS
 - $365,0003 bd2 ba1.3k sqft100 Englewood Avenue, Bloomfield, CT 06002For SaleMLS ID #24206192, Sharon A. Soliz Mercado, Premier Properties of CT. Smart MLS
- $275,0003 bd2 ba1.2k sqft110 Matianuck Avenue, Windsor, CT 06095For SaleMLS ID #24210521, Kristel Bolden-Gray, eXp Realty. Smart MLS
- $370,0003 bd2 ba1.1k sqft1841 Main Street, East Hartford, CT 06108For SaleMLS ID #24198283, Daniel Alvarado, Better Homes and Gardens Real Estate Executive Real Estate. Smart MLS
- $535,0003 bd3 ba2.4k sqft530 Bloomfield Avenue, Bloomfield, CT 06002For SaleMLS ID #24213686, Odalys Bekanich, Coldwell Banker Realty. Smart MLS
- $399,9003 bd2 ba1.3k sqft37 Irving Street, Windsor, CT 06095For SaleMLS ID #24205283, Vincent L. Diana, William Raveis Real Estate. Smart MLS
- $334,9003 bd1 ba960 sqft73 Janet Drive, East Hartford, CT 06118For SaleMLS ID #24210514, Yomayra Morris, Key Connection Realty, LLC. Smart MLS
- $320,0003 bd2 ba1.2k sqft15 Simpson Street, Hartford, CT 06112For SaleMLS ID #24198922, Matthew Guida, Eagle Eye Realty PLLC. Smart MLS
- $399,9903 bd2 ba1.4k sqft1347 Hall Boulevard, Bloomfield, CT 06002For SaleMLS ID #24158064, Carol P. Presutti, Berkshire Hathaway NE Prop.. Smart MLS
- $329,9993 bd2 ba2.3k sqft16 Ledger Street, Hartford, CT 06106For SaleMLS ID #24201890, Janet J. Riley, The Riley Group. Smart MLS
- $384,9003 bd3 ba1.6k sqft37 Autumn Lane, East Hartford, CT 06108For SaleMLS ID #24160923, Carolyn C. Marino, Century 21 Classic Homes. Smart MLS
- $399,9003 bd2 ba2k sqft75 Vernon Street West, Manchester, CT 06042For SaleMLS ID #24212491, Oyebode Adeyi, Better Homes and Gardens Real Estate Executive Real Estate. Smart MLS
- $375,0002 bd2 ba1.4k sqft37 Wynding Hills Road, East Granby, CT 06026For SaleMLS ID #24202217, Ariel B. Sheelan, Spaulding Realty Group, LLC. Smart MLS
- $389,9003 bd1 ba1.5k sqft36 Blodgett Roy Drive, New Britain, CT 06053For SaleMLS ID #24211300, Cynthia J. Rodriguez, The Property Shop CT. Smart MLS
- $329,0003 bd1 ba1k sqft44 Oxford Drive, East Hartford, CT 06118For SaleMLS ID #24196870, Daniel Alvarado, Better Homes and Gardens Real Estate Executive Real Estate. Smart MLS
- $386,9003 bd1 ba1.1k sqft73 Knollwood Road, West Hartford, CT 06110For SaleMLS ID #24195482, Glenn W. Lawrence, Coldwell Banker Realty. Smart MLS
