Back on market! Don't miss taking a look at this 2005 modular raised ranch home built in a controlled factory environment protecting it from weather related issues. New roof 7/26, newly paved road, new curbs, new driveway apron. This 3 bed, 2 1/2 bath home is situated in an established cul-de-sac within walking distance to schools, parks and shopping. Open floor plan on main level consists of LR, DR and Kitchen w/hwd floors and an abundance of natural light. Looking to enjoy your coffee or a quiet moment open the sliders leading out to a redesigned bi-level deck with newly added extra rails and a covered gazebo. Plenty of room for outdoor enjoyment overlooking a level lot perfect for entertaining. Rounding out main level you will find a primary BR having 2 closets for easy organization and a large full bath with shower. Off the hallway 2 more bedrooms and another full bath with tub/shower. Flexible floor plan includes a finished lower level with great potential for additional living space such as den, office, gym or possible-in-law setup as well as oversized 1/2 bath w/ possibility of adding shower. Utility benefits include Solar, Central Air and Natural gas. Solid home offering great value. Excellent opportunity to add your own visual and aesthetic updates and begin building equity.
For sale
$389,900
37 Autumn Lane, East Hartford, CT 06108
3beds
1,674sqft
Single Family Residence
Built in 2005
0.36 Acres Lot
$-- Zestimate®
$233/sqft
$-- HOA
What's special
New curbsNew driveway apronFinished lower levelAbundance of natural lightEstablished cul-de-sacNewly paved roadCovered gazebo
- 51 days
- 665
- 29
Zillow last checked:
Listing updated:
Listed by:
Carolyn C. Marino (860)836-4025,
Century 21 Classic Homes 860-633-2192
Source: Smart MLS,MLS#: 24160923
Facts & features
Interior
Bedrooms & bathrooms
- Bedrooms: 3
- Bathrooms: 3
- Full bathrooms: 2
- 1/2 bathrooms: 1
Primary bedroom
- Features: Ceiling Fan(s), Full Bath, Wall/Wall Carpet
- Level: Main
- Area: 144 Square Feet
- Dimensions: 12 x 12
Bedroom
- Features: Ceiling Fan(s), Wall/Wall Carpet
- Level: Main
- Area: 99 Square Feet
- Dimensions: 9 x 11
Bedroom
- Features: Ceiling Fan(s), Wall/Wall Carpet
- Level: Main
- Area: 120 Square Feet
- Dimensions: 10 x 12
Dining room
- Features: Balcony/Deck, Sliders, Hardwood Floor
- Level: Main
- Area: 143 Square Feet
- Dimensions: 11 x 13
Kitchen
- Features: Ceiling Fan(s), Kitchen Island, Sliders, Hardwood Floor
- Level: Main
- Area: 144 Square Feet
- Dimensions: 12 x 12
Living room
- Features: Balcony/Deck, Combination Liv/Din Rm, Sliders, Hardwood Floor
- Level: Main
- Area: 180 Square Feet
- Dimensions: 12 x 15
Heating
- Forced Air, Gas In Street
Cooling
- Central Air
Appliances
- Included: Oven/Range, Microwave, Refrigerator, Dishwasher, Disposal, Washer, Dryer, Gas Water Heater, Water Heater
- Laundry: Lower Level
Features
- Basement: None
- Attic: Crawl Space,Access Via Hatch
- Has fireplace: No
Interior area
- Total structure area: 1,674
- Total interior livable area: 1,674 sqft
- Finished area above ground: 1,242
- Finished area below ground: 432
Property
Parking
- Total spaces: 2
- Parking features: Attached, On Street, RV/Boat Pad, Driveway, Garage Door Opener, Paved, Asphalt
- Attached garage spaces: 2
- Has uncovered spaces: Yes
Features
- Exterior features: Sidewalk
Lot
- Size: 0.36 Acres
- Features: Interior Lot, Level, Cul-De-Sac
Details
- Additional structures: Shed(s), Gazebo
- Parcel number: 2282870
- Zoning: R-2
Construction
Type & style
- Home type: SingleFamily
- Architectural style: Ranch
- Property subtype: Single Family Residence
Materials
- Vinyl Siding
- Foundation: Slab, Raised
- Roof: Gable
Condition
- New construction: No
- Year built: 2005
Utilities & green energy
- Sewer: Public Sewer
- Water: Public
- Utilities for property: Underground Utilities, Cable Available
Green energy
- Energy generation: Solar
Community & HOA
Community
- Features: Basketball Court, Golf, Library, Park, Pool, Near Public Transport
HOA
- Has HOA: No
Location
- Region: East Hartford
Financial & listing details
- Price per square foot: $233/sqft
- Tax assessed value: $200,790
- Annual tax amount: $9,485
- Date on market: 7/17/2026
Estimated market value
Not available
Estimated sales range
Not available
Not available
Price history
| Date | Event | Price |
|---|---|---|
| 8/29/2026 | Listed for sale | $389,900$233/sqft |
Source:  Smart MLS #24160923 Report a problem Smart MLS #24160923 Report a problem | ||
| 8/11/2026 | Pending sale | $389,900$233/sqft |
Source: Smart MLS #24160923 Report a problem | ||
| 7/17/2026 | Listed for sale | $389,900$233/sqft |
Source: Smart MLS #24160923 Report a problem | ||
| 5/15/2026 | Listing removed | $389,900$233/sqft |
Source: Smart MLS #24160923 Report a problem | ||
| 5/1/2026 | Listed for sale | $389,900$233/sqft |
Source: Smart MLS #24160923 Report a problem | ||
| 4/22/2026 | Pending sale | $389,900$233/sqft |
Source: Smart MLS #24160923 Report a problem | ||
| 4/13/2026 | Listed for sale | $389,900+40.3%$233/sqft |
Source: Smart MLS #24160923 Report a problem | ||
| 11/30/2005 | Sold | $277,900$166/sqft |
Source: Smart MLS #G388763 Report a problem | ||
Public tax history
| Year | Property taxes | Tax assessment |
|---|---|---|
| 2025 | $9,216 +4.3% | $200,790 |
| 2024 | $8,835 +3.4% | $200,790 |
| 2023 | $8,542 +3.8% | $200,790 |
| 2022 | $8,232 +11.3% | $200,790 +33.9% |
| 2021 | $7,398 -1.1% | $149,910 |
| 2020 | $7,484 +1.7% | $149,910 |
| 2019 | $7,362 +3% | $149,910 |
| 2018 | $7,145 +1.3% | $149,910 |
| 2017 | $7,053 +2.3% | $149,910 -0.3% |
| 2015 | $6,896 +1% | $150,380 |
| 2014 | $6,827 +3.4% | $150,380 |
| 2013 | $6,602 +2.6% | $150,380 |
| 2012 | $6,435 +9.2% | $150,380 -12.1% |
| 2011 | $5,891 +1.8% | $171,150 |
| 2010 | $5,788 +6.8% | $171,150 |
| 2009 | $5,420 | $171,150 |
| 2008 | $5,420 -11.4% | $171,150 +1% |
| 2007 | $6,120 +29.8% | $169,430 +56.7% |
| 2006 | $4,716 +322.6% | $108,120 +290.9% |
| 2004 | $1,116 +4.4% | $27,660 -0.1% |
| 2003 | $1,069 -7.8% | $27,700 -8.3% |
| 2001 | $1,160 | $30,210 |
Find assessor info on the county website
Monthly payment
Est. payment
Payment breakdown
Explore the cost of this home by adjusting the details. Changes won't be saved.Climate risks
Neighborhood: 06108
Nearby schools
Schools provided by the listing agent
- Elementary: Robert J. O'Brien
- High: East Hartford
Source: Smart MLS. This data may not be complete. We recommend contacting the local school district to confirm school assignments for this home.
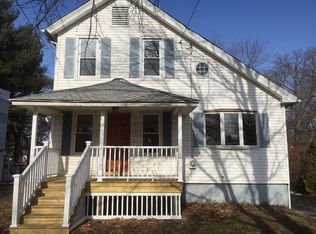
Similar homes
- $399,0003 bd3 ba1.6k sqft345 Goodwin Street, East Hartford, CT 06108For Sale
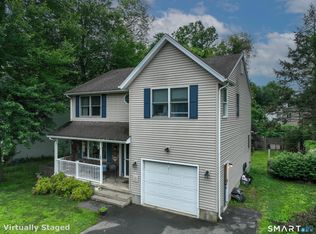
 MLS ID #24194030, James Bradshaw, Berkshire Hathaway NE Prop.. Smart MLS
 - $370,0003 bd2 ba1.1k sqft1841 Main Street, East Hartford, CT 06108For Sale
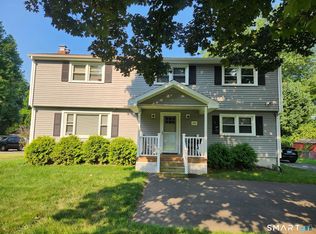 MLS ID #24198283, Daniel Alvarado, Better Homes and Gardens Real Estate Executive Real Estate. Smart MLS
 - $394,0004 bd2 ba2.2k sqft748 Burnside Avenue, East Hartford, CT 06108For Sale
 MLS ID #24183470, Mariella Quintana, Premier Properties of CT. Smart MLS
 - $374,9003 bd2 ba1.3k sqft437 West Wolcott Avenue, Windsor, CT 06095For Sale
 MLS ID #24195772, Yvonne Toro, Toro Real Estate LLC. Smart MLS
 - $395,0003 bd2 ba1.8k sqft7 Bittersweet Lane #7, South Windsor, CT 06074For SaleMLS ID #24202200, Himanshu Singh, Singh Realty. Smart MLS
- $419,0003 bd3 ba1.8k sqft104 Hilldale Road, West Hartford, CT 06117For SaleMLS ID #24202275, Evan L. Berman, William Raveis Real Estate. Smart MLS
- $359,0003 bd2 ba1.7k sqft432 South Main Street, West Hartford, CT 06110For SaleMLS ID #24198621, Jia Wu, JJ HOMES REAL ESTATE, LLC. Smart MLS
- $299,9003 bd1 ba1.1k sqft173 Elm Hill Road, Vernon, CT 06066For SaleMLS ID #24204666, Jacob Bocek, Salzillo Realty Company. Smart MLS
- $399,0004 bd3 ba2.1k sqft1178 Poquonock Avenue, Windsor, CT 06095For SaleMLS ID #24193927, Himanshu Singh, Singh Realty. Smart MLS
- $334,9003 bd2 ba1.1k sqft109 White Street, Manchester, CT 06042For SaleMLS ID #24196684, Lennox Ogando, Byrnes Real Estate Company. Smart MLS
- $370,9004 bd4 ba1.7k sqft16 Stevens Street, Windsor Locks, CT 06096For SaleMLS ID #24195556, Akinlawon K. Tripp, Shinebrite Brokerage LLC. Smart MLS
- $449,9003 bd4 ba2.4k sqft9 Kelly Drive, Enfield, CT 06082For SaleMLS ID #24197169, Stacey Costanzo, LPT Realty. Smart MLS
- $350,0003 bd2 ba1.3k sqft13 Midian Avenue, Windsor, CT 06095For SaleMLS ID #24189490, Eric Spencer, eXp Realty. Smart MLS
- $379,9003 bd2 ba1.4k sqft52 Greenhouse Boulevard, West Hartford, CT 06110For SaleMLS ID #24198732, Susan M. Wiley, Berkshire Hathaway NE Prop.. Smart MLS
- $399,9003 bd2 ba1.2k sqft65 Murray Street, Middletown, CT 06457For SaleMLS ID #24200766, Jeff Coleman, Hagel & Assoc. Real Estate. Smart MLS
- $425,0003 bd2 ba1.8k sqft22 Geraldine Drive, Ellington, CT 06029For SaleMLS ID #24200530, Julie Tarpinian, KW Legacy Partners. Smart MLS
- $379,9003 bd2 ba1.5k sqft11 Esther Avenue, Ellington, CT 06029For SaleMLS ID #24198520, Matthew B. Banak, Coldwell Banker Realty. Smart MLS
- $409,9003 bd2 ba2.1k sqft1 Autumn Drive, Enfield, CT 06082For SaleMLS ID #24196469, Michelle H. Travali, Century 21 AllPoints Realty. Smart MLS
- $369,9004 bd2 ba1.7k sqft93 Steele Road, Enfield, CT 06082For SaleMLS ID #24199733, Michael J. Kusy, Evermark Property Group. Smart MLS
