Come view this Charming 7 room 3 bdrm Ranch in Highland Park. The main level features a large Living room with fireplace, and hardwood floors. Formal Dining Room opens to Kitchen and leads to a beautiful 3 season Sunroom overlooking the private rear yard. All three bedrooms have hardwood floors and ample closet space. The finished lower level features a Recreation room with electric heat, a music room, and a laundry room with a full second bath. Easy access to your 2 car tandem garage. Just minutes to shops and restaurants, and easy access to major highways. Solar lease is $130/month
For sale
$394,900
48 Ferguson Road, Manchester, CT 06040
3beds
2,098sqft
Single Family Residence
Built in 1962
0.28 Acres Lot
$-- Zestimate®
$188/sqft
$-- HOA
What's special
Finished lower levelFormal dining roomHardwood floorsAmple closet spacePrivate rear yardMusic room
- 17 days
- 1,009
- 26
Likely to sell faster than
Zillow last checked:
Listing updated:
Listed by:
Diane Y. Kapinos (413)214-2254,
Today Real Estate, INC 413-579-8555
Source: Smart MLS,MLS#: 24204364
Facts & features
Interior
Bedrooms & bathrooms
- Bedrooms: 3
- Bathrooms: 2
- Full bathrooms: 1
- 1/2 bathrooms: 1
Rooms
- Room types: Laundry, Music Room
Primary bedroom
- Features: Hardwood Floor
- Level: Main
Bedroom
- Features: Hardwood Floor
- Level: Main
Bedroom
- Features: Hardwood Floor
- Level: Main
Dining room
- Features: Hardwood Floor
- Level: Main
Living room
- Features: Fireplace, Hardwood Floor
- Level: Main
Heating
- Hot Water, Oil
Cooling
- Ceiling Fan(s), Window Unit(s)
Appliances
- Included: Oven/Range, Refrigerator, Dishwasher, Washer, Dryer, Water Heater
- Laundry: Lower Level
Features
- Basement: Full,Finished
- Attic: Access Via Hatch
- Number of fireplaces: 1
Interior area
- Total structure area: 2,098
- Total interior livable area: 2,098 sqft
- Finished area above ground: 1,369
- Finished area below ground: 729
Property
Parking
- Total spaces: 3
- Parking features: Attached, Paved, Off Street, Driveway, Garage Door Opener, Private, Asphalt
- Attached garage spaces: 2
- Has uncovered spaces: Yes
Features
- Patio & porch: Enclosed, Porch
- Exterior features: Rain Gutters, Stone Wall
Lot
- Size: 0.28 Acres
- Features: Level, Sloped
Details
- Parcel number: 2425386
- Zoning: AA
Construction
Type & style
- Home type: SingleFamily
- Architectural style: Ranch
- Property subtype: Single Family Residence
Materials
- Aluminum Siding
- Foundation: Concrete Perimeter
- Roof: Asphalt
Condition
- New construction: No
- Year built: 1962
Utilities & green energy
- Sewer: Public Sewer
- Water: Public
- Utilities for property: Cable Available
Community & HOA
Community
- Features: Golf, Library, Medical Facilities, Public Rec Facilities, Shopping/Mall
- Subdivision: Highland Park
HOA
- Has HOA: No
Location
- Region: Manchester
Financial & listing details
- Price per square foot: $188/sqft
- Tax assessed value: $165,200
- Annual tax amount: $6,773
- Date on market: 9/4/2026
Estimated market value
Not available
Estimated sales range
Not available
Not available
Price history
| Date | Event | Price |
|---|---|---|
| 9/4/2026 | Listed for sale | $394,900+111.2%$188/sqft |
Source:  Smart MLS #24204364 Report a problem Smart MLS #24204364 Report a problem | ||
| 5/5/2011 | Sold | $187,000-1.5%$89/sqft |
Source: Smart MLS #G575529 Report a problem | ||
| 3/17/2011 | Price change | $189,900-5%$91/sqft |
Source: RE/MAX EAST OF THE RIVER #G575529 Report a problem | ||
| 11/22/2010 | Price change | $199,900-4.8%$95/sqft |
Source: RE/MAX East of the River #G575529 Report a problem | ||
| 11/7/2010 | Price change | $209,900-4.5%$100/sqft |
Source: RE/MAX East of the River #G575529 Report a problem | ||
| 10/16/2010 | Listed for sale | $219,900+11.3%$105/sqft |
Source: RE/MAX East of the River #G575529 Report a problem | ||
| 8/13/2004 | Sold | $197,500+66%$94/sqft |
Source: Smart MLS #G344679 Report a problem | ||
| 4/30/1993 | Sold | $119,000$57/sqft |
Source: Public Record Report a problem | ||
Public tax history
| Year | Property taxes | Tax assessment |
|---|---|---|
| 2025 | $6,578 +2.9% | $165,200 |
| 2024 | $6,390 +4% | $165,200 |
| 2023 | $6,145 +3% | $165,200 |
| 2022 | $5,967 +8.5% | $165,200 +25.9% |
| 2021 | $5,501 +1.6% | $131,200 +1.5% |
| 2020 | $5,414 +0.4% | $129,300 |
| 2019 | $5,392 +1.9% | $129,300 |
| 2018 | $5,290 +2.9% | $129,300 |
| 2017 | $5,140 -0.2% | $129,300 -1.1% |
| 2015 | $5,150 +1.9% | $130,700 |
| 2014 | $5,052 +3.2% | $130,700 |
| 2013 | $4,893 +4.5% | $130,700 |
| 2012 | $4,683 -5.1% | $130,700 -15.3% |
| 2011 | $4,935 +2.2% | $154,300 |
| 2010 | $4,827 +3.2% | $154,300 |
| 2009 | $4,678 +4.2% | $154,300 +13.3% |
| 2008 | $4,491 -19.3% | $136,166 -11.8% |
| 2007 | $5,563 +38.7% | $154,300 +54.5% |
| 2006 | $4,010 +5.4% | $99,900 |
| 2005 | $3,803 +10% | $99,900 +4.3% |
| 2004 | $3,456 +5.1% | $95,800 |
| 2003 | $3,287 +10.2% | $95,800 |
| 2001 | $2,982 | $95,800 |
Find assessor info on the county website
Monthly payment
Est. payment
Payment breakdown
Explore the cost of this home by adjusting the details. Changes won't be saved.Climate risks
Neighborhood: Highland Park
Similar homes
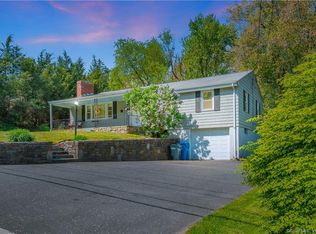
- $409,9003 bd2 ba1.9k sqft15 Converse Road, Bolton, CT 06043For Sale

 MLS ID #24203711, Vincent L. Diana, William Raveis Real Estate. Smart MLS
 - $309,0003 bd2 ba1.7k sqft66 Conway Road, Manchester, CT 06042For Sale
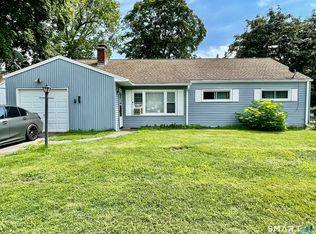 MLS ID #24199752, Cam Jackson, ERA Hart Sargis-Breen. Smart MLS
 - $300,0003 bd1 ba1.2k sqft58 Ashworth Street, Manchester, CT 06040For Sale
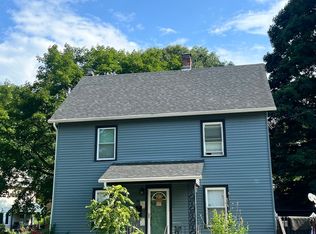 MLS ID #24195815, Premchand D. Budhram, Vision Real Estate. Smart MLS
 - $399,9003 bd2 ba1.7k sqft3351 Main Street, Rocky Hill, CT 06067For Sale
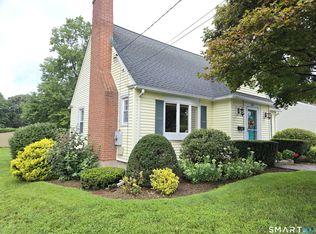 MLS ID #24207758, Barry Wolfgang, William Raveis Real Estate. Smart MLS
 - $369,9003 bd2 ba1.3k sqft796 Avery Street, South Windsor, CT 06074For SaleMLS ID #24199044, Margaret M. Shea, Shea & Company Real Estate,LLC. Smart MLS
- $269,9003 bd2 ba1.5k sqft506 Center Street, Manchester, CT 06040For SaleMLS ID #24204337, Michael D. Long, Roundtree Realty LLC. Smart MLS
- $399,9003 bd2 ba1.8k sqft17 Forest Lane, Bloomfield, CT 06002For SaleMLS ID #24208458, Tony S. Marques, Golden Rule Realty. Smart MLS
- $309,0002 bd1 ba1.1k sqft192 Wells Street, Manchester, CT 06040For SaleMLS ID #24166072, Gary R. Dancosse, Lindlau Realty, Inc.. Smart MLS
- $475,0004 bd3 ba1.8k sqft10 Laurwood Drive, Bolton, CT 06043For SaleMLS ID #24196819, Fernando M. Paiva, Gorski Realty LLC. Smart MLS
- $370,0003 bd2 ba1.1k sqft1841 Main Street, East Hartford, CT 06108For SaleMLS ID #24198283, Daniel Alvarado, Better Homes and Gardens Real Estate Executive Real Estate. Smart MLS
- $389,9003 bd3 ba1.6k sqft37 Autumn Lane, East Hartford, CT 06108For SaleMLS ID #24160923, Carolyn C. Marino, Century 21 Classic Homes. Smart MLS
- $399,0003 bd3 ba1.6k sqft345 Goodwin Street, East Hartford, CT 06108For SaleMLS ID #24194030, James Bradshaw, Berkshire Hathaway NE Prop.. Smart MLS
- $424,9003 bd2 ba2.6k sqft411 Griffin Road, South Windsor, CT 06074For SaleMLS ID #24191796, Santo Gulino, William Raveis Real Estate. Smart MLS
- $390,0003 bd2 ba1.8k sqft27 Eagleton Drive, Windsor, CT 06095For SaleMLS ID #24185939, John Brewer, Exceptional Real Estate LLC. Smart MLS
- $299,9002 bd2 ba1.2k sqft182 North Elm Street, Manchester, CT 06042For SaleMLS ID #24201266, Sarah B. Johnson, Berkshire Hathaway NE Prop.. Smart MLS
- $399,9903 bd2 ba1.4k sqft1347 Hall Boulevard, Bloomfield, CT 06002For SaleMLS ID #24158064, Carol P. Presutti, Berkshire Hathaway NE Prop.. Smart MLS
- $399,0003 bd1 ba1.1k sqft77 Hopewell Heights, Glastonbury, CT 06073For SaleMLS ID #24199986, Ela Heselton, Carl Guild & Associates. Smart MLS
- $534,9004 bd3 ba2.3k sqft746 Avery Street, South Windsor, CT 06074For SaleMLS ID #24202068, Stephane Esthe, Real Broker CT, LLC. Smart MLS
- $450,0003 bd3 ba1.3k sqft3 Vinlen Drive, Windsor, CT 06095For SaleMLS ID #24207321, Muhammad Bilal, Realty Negotiations LLC. Smart MLS
- $429,0003 bd2 ba2.1k sqft54 Midwood Farm Road, East Hampton, CT 06424For SaleMLS ID #24197522, Paula Smith, Coldwell Banker Realty. Smart MLS
