Skip main navigation
For sale
  • $394,000

    60 Ferguson Road, Manchester, CT 06040

    4beds
    2,164sqft
    : 
    $2,794/mo
    Get pre-qualified
    Single Family Residence
    Built in 1954
    0.28 Acres Lot
    $-- Zestimate®
    $182/sqft
    $-- HOA

    What's special

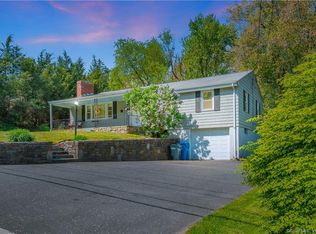
    This stunning ranch, located in the highly coveted Highland Park area of Manchester, delivers luxury living at every turn, blending everyday comfort with true resort-style indulgence. At the heart of the home, the fully renovated kitchen is as functional as it is beautiful. A dedicated coffee/baking station keeps things organized without sacrificing style, while newer stainless steel appliances add a sleek, modern touch. The eat-in area is bathed in natural light, with views over the large deck and lush backyard - the perfect spot for morning coffee or casual dinners. Rich oak floors flow seamlessly through the main living area and into generously sized bedrooms, adding warmth and continuity throughout the home. The upstairs bathroom has been beautifully updated, but downstairs is where this home truly shines. Step into your own private spa - complete with radiant heated floors, a heated towel rack, and a whirlpool tub made for long, unwinding soaks. Rinse off under the rainfall shower head, then relax and catch your favorite show on the built-in TV. It's not just a bathroom - it's a daily escape. Cozy up by the downstairs fireplace, now converted to gas with remote-start convenience - instant ambiance, zero hassle. This is a potential in-law apartment. There is even a generator hook-up...just in case! Just minutes from Case Mountain hiking, shops and restaurants, convenient to local highways, this is more than a house. It's a lifestyle upgrade. The gorgeous deck has a gated close, great for keeping things corralled!
    9 days
    |
    1,780
    |
    154
    |

    Likely to sell faster than

    Zillow last checked:

    Listing updated:

    Listed by:

    Stephanie Stone (860)324-7253,

    William Raveis/First Town RE 860-688-1868

    Source: Smart MLS,MLS#: 24194064MLS Logo

      Facts & features

      Interior

      Bedrooms & bathrooms
      • Bedrooms: 4
      • Bathrooms: 2
      • Full bathrooms: 2
      Primary bedroom
      • Features: Bedroom Suite, Gas Log Fireplace, Full Bath, Vinyl Floor
      • Level: Lower
      Bedroom
      • Level: Upper
      Bedroom
      • Level: Upper
      Bedroom
      • Features: Hardwood Floor
      • Level: Upper
      Primary bathroom
      • Features: Remodeled, Granite Counters, Stall Shower, Whirlpool Tub, Tile Floor
      • Level: Lower
      Kitchen
      • Features: Remodeled, Balcony/Deck, Built-in Features, Granite Counters, Dining Area, Eating Space
      • Level: Main
      Living room
      • Features: Ceiling Fan(s), Gas Log Fireplace
      • Level: Main
      Heating
      • Forced Air, Hot Water, Oil
      Cooling
      • Central Air
      Appliances
      • Included: Gas Range, Microwave, Refrigerator, Dishwasher, Disposal, Instant Hot Water, Washer, Dryer, Water Heater
      • Laundry: Lower Level
      Features
      • Sound System, Open Floorplan, Smart Thermostat
      • Basement: Full,Heated,Finished,Cooled,Interior Entry,Liveable Space
      • Attic: Crawl Space,Access Via Hatch
      • Number of fireplaces: 2
      Interior area
      • Total structure area: 2,164
      • Total interior livable area: 2,164 sqft
      • Finished area above ground: 1,474
      • Finished area below ground: 690

      Property

      Parking
      • Total spaces: 6
      • Parking features: Attached, Paved, Off Street, Driveway, Garage Door Opener, Private
      • Attached garage spaces: 2
      • Has uncovered spaces: Yes
      Features
      • Patio & porch: Deck
      • Exterior features: Stone Wall
      Lot
      • Size: 0.28 Acres
      • Features: Few Trees, Level
      Details
      • Parcel number: 2425387
      • Zoning: AA

      Construction

      Type & style
      • Home type: SingleFamily
      • Architectural style: Ranch
      • Property subtype: Single Family Residence
      Materials
      • Brick
      • Foundation: Concrete Perimeter
      • Roof: Shingle
      Condition
      • New construction: No
      • Year built: 1954

      Utilities & green energy

      • Sewer: Public Sewer
      • Water: Public
      • Utilities for property: Cable Available

      Community & HOA

      Community
      • Features: Golf, Library, Medical Facilities, Private School(s), Public Rec Facilities, Shopping/Mall
      • Subdivision: Highland Park
      HOA
      • Has HOA: No
      Location
      • Region: Manchester

      Financial & listing details

      • Price per square foot: $182/sqft
      • Tax assessed value: $176,600
      • Annual tax amount: $7,032
      • Date on market: 7/27/2026

        Estimated market value

        Not available

        Estimated sales range

        Not available

        $2,971/mo

        Price history

        DateEventPrice
        7/31/2026Listed for sale$394,000+57%$182/sqft
        Source: Smart MLS #24194064 Report a problem
        11/8/2018Sold$251,000+0.4%$116/sqft
        Source: Smart MLS #170126789 Report a problem
        10/1/2018Pending sale$249,900$115/sqft
        Source: Fran Rokicki Realty, LLC #170126789 Report a problem
        9/25/2018Listed for sale$249,900+38.8%$115/sqft
        Source: Fran Rokicki Realty, LLC #170126789 Report a problem
        1/31/2013Sold$180,000+2.9%$83/sqft
        Source: Smart MLS #G617839 Report a problem
        12/22/2012Pending sale$174,900$81/sqft
        Source: Prudential Connecticut Realty #G617839 Report a problem
        8/23/2012Price change$174,900-6.7%$81/sqft
        Source: Prudential Connecticut Realty #G617839 Report a problem
        7/22/2012Price change$187,500-3.8%$87/sqft
        Source: Prudential Connecticut Realty #G617839 Report a problem
        7/6/2012Price change$194,900-2.5%$90/sqft
        Source: Prudential Connecticut Realty #G617839 Report a problem
        6/9/2012Price change$199,900-6.5%$92/sqft
        Source: Prudential Connecticut Realty #G617839 Report a problem
        5/1/2012Price change$213,900-4.5%$99/sqft
        Source: Prudential Connecticut Realty #G617839 Report a problem
        3/31/2012Listed for sale$223,900+3.7%$103/sqft
        Source: Prudential Connecticut Realty #G617839 Report a problem
        3/31/2006Sold$216,000$100/sqft
        Source: Smart MLS #G406229 Report a problem

        Public tax history

        YearProperty taxesTax assessment
        2025$7,032 +2.9%$176,600
        2024$6,831 +4%$176,600
        2023$6,570 +3%$176,600
        2022$6,379 +10.2%$176,600 +28%
        2021$5,786 +0.1%$138,000
        2020$5,778 +0.4%$138,000
        2019$5,755 +1.9%$138,000
        2018$5,646 +2.9%$138,000
        2017$5,486 -2.2%$138,000 -3.1%
        2015$5,611 +1.9%$142,400
        2014$5,504 +3.2%$142,400
        2013$5,331 +4.5%$142,400
        2012$5,102 -6.7%$142,400 -16.7%
        2011$5,469 +2.2%$171,000
        2010$5,349 +3.2%$171,000
        2009$5,185 +8.2%$171,000 +17.6%
        2008$4,794 -21.3%$145,366 -14%
        2007$6,092 +43%$169,000 +59.3%
        2006$4,259 +5.4%$106,100
        2005$4,039 +5.5%$106,100
        2004$3,827 +5.1%$106,100
        2003$3,640 +10.2%$106,100
        2001$3,303 $106,100
        Find assessor info on the county website

        Monthly payment

        Est. payment

        Payment breakdown

        Explore the cost of this home by adjusting the details. Changes won't be saved.
        All calculations are estimates and provided by Zillow, Inc. for informational purposes only. Actual amounts may vary.
        HOA fees may include property taxes on listings classified as Co-Ops. Contact the listing agent and/or owner for fee details.
        Mortgage interest rates are dependent on a number of factors, including credit score, down payment, and repayment length. Interest rate data provided by Zillow Group Marketplace, Inc. as of 1/1/1970 from various mortgage lenders with which we have lead or other similar arrangements; the Estimated Payment is an average of those rates.
        See how much you could borrow to make a competitive offer.

        Climate risks

        Neighborhood: Highland Park

        Getting around

        27 / 100
        Car-Dependent
        17 / 100
        Somewhat Bikeable

        Nearby schools

        GreatSchools rating

        A local agent can set up tours, give advice and negotiate with sellers.

        Browse local experts

        Similar homes