Nestled in an established Manchester neighborhood, this refreshed 3-bedroom, 1.5-bath Ranch offers easy one-floor living and endless potential. Bright and inviting living spaces, an attached 1-car garage, and a private backyard with deck provide the perfect setting for everyday living and entertaining. Recent updates have given the home a fresh feel while still leaving room for the next owner to add their own finishing touches and personal style. Whether you're a first-time buyer, downsizing, or looking for a great value, this home offers an excellent opportunity to build equity while making it your own. Conveniently located close to shopping, restaurants, parks, schools, and major commuter routes. Fall in love this autumn and be settled into your new home in time to create lasting holiday memories with family and friends.***The estate has received multiple offers and is requesting all best and final offers by 12:00 PM on Monday, October 26th.
Accepting backups
$299,900
61 Arnott Road, Manchester, CT 06040
3beds
1,364sqft
Single Family Residence
Built in 1956
0.28 Acres Lot
$-- Zestimate®
$220/sqft
$-- HOA
What's special
Easy one-floor livingPrivate backyard with deck
- 20 days
- 2,448
- 259
Likely to sell faster than
Zillow last checked:
Listing updated:
Listed by:
Stacy Anselmo (860)836-9292,
Coldwell Banker Realty 860-633-3661
Source: Smart MLS,MLS#: 24215004
Facts & features
Interior
Bedrooms & bathrooms
- Bedrooms: 3
- Bathrooms: 2
- Full bathrooms: 1
- 1/2 bathrooms: 1
Primary bedroom
- Level: Main
Bedroom
- Features: Hardwood Floor
- Level: Main
Bedroom
- Features: Hardwood Floor
- Level: Main
Bathroom
- Level: Main
Bathroom
- Level: Main
Dining room
- Features: Ceiling Fan(s), Sliders, Hardwood Floor
- Level: Main
Kitchen
- Features: Tile Floor
- Level: Main
Living room
- Features: Fireplace, Hardwood Floor
- Level: Main
Heating
- Hot Water, Oil
Cooling
- Ceiling Fan(s), Window Unit(s)
Appliances
- Included: Electric Range, Refrigerator, Tankless Water Heater
- Laundry: Lower Level
Features
- Basement: Full,Sump Pump,Garage Access
- Attic: Access Via Hatch
- Number of fireplaces: 1
Interior area
- Total structure area: 1,364
- Total interior livable area: 1,364 sqft
- Finished area above ground: 1,364
Property
Parking
- Total spaces: 1
- Parking features: Attached
- Attached garage spaces: 1
Features
- Patio & porch: Deck
- Exterior features: Rain Gutters
Lot
- Size: 0.28 Acres
- Features: Level, Sloped
Details
- Parcel number: 621605
- Zoning: AA
Construction
Type & style
- Home type: SingleFamily
- Architectural style: Ranch
- Property subtype: Single Family Residence
Materials
- Vinyl Siding
- Foundation: Concrete Perimeter
- Roof: Asphalt
Condition
- New construction: No
- Year built: 1956
Utilities & green energy
- Sewer: Public Sewer
- Water: Public
Community & HOA
Community
- Security: Security System
- Subdivision: Highland Park
HOA
- Has HOA: No
Location
- Region: Manchester
Financial & listing details
- Price per square foot: $220/sqft
- Tax assessed value: $142,900
- Annual tax amount: $5,859
- Date on market: 10/20/2026
Estimated market value
Not available
Estimated sales range
Not available
Not available
Price history
| Date | Event | Price |
|---|---|---|
| 10/20/2026 | Listed for sale | $299,900+53%$220/sqft |
Source:  Smart MLS #24215004 Report a problem | ||
| 9/30/2005 | Sold | $196,000+137.6%$144/sqft |
Source: Smart MLS #G387326 Report a problem | ||
| 3/13/1996 | Sold | $82,500-35.5%$60/sqft |
Source: Public Record Report a problem | ||
| 5/29/1987 | Sold | $128,000$94/sqft |
Source: Public Record Report a problem | ||
Public tax history
| Year | Property taxes | Tax assessment |
|---|---|---|
| 2025 | $5,690 +2.9% | $142,900 |
| 2024 | $5,527 +4% | $142,900 |
| 2023 | $5,316 +3% | $142,900 |
| 2022 | $5,162 +2% | $142,900 +18.4% |
| 2021 | $5,061 +0.1% | $120,700 |
| 2020 | $5,054 +0.4% | $120,700 |
| 2019 | $5,033 +1.9% | $120,700 |
| 2018 | $4,938 +2.9% | $120,700 |
| 2017 | $4,798 -4.8% | $120,700 -5.6% |
| 2015 | $5,039 +1.9% | $127,900 |
| 2014 | $4,943 +3.2% | $127,900 |
| 2013 | $4,789 +4.5% | $127,900 |
| 2012 | $4,583 -4.1% | $127,900 -14.4% |
| 2011 | $4,778 +2.2% | $149,400 |
| 2010 | $4,673 +3.2% | $149,400 |
| 2009 | $4,530 +6.8% | $149,400 +16.2% |
| 2008 | $4,240 -21.3% | $128,566 -13.9% |
| 2007 | $5,386 +54.4% | $149,400 +71.9% |
| 2006 | $3,488 +5.4% | $86,900 |
| 2005 | $3,308 +5.6% | $86,900 |
| 2004 | $3,134 +5.1% | $86,900 |
| 2003 | $2,982 +10.2% | $86,900 |
| 2001 | $2,705 | $86,900 |
Find assessor info on the county website
Monthly payment
Est. payment
Payment breakdown
Explore the cost of this home by adjusting the details. Changes won't be saved.Climate risks
Neighborhood: Highland Park
Nearby schools
Schools provided by the listing agent
- Elementary: Highland Park
- High: Manchester
Source: Smart MLS. This data may not be complete. We recommend contacting the local school district to confirm school assignments for this home.
Similar homes
- $295,0003 bd2 ba1.6k sqft92 Adams Street South, Manchester, CT 06040For Sale
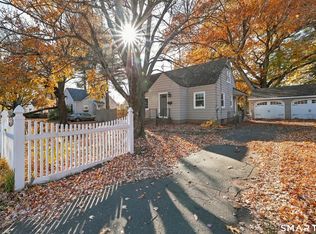
 MLS ID #24218081, Suzy Couture, Better Homes and Gardens Real Estate Executive Real Estate. Smart MLS
- $289,0003 bd2 ba998 sqft38 Kensington Street, Manchester, CT 06040For Sale
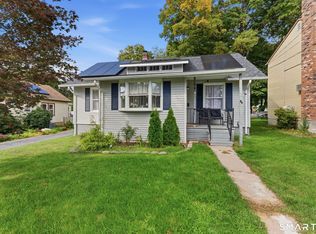 MLS ID #24210971, Ilka D. Torres, Torbello Real Estate Advisors. Smart MLS
- $299,9003 bd1 ba2k sqft161 Scotland Road, East Hartford, CT 06108For Sale
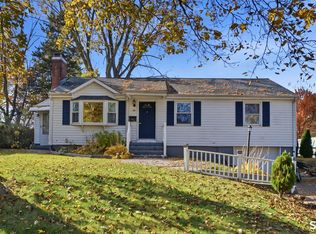 MLS ID #24218631, Maxwell Castrogiovanni, eXp Realty. Smart MLS
- $365,0003 bd2 ba1.4k sqft64 Walker Street, Manchester, CT 06040For Sale
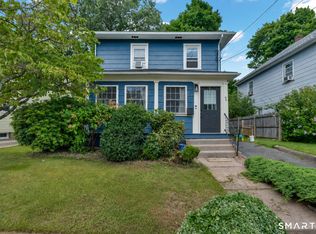 MLS ID #24202249, Michael Mitchell, Carbutti & Co., Realtors. Smart MLS
- $285,0003 bd2 ba1.3k sqft111 Huckleberry Road, East Hartford, CT 06118For SaleMLS ID #24215930, Felix P. DuVerger, Berkshire Hathaway NE Prop.. Smart MLS
- $299,9003 bd2 ba1.6k sqft20 Wind Road, East Hartford, CT 06108For SaleMLS ID #24219104, Joshua Burns, Coldwell Banker Realty. Smart MLS
- $300,0003 bd2 ba1.6k sqft26 Scarborough Road, Windsor, CT 06095For SaleMLS ID #24211459, Kara A. Mazzola, First Choice Realty. Smart MLS
- $339,0003 bd1 ba1.3k sqft864 Boston Turnpike, Coventry, CT 06238For SaleMLS ID #24217452, Erin Anderson, KW Legacy Partners. Smart MLS
- $305,0003 bd2 ba1.4k sqft26 Suffolk Drive, East Hartford, CT 06118For SaleMLS ID #24217427, Phil Davis, eXp Realty. Smart MLS
- $289,0003 bd1 ba1k sqft165 Sherman Road, Enfield, CT 06082For SaleMLS ID #24219757, Dawn Ezold, Naples Realty Group, LLC. Smart MLS
- $319,9004 bd2 ba1.3k sqft60 Stanley Street, East Hartford, CT 06108For SaleMLS ID #24219629, Carl J. Guild, Carl Guild & Associates. Smart MLS
- $329,9002 bd2 ba912 sqft63 Browns Bridge Road, Tolland, CT 06084For SaleMLS ID #24216843, Cindy Ryan, Coldwell Banker Realty. Smart MLS
- $300,0003 bd1 ba1.2k sqft30 Oakwood Street, East Hartford, CT 06108For SaleMLS ID #24216677, Leticia Rodriguez, Casa Mia Realty Corporation. Smart MLS
- $319,9003 bd2 ba1.4k sqft159 Ellington Avenue, Ellington, CT 06029For SaleMLS ID #24211883, Pam Moriarty, Coldwell Banker Realty. Smart MLS
- $289,9003 bd1 ba1.1k sqft10 Susan Drive, Stafford, CT 06076For SaleMLS ID #24219568, Raymond Crossen, R.F. Crossen Group, LLC. Smart MLS
- $355,0003 bd1 ba1.1k sqft39 Emily Drive, Vernon, CT 06066For SaleMLS ID #24215617, Dante Burgos, Coldwell Banker Realty. Smart MLS
- $285,0003 bd1 ba1.3k sqft163 Roxbury Road, East Hartford, CT 06118For SaleMLS ID #24215441, Peter J. Stadolnik, Century 21 AllPoints Realty. Smart MLS
- $379,9003 bd2 ba1.4k sqft26 Wellwood Circle, Vernon, CT 06066For SaleMLS ID #24218023, Adrian Scarpa, Marino Realty LLC. Smart MLS
- $435,0003 bd3 ba1.8k sqft32 Notch Road, Bolton, CT 06043For SaleMLS ID #24203757, Tracy S. Wagner, Rockoff Realty. Smart MLS
- $325,0003 bd2 ba1.2k sqft341 School Street, East Hartford, CT 06108For SaleMLS ID #24184657, Nikki M. Defrancesco, Coldwell Banker Realty. Smart MLS
