Welcome to 64 Walker Street, where classic Manchester charm meets thoughtful modern updates. Built in 1926, this inviting home showcases beautifully refinished original hardwood floors and staircase alongside a remodeled kitchen featuring gorgeous cabinetry, granite countertops, a luxury Cafe gas range with double oven, and wine fridge. The full bath offers a quartz vanity and spacious step-in shower with bench seating. Comfortable living spaces are complemented by updated lighting and ceiling fans, while the high-ceilinged lower level provides excellent storage and potential for additional finished space. Outside, enjoy a level, fenced yard surrounded by mature trees, a low-maintenance Trex deck ideal for outdoor dining and entertaining, and an 8'x10' storage shed. Major improvements include a newer boiler and newer, offering added peace of mind. Conveniently located near Manchester's shopping, dining and recreation, with beautiful Wickham Park nearby offering gardens, trails, picnic areas and scenic outdoor space. Easy access to I-84 makes commuting to surrounding areas a breeze. A wonderful combination of character, updates, outdoor space and location, 64 Walker Street is ready to welcome its next owner.
For sale
$375,000
64 Walker Street, Manchester, CT 06040
3beds
1,440sqft
Single Family Residence
Built in 1926
6,098 Square Feet Lot
$-- Zestimate®
$260/sqft
$-- HOA
What's special
Quartz vanitySurrounded by mature treesGorgeous cabinetryComfortable living spacesClassic manchester charmHigh-ceilinged lower levelLevel fenced yard
- 35 days
- 1,031
- 74
Likely to sell faster than
Zillow last checked:
Listing updated:
Listed by:
Michael Mitchell (860)796-0151,
Carbutti & Co., Realtors 203-269-4910
Source: Smart MLS,MLS#: 24202249
Facts & features
Interior
Bedrooms & bathrooms
- Bedrooms: 3
- Bathrooms: 2
- Full bathrooms: 1
- 1/2 bathrooms: 1
Primary bedroom
- Level: Upper
Bedroom
- Level: Upper
Bedroom
- Level: Upper
Bathroom
- Level: Main
Bathroom
- Level: Upper
Dining room
- Level: Main
Dining room
- Level: Main
Kitchen
- Level: Main
Living room
- Level: Main
Sun room
- Level: Main
Heating
- Radiator, Natural Gas
Cooling
- Ceiling Fan(s)
Appliances
- Included: Gas Cooktop, Convection Oven, Microwave, Range Hood, Refrigerator, Dishwasher, Disposal, Washer, Dryer, Gas Water Heater
- Laundry: Lower Level
Features
- Smart Thermostat
- Basement: Full,Unfinished
- Attic: Pull Down Stairs
- Has fireplace: No
Interior area
- Total structure area: 1,440
- Total interior livable area: 1,440 sqft
- Finished area above ground: 1,440
Property
Parking
- Total spaces: 3
- Parking features: Paved, Driveway, Private
- Has uncovered spaces: Yes
Accessibility
- Accessibility features: Accessible Bath, Accessible Approach with Ramp
Features
- Patio & porch: Porch, Deck
- Fencing: Partial
Lot
- Size: 6,098 Square Feet
- Features: Level
Details
- Parcel number: 626805
- Zoning: RA
Construction
Type & style
- Home type: SingleFamily
- Architectural style: Colonial
- Property subtype: Single Family Residence
Materials
- Shingle Siding, Asbestos
- Foundation: Concrete Perimeter
- Roof: Shingle
Condition
- New construction: No
- Year built: 1926
Utilities & green energy
- Sewer: Public Sewer
- Water: Public
Community & HOA
Community
- Features: Basketball Court, Health Club, Library, Medical Facilities, Park, Shopping/Mall
HOA
- Has HOA: No
Location
- Region: Manchester
Financial & listing details
- Price per square foot: $260/sqft
- Tax assessed value: $125,600
- Annual tax amount: $5,150
- Date on market: 8/28/2026
Estimated market value
Not available
Estimated sales range
Not available
Not available
Price history
| Date | Event | Price |
|---|---|---|
| 8/28/2026 | Listed for sale | $375,000+13.6%$260/sqft |
Source:  Smart MLS #24202249 Report a problem Smart MLS #24202249 Report a problem | ||
| 11/1/2023 | Sold | $330,000+1.6%$229/sqft |
Source: Smart MLS #170596334 Report a problem | ||
| 9/13/2023 | Pending sale | $324,900$226/sqft |
Source: Smart MLS #170596334 Report a problem | ||
| 9/12/2023 | Contingent | $324,900$226/sqft |
Source: Smart MLS #170596334 Report a problem | ||
| 9/8/2023 | Listed for sale | $324,900+75.6%$226/sqft |
Source: Smart MLS #170596334 Report a problem | ||
| 1/15/2021 | Sold | $185,000+2.8%$128/sqft |
Source: Smart MLS #170354763 Report a problem | ||
| 12/7/2020 | Contingent | $179,900$125/sqft |
Source: Smart MLS #170354763 Report a problem | ||
| 12/1/2020 | Pending sale | $179,900$125/sqft |
Source: Keller Williams Realty #170354763 Report a problem | ||
| 11/13/2020 | Listed for sale | $179,900$125/sqft |
Source: Keller Williams Realty #170354763 Report a problem | ||
Public tax history
| Year | Property taxes | Tax assessment |
|---|---|---|
| 2025 | $5,001 +2.9% | $125,600 |
| 2024 | $4,858 +4% | $125,600 |
| 2023 | $4,672 +3% | $125,600 |
| 2022 | $4,537 +17.6% | $125,600 +36.5% |
| 2021 | $3,858 +0.2% | $92,000 |
| 2020 | $3,852 +0.4% | $92,000 |
| 2019 | $3,836 +2.6% | $92,000 +0.7% |
| 2018 | $3,739 +2.9% | $91,400 |
| 2017 | $3,633 -8.9% | $91,400 -9.7% |
| 2015 | $3,987 +1.9% | $101,200 |
| 2014 | $3,911 +3.2% | $101,200 |
| 2013 | $3,789 +4.5% | $101,200 |
| 2012 | $3,626 -3.8% | $101,200 -14.2% |
| 2011 | $3,770 +2.2% | $117,900 |
| 2010 | $3,688 +3.2% | $117,900 |
| 2009 | $3,575 +6.2% | $117,900 +15.5% |
| 2008 | $3,367 -20.8% | $102,100 -13.4% |
| 2007 | $4,250 +50.2% | $117,900 +67.2% |
| 2006 | $2,830 +5.4% | $70,500 |
| 2005 | $2,684 +5.5% | $70,500 |
| 2004 | $2,543 +5.1% | $70,500 |
| 2003 | $2,419 +10.2% | $70,500 |
| 2001 | $2,195 | $70,500 |
Find assessor info on the county website
Monthly payment
Est. payment
Payment breakdown
Explore the cost of this home by adjusting the details. Changes won't be saved.Climate risks
Neighborhood: Central Manchester
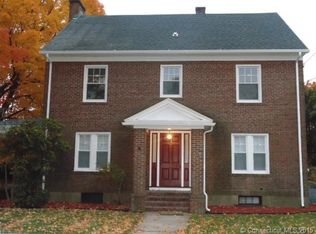
Similar homes
- $300,0003 bd2 ba998 sqft38 Kensington Street, Manchester, CT 06040For Sale
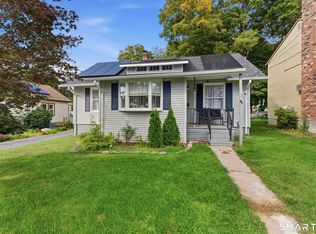
 MLS ID #24210971, Ilka D. Torres, Torbello Real Estate Advisors. Smart MLS
 - $324,9003 bd1 ba1.5k sqft527 Lake Street, Manchester, CT 06042For Sale
 MLS ID #24172279, Fran C. Rokicki, Fran Rokicki Realty, LLC. Smart MLS
 - $389,9003 bd2 ba1.6k sqft81 Warren Avenue, Vernon, CT 06066For Sale
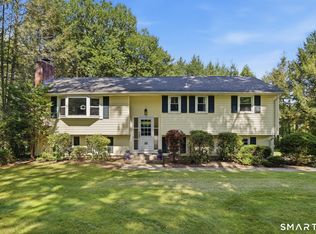 MLS ID #24202950, Amber L. Alcazar, Coldwell Banker Realty. Smart MLS
 - $415,0003 bd2 ba1.4k sqft5 Bentley Drive, Manchester, CT 06040For Sale
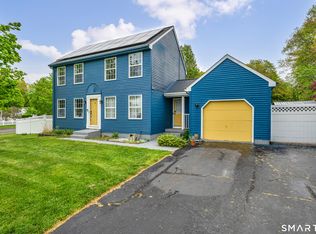 MLS ID #24176010, Mirtha P. Garcia, Eagle Eye Realty PLLC. Smart MLS
 - $375,0003 bd1 ba1.1k sqft164 London Road, Hebron, CT 06248For SaleMLS ID #24203261, Kristy Logie, William Raveis Real Estate. Smart MLS
- $399,9003 bd2 ba1.6k sqft460 Main Street, Newington, CT 06111For SaleMLS ID #24210415, Dawn M. Gagliardi, Serhant Connecticut, LLC. Smart MLS
- $339,0003 bd2 ba1.7k sqft3 Arrow Street, Enfield, CT 06082For SaleMLS ID #24208855, Orlando Paulino, Coldwell Banker Realty. Smart MLS
- $429,9003 bd2 ba1.5k sqft110 West High Street, East Hampton, CT 06424For SaleMLS ID #24210181, Mary A. Parker, Berkshire Hathaway NE Prop.. Smart MLS
- $380,0004 bd2 ba1.8k sqft1476 Poquonock Avenue, Windsor, CT 06095For SaleMLS ID #24209051, Divya Kataria, Berkshire Hathaway NE Prop.. Smart MLS
- $339,9003 bd1 ba1.2k sqft18 Hilltop Drive, Ellington, CT 06029For SaleMLS ID #24201948, Chelen R. Smith, Serhant Connecticut, LLC. Smart MLS
- $365,0003 bd2 ba1.2k sqft193 Rood Avenue, Windsor, CT 06095For SaleMLS ID #24202874, Ellen Shuff, eXp Realty. Smart MLS
- $375,0003 bd2 ba1.2k sqft1419 Poquonock Avenue, Windsor, CT 06095For SaleMLS ID #24204239, Matthew Olander, KW Legacy Partners. Smart MLS
- $364,9003 bd2 ba1.3k sqft437 West Wolcott Avenue, Windsor, CT 06095For SaleMLS ID #24195772, Yvonne Toro, Toro Real Estate LLC. Smart MLS
- $499,9003 bd2 ba1.8k sqft14 Dean Drive, Bolton, CT 06043For SaleMLS ID #24205465, Jesica Beaulieu, Dave Jones Realty, LLC. Smart MLS
- $369,9003 bd3 ba2.1k sqft9 Maple Edge Drive, Bloomfield, CT 06002For SaleMLS ID #24205089, Carl A. Lantz, Coldwell Banker Realty. Smart MLS
- $365,0003 bd2 ba1.3k sqft100 Englewood Avenue, Bloomfield, CT 06002For SaleMLS ID #24206192, Sharon A. Soliz Mercado, Premier Properties of CT. Smart MLS
- $385,0003 bd3 ba1.4k sqft9 Alderwood Drive, West Hartford, CT 06117For SaleMLS ID #24205597, Lisa C. Sadinsky, William Raveis Real Estate. Smart MLS
- $379,9003 bd1 ba1.2k sqft23 Middlesex Drive, Enfield, CT 06082For SaleMLS ID #24205736, Michael J. Kusy, Evermark Property Group. Smart MLS
- $249,0002 bd2 ba1.2k sqftBigelow Brook Estates, Manchester, CT 06042For SaleMLS ID #24211154, Eric Cichon, Coldwell Banker Realty. Smart MLS
- $389,9003 bd2 ba1.3k sqft27 Bevin Boulevard, East Hampton, CT 06424For SaleMLS ID #24193272, Tracy L. Molloy, Coldwell Banker Realty. Smart MLS
