Welcome to 256 Autumn Street, a charming Cape Cod-style home tucked into a quiet Manchester neighborhood on over an acre of land. With 2 bedrooms and 1 updated full bathroom, this home offers a comfortable layout with hardwood flooring throughout much of the main level. Natural light fills the living room, while the kitchen and adjoining dining area provide a cozy setting for everyday meals. Upstairs, the finished space offers flexibility for a home office, hobby room, or quiet retreat. The unfinished basement provides plenty of storage and potential for additional living space with some creativity and improvements. Outside is where this property truly shines! The spacious yard is surrounded by mature trees and thoughtfully landscaped gardens filled with established perennials. Stone patios and an outdoor fireplace create inviting spaces for relaxing, entertaining, or enjoying a peaceful evening outdoors. A standout feature is the oversized detached 3-car garage, offering plenty of room for vehicles, storage, or a workshop. Conveniently located near Charter Oak Park, Case Mountain trails, downtown Manchester's shops and restaurants, grocery stores, and major highways. With its charming character, generous outdoor space, and opportunities to make it your own, 256 Autumn Street is ready for its next chapter!
For sale
$279,900
256 Autumn Street, Manchester, CT 06040
2beds
1,008sqft
Single Family Residence
Built in 1938
1.14 Acres Lot
$-- Zestimate®
$278/sqft
$-- HOA
What's special
- 5 days
- 1,215
- 110
Likely to sell faster than
Zillow last checked:
Listing updated:
Listed by:
MC Team at eXp Realty,
Maxwell Castrogiovanni (860)302-8394,
eXp Realty 866-828-3951
Source: Smart MLS,MLS#: 24218634
Facts & features
Interior
Bedrooms & bathrooms
- Bedrooms: 2
- Bathrooms: 1
- Full bathrooms: 1
Rooms
- Room types: Bonus Room
Primary bedroom
- Features: Hardwood Floor
- Level: Main
Bedroom
- Features: Hardwood Floor
- Level: Main
Bathroom
- Features: Tub w/Shower
- Level: Main
Great room
- Features: Wall/Wall Carpet
- Level: Upper
Kitchen
- Features: Ceiling Fan(s)
- Level: Main
Living room
- Features: Hardwood Floor
- Level: Main
Heating
- Hot Water, Oil
Cooling
- Window Unit(s)
Appliances
- Included: Electric Range, Range Hood, Refrigerator, Washer, Dryer, Water Heater
- Laundry: Lower Level
Features
- Basement: Full,Storage Space,Partially Finished
- Attic: Finished,Walk-up
- Has fireplace: No
Interior area
- Total structure area: 1,008
- Total interior livable area: 1,008 sqft
- Finished area above ground: 1,008
- Finished area below ground: 0
Property
Parking
- Total spaces: 3
- Parking features: Detached
- Garage spaces: 3
Accessibility
- Accessibility features: Lever Faucets, Low Cabinetry, Multiple Entries/Exits, Raised Toilet
Features
- Patio & porch: Porch, Patio
- Exterior features: Garden, Stone Wall
Lot
- Size: 1.14 Acres
- Features: Interior Lot, Level, Cleared
Details
- Parcel number: 2127237
- Zoning: RA
Construction
Type & style
- Home type: SingleFamily
- Architectural style: Cape Cod
- Property subtype: Single Family Residence
Materials
- Vinyl Siding
- Foundation: Concrete Perimeter
- Roof: Asphalt
Condition
- New construction: No
- Year built: 1938
Utilities & green energy
- Sewer: Public Sewer
- Water: Public
Community & HOA
HOA
- Has HOA: No
Location
- Region: Manchester
Financial & listing details
- Price per square foot: $278/sqft
- Tax assessed value: $140,800
- Annual tax amount: $5,773
- Date on market: 11/9/2026
Estimated market value
Not available
Estimated sales range
Not available
Not available
Price history
| Date | Event | Price |
|---|---|---|
| 11/9/2026 | Listed for sale | $279,900+8.9%$278/sqft |
Source:  Smart MLS #24218634 Report a problem | ||
| 7/20/2023 | Sold | $257,000+42.9%$255/sqft |
Source: Smart MLS #170575653 Report a problem | ||
| 7/10/2023 | Pending sale | $179,900$178/sqft |
Source: Smart MLS #170575653 Report a problem | ||
| 6/13/2023 | Contingent | $179,900$178/sqft |
Source: Smart MLS #170575653 Report a problem | ||
| 6/8/2023 | Listed for sale | $179,900+31.3%$178/sqft |
Source: Smart MLS #170575653 Report a problem | ||
| 9/30/2002 | Sold | $137,000+55.7%$136/sqft |
Source: Smart MLS #G295454 Report a problem | ||
| 7/5/1994 | Sold | $88,000$87/sqft |
Source: Public Record Report a problem | ||
Public tax history
| Year | Property taxes | Tax assessment |
|---|---|---|
| 2025 | $5,607 +3% | $140,800 |
| 2024 | $5,446 +4% | $140,800 |
| 2023 | $5,238 +3% | $140,800 |
| 2022 | $5,086 +16.2% | $140,800 +34.9% |
| 2021 | $4,377 +0.1% | $104,400 |
| 2020 | $4,371 +0.4% | $104,400 |
| 2019 | $4,353 +1.9% | $104,400 |
| 2018 | $4,271 +2.9% | $104,400 |
| 2017 | $4,150 -7.5% | $104,400 -7.7% |
| 2016 | $4,488 | $113,100 |
Find assessor info on the county website
Monthly payment
Est. payment
Payment breakdown
Explore the cost of this home by adjusting the details. Changes won't be saved.Climate risks
Neighborhood: Highland Park
Nearby schools
Schools provided by the listing agent
- Elementary: Highland Park
- High: Manchester
Source: Smart MLS. This data may not be complete. We recommend contacting the local school district to confirm school assignments for this home.
Similar homes
- $289,0003 bd2 ba998 sqft38 Kensington Street, Manchester, CT 06040For Sale
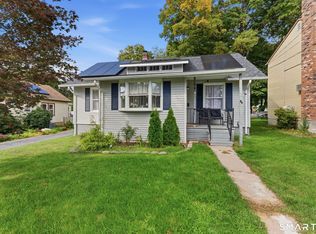
 MLS ID #24210971, Ilka D. Torres, Torbello Real Estate Advisors. Smart MLS
- $349,9003 bd2 ba1k sqft126 Beacon Hill Road, East Hartford, CT 06108For Sale
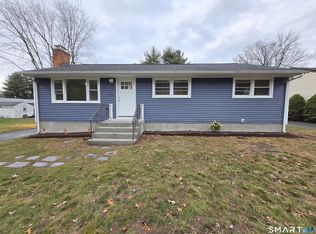 MLS ID #24220757, Fabian M. Weir, PrefeQ Realty. Smart MLS
- $365,0003 bd2 ba1.4k sqft64 Walker Street, Manchester, CT 06040For Sale
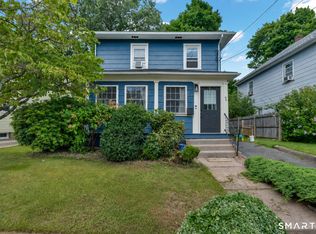 MLS ID #24202249, Michael Mitchell, Carbutti & Co., Realtors. Smart MLS
- $265,0002 bd1 ba1.1k sqft82 Oxford Drive, East Hartford, CT 06118For Sale
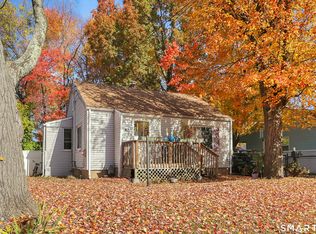 MLS ID #24212099, Sean Wilding, LPT Realty - IConn Team. Smart MLS
- $325,0003 bd2 ba1.1k sqft787 King Street, South Windsor, CT 06074For SaleMLS ID #24220016, Alexander Pryor, Coldwell Banker Realty. Smart MLS
- $260,0002 bd1 ba1k sqft29 Spaulding Circle, East Hartford, CT 06118For SaleMLS ID #24217758, Heather Chandler, RE/MAX RISE. Smart MLS
- $279,0002 bd1 ba1k sqft109 Greenfield Street, Wethersfield, CT 06109For SaleMLS ID #24218535, Jeannette Westwood, Coldwell Banker Realty. Smart MLS
- $265,0003 bd2 ba1k sqft17 Spruce Street, Vernon, CT 06066For SaleMLS ID #24167626, Dianna Sleis, Coldwell Banker Realty. Smart MLS
- $285,0003 bd1 ba1.3k sqft163 Roxbury Road, East Hartford, CT 06118For SaleMLS ID #24215441, Peter J. Stadolnik, Century 21 AllPoints Realty. Smart MLS
- $285,0003 bd2 ba1.4k sqft26 Suffolk Drive, East Hartford, CT 06118For SaleMLS ID #24217427, Phil Davis, eXp Realty. Smart MLS
- $279,0003 bd1 ba1k sqft165 Sherman Road, Enfield, CT 06082For SaleMLS ID #24219757, Dawn Ezold, Naples Realty Group, LLC. Smart MLS
- $319,9003 bd2 ba1k sqft47 Scantic Meadow Road, South Windsor, CT 06074For SaleMLS ID #24217979, Amber L. Alcazar, Coldwell Banker Realty. Smart MLS
- $299,9003 bd2 ba1.5k sqft74 Grand Avenue, Vernon, CT 06066For SaleMLS ID #24219687, Tracy S. Wagner, Rockoff Realty. Smart MLS
- $339,0003 bd1 ba1.3k sqft864 Boston Turnpike, Coventry, CT 06238For SaleMLS ID #24217452, Erin Anderson, KW Legacy Partners. Smart MLS
- $319,9004 bd2 ba1.3k sqft60 Stanley Street, East Hartford, CT 06108For SaleMLS ID #24219629, Carl J. Guild, Carl Guild & Associates. Smart MLS
- $289,9003 bd1 ba1.1k sqft10 Susan Drive, Stafford, CT 06076For SaleMLS ID #24219568, Raymond Crossen, R.F. Crossen Group, LLC. Smart MLS
- $225,9003 bd1 ba1k sqftCooper Hill Street, Manchester, CT 06040For SaleMLS ID #24188505, Kathleen M. Sitek, Berkshire Hathaway NE Prop.. Smart MLS
- $260,0003 bd2 ba1.1k sqft7 Martin Terrace, Enfield, CT 06082For SaleMLS ID #24220036, Diane M. Roldan, The Bella Group, LLC. Smart MLS
- $300,0003 bd1 ba1.2k sqft30 Oakwood Street, East Hartford, CT 06108For SaleMLS ID #24216677, Leticia Rodriguez, Casa Mia Realty Corporation. Smart MLS
- $284,9002 bd1 ba800 sqft38 Farm Hill Rd Road, Middletown, CT 06457For SaleMLS ID #24217053, Benjamin T. Zupan, William Raveis Real Estate. Smart MLS
