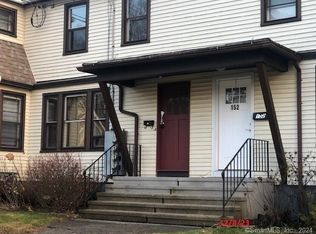
Welcome home to this charming and well-maintained 1,080 sq. ft. townhouse condominium offering the perfect blend of comfort and convenience! This inviting home features 3 spacious bedrooms, 1 full bath, beautiful hardwood floors, and a bright kitchen with classic white cabinetry. The dining room is ideal for gatherings and flows into the spacious family room, creating a warm and welcoming atmosphere. Enjoy the peace of mind of a newer furnace and relax outdoors in your private, vinyl-fenced backyard-perfect for entertaining, gardening, or simply unwinding. Conveniently located close to shopping, restaurants, parks, and major commuter routes, this move-in ready home is one you won't want to miss!
For sale
Price cut: $4K (10/2)
$225,900
154 Cooper Hill Street #154, Manchester, CT 06040
3beds
1,080sqft
Condominium, Townhouse
Built in 1922
-- sqft lot
$-- Zestimate®
$209/sqft
$293/mo HOA
What's special
Newer furnaceBeautiful hardwood floors
- 111 days
- 618
- 58
Zillow last checked:
Listing updated:
Listed by:
Kathleen M. Sitek (860)729-1133,
Berkshire Hathaway NE Prop. 860-648-2045
Source: Smart MLS,MLS#: 24188505
Facts & features
Interior
Bedrooms & bathrooms
- Bedrooms: 3
- Bathrooms: 1
- Full bathrooms: 1
Primary bedroom
- Features: Hardwood Floor
- Level: Upper
- Area: 140 Square Feet
- Dimensions: 14 x 10
Bedroom
- Features: Hardwood Floor
- Level: Upper
- Area: 130 Square Feet
- Dimensions: 10 x 13
Bedroom
- Features: Hardwood Floor
- Level: Upper
- Area: 100 Square Feet
- Dimensions: 10 x 10
Dining room
- Features: Hardwood Floor
- Level: Main
- Area: 143 Square Feet
- Dimensions: 13 x 11
Living room
- Features: Hardwood Floor
- Level: Main
- Area: 180 Square Feet
- Dimensions: 15 x 12
Heating
- Forced Air, Natural Gas
Cooling
- None
Appliances
- Included: Electric Range, Microwave, Refrigerator, Dishwasher, Disposal, Gas Water Heater, Water Heater
- Laundry: Lower Level
Features
- Entrance Foyer
- Windows: Thermopane Windows
- Basement: Full,Unfinished,Storage Space,Concrete
- Attic: None
- Has fireplace: No
- Common walls with other units/homes: End Unit
Interior area
- Total structure area: 1,080
- Total interior livable area: 1,080 sqft
- Finished area above ground: 1,080
Video & virtual tour
Property
Parking
- Total spaces: 2
- Parking features: Driveway
- Has uncovered spaces: Yes
Features
- Stories: 2
- Patio & porch: Porch
- Exterior features: Rain Gutters
Lot
- Features: Corner Lot, Level
Details
- Parcel number: 2534661
- Zoning: RB
Construction
Type & style
- Home type: Condo
- Architectural style: Townhouse
- Property subtype: Condominium, Townhouse
- Attached to another structure: Yes
Materials
- Vinyl Siding
Condition
- New construction: No
- Year built: 1922
Utilities & green energy
- Sewer: Public Sewer
- Water: Public
- Utilities for property: Cable Available
Green energy
- Energy efficient items: Windows
Community & HOA
Community
- Features: Library, Medical Facilities, Park, Pool, Public Rec Facilities, Near Public Transport, Shopping/Mall
HOA
- Has HOA: Yes
- Services included: Maintenance Grounds, Water, Sewer, Insurance
- HOA fee: $293 monthly
Location
- Region: Manchester
Financial & listing details
- Price per square foot: $209/sqft
- Tax assessed value: $98,600
- Annual tax amount: $4,043
- Date on market: 7/3/2026
Estimated market value
Not available
Estimated sales range
Not available
Not available
Price history
| Date | Event | Price |
|---|---|---|
| 10/2/2026 | Listed for sale | $225,900-1.7%$209/sqft |
Source:  Smart MLS #24188505 Report a problem Smart MLS #24188505 Report a problem | ||
| 8/26/2026 | Contingent | $229,900$213/sqft |
Source:  Berkshire Hathaway HomeServices New England Properties #24188505 Report a problem Berkshire Hathaway HomeServices New England Properties #24188505 Report a problem | ||
| 7/25/2026 | Listed for sale | $229,900$213/sqft |
Source: Berkshire Hathaway HomeServices New England Properties #24188505 Report a problem | ||
| 7/15/2026 | Contingent | $229,900$213/sqft |
Source: Berkshire Hathaway HomeServices New England Properties #24188505 Report a problem | ||
| 7/3/2026 | Listed for sale | $229,900+53.3%$213/sqft |
Source: Smart MLS #24188505 Report a problem | ||
| 7/30/2021 | Sold | $150,000+20%$139/sqft |
Source: Smart MLS #170407378 Report a problem | ||
| 3/16/2007 | Sold | $125,000$116/sqft |
Source: Smart MLS #G440922 Report a problem | ||
Public tax history
Tax history is unavailable.
Monthly payment
Est. payment
Payment breakdown
Explore the cost of this home by adjusting the details. Changes won't be saved.Climate risks
Neighborhood: West Side
Nearby schools
Schools provided by the listing agent
- High: Manchester
Source: Smart MLS. This data may not be complete. We recommend contacting the local school district to confirm school assignments for this home.
Similar homes
- $249,0002 bd2 ba1.2k sqftBigelow Brook Estates, Manchester, CT 06042For Sale
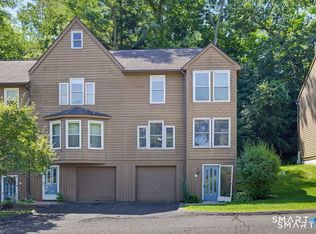
 MLS ID #24211154, Eric Cichon, Coldwell Banker Realty. Smart MLS
 - $309,9003 bd1 ba1.1k sqft123 Glenwood Street, Manchester, CT 06040For Sale
 MLS ID #24214497, Margaret M. Shea, Shea & Company Real Estate,LLC. Smart MLS
 - $289,0003 bd2 ba998 sqft38 Kensington Street, Manchester, CT 06040For Sale
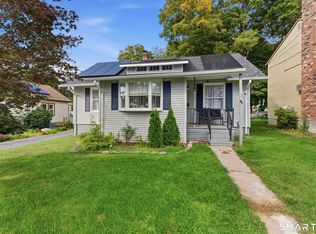 MLS ID #24210971, Ilka D. Torres, Torbello Real Estate Advisors. Smart MLS
 - $229,9002 bd2 ba1k sqftLydall Woods Colonial Village, Manchester, CT 06042For Sale
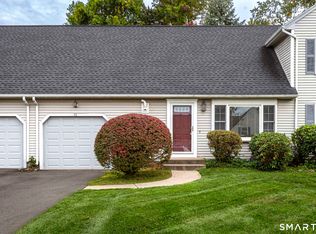 MLS ID #24203062, Donna L. Connolly, ERA Blanchard & Rossetto. Smart MLS
 - $219,9002 bd1 ba899 sqftOak Grove Farms, Manchester, CT 06042For SaleMLS ID #24203326, Jamie R. Bell, Berkshire Hathaway NE Prop.. Smart MLS
- $250,0002 bd2 ba1.2k sqftBigelow Brook Estates, Manchester, CT 06042For SaleMLS ID #24195446, Kadji Anderson, Berkshire Hathaway NE Prop.. Smart MLS
- $250,0003 bd2 ba1.5k sqft26 Rector Street, East Hartford, CT 06108For SaleMLS ID #24215386, Phil Davis, eXp Realty. Smart MLS
- $250,0003 bd2 ba1k sqft281 Deerfield Road, Windsor, CT 06095For SaleMLS ID #24214034, Maxwell Castrogiovanni, eXp Realty. Smart MLS
- $209,9002 bd2 ba1.1k sqftRyefield Ii, Vernon, CT 06066For SaleMLS ID #24214938, Mike Rethis, Coldwell Banker Realty. Smart MLS
- $139,9002 bd1 ba812 sqftBeacon Hill, Manchester, CT 06040For SaleMLS ID #24211754, Gloria Townsend, Coldwell Banker Realty. Smart MLS
- $289,9992 bd2 ba1.2k sqft182 North Elm Street, Manchester, CT 06042For SaleMLS ID #24213911, Sarah B. Johnson, Berkshire Hathaway NE Prop.. Smart MLS
- $259,9003 bd1 ba1.2k sqft116 Dorothy Drive, Middletown, CT 06457For SaleMLS ID #24214896, Tracy S. Wagner, Rockoff Realty. Smart MLS
- $270,0003 bd2 ba1k sqft17 Spruce Street, Vernon, CT 06066For SaleMLS ID #24167626, Dianna Sleis, Coldwell Banker Realty. Smart MLS
- $264,9003 bd1 ba912 sqft31 Scott Street, East Hartford, CT 06118For SaleMLS ID #24200185, Jessica Boswell, LPT Realty. Smart MLS
- $254,9992 bd2 ba1.1k sqftGlen Oaks, Newington, CT 06111For SaleMLS ID #24215596, Marco P. Crachat, RE/MAX Precision Realty. Smart MLS
- $324,9003 bd1 ba1.5k sqft527 Lake Street, Manchester, CT 06042For SaleMLS ID #24172279, Fran C. Rokicki, Fran Rokicki Realty, LLC. Smart MLS
- $229,9002 bd2 ba976 sqftWilliamstown Court, Newington, CT 06111For SaleMLS ID #24199461, Hiram Colon, Premier Properties of CT. Smart MLS
- $329,9003 bd1 ba1.1k sqft2582 Boston Turnpike, Coventry, CT 06238For SaleMLS ID #24215118, Elyana Bassell, Kempf-Vanderburgh Realty. Smart MLS
- $289,0003 bd1 ba1.1k sqft173 Elm Hill Road, Vernon, CT 06066For SaleMLS ID #24204666, Jacob Bocek, Salzillo Realty Company. Smart MLS
- $240,0003 bd2 ba1.1k sqftTrolley Crossing, Middletown, CT 06457For SaleMLS ID #24204011, Jithu Sajeevan, Serhant Connecticut, LLC. Smart MLS
