Welcome home to 399 Adams Street #6 - a bright and spacious townhouse-style condo in Manchester's sought-after Bigelow Brook community. This move-in-ready unit offers an open, functional layout across three levels, perfect for comfortable everyday living. Step into the main level to find a spacious open-concept floor plan connecting the living room, dining area, and updated kitchen - ideal for entertaining. A convenient half bath completes this level, along with a walkout to your own private backyard space. Upstairs you'll find two generously sized bedrooms bathed in natural light from large windows, connected by a convenient Jack-and-Jill full bathroom. The upper level also features a dedicated laundry area and additional closet space for all your storage needs. The lower level offers a full 1-car attached garage plus extra room for storage - a rare and valuable feature. Ideally located just minutes from shopping, restaurants, walking trails, and major highways, this home combines comfort, convenience, and low-maintenance living. Don't wait - schedule your private showing today!
For sale
$249,000
399 Adams Street #6, Manchester, CT 06042
2beds
1,242sqft
Condominium, Townhouse
Built in 1984
-- sqft lot
$-- Zestimate®
$200/sqft
$350/mo HOA
What's special
Dedicated laundry areaSpacious open-concept floor plan
- 6 hours
- 116
- 14
Zillow last checked:
Listing updated:
Listed by:
Eric Cichon (860)626-3938,
Coldwell Banker Realty 860-644-2461
Source: Smart MLS,MLS#: 24211154
Facts & features
Interior
Bedrooms & bathrooms
- Bedrooms: 2
- Bathrooms: 2
- Full bathrooms: 1
- 1/2 bathrooms: 1
Primary bedroom
- Level: Upper
Bedroom
- Level: Upper
Dining room
- Level: Main
Living room
- Level: Main
Heating
- Forced Air, Steam, Natural Gas
Cooling
- Central Air
Appliances
- Included: None, Water Heater
Features
- Basement: Partial
- Attic: Access Via Hatch
- Has fireplace: No
Interior area
- Total structure area: 1,242
- Total interior livable area: 1,242 sqft
- Finished area above ground: 1,242
Property
Parking
- Total spaces: 1
- Parking features: Attached
- Attached garage spaces: 1
Features
- Stories: 2
Lot
- Features: Level
Details
- Parcel number: 2126889
- Zoning: PRD
Construction
Type & style
- Home type: Condo
- Architectural style: Townhouse
- Property subtype: Condominium, Townhouse
Materials
- Shingle Siding, Shake Siding
Condition
- New construction: No
- Year built: 1984
Utilities & green energy
- Sewer: Public Sewer
- Water: Public
Community & HOA
HOA
- Has HOA: Yes
- Amenities included: Management
- Services included: Maintenance Grounds, Trash, Snow Removal
- HOA fee: $350 monthly
Location
- Region: Manchester
Financial & listing details
- Price per square foot: $200/sqft
- Tax assessed value: $124,500
- Annual tax amount: $5,105
- Date on market: 10/1/2026
Estimated market value
Not available
Estimated sales range
Not available
Not available
Price history
| Date | Event | Price |
|---|---|---|
| 10/1/2026 | Listed for sale | $249,000-6%$200/sqft |
Source:  Smart MLS #24211154 Report a problem Smart MLS #24211154 Report a problem | ||
| 9/13/2026 | Listing removed | -- |
Source: Owner Report a problem | ||
| 7/31/2026 | Price change | $264,900-3.7%$213/sqft |
Source: Smart MLS #24194842 Report a problem | ||
| 6/15/2026 | Listed for sale | $275,000+19.6%$221/sqft |
Source: Owner Report a problem | ||
| 12/13/2023 | Sold | $230,000+2.2%$185/sqft |
Source: Smart MLS #170608219 Report a problem | ||
| 11/27/2023 | Pending sale | $225,000$181/sqft |
Source: Smart MLS #170608219 Report a problem | ||
| 11/10/2023 | Contingent | $225,000$181/sqft |
Source: Smart MLS #170608219 Report a problem | ||
| 11/2/2023 | Listed for sale | $225,000+40.7%$181/sqft |
Source: Smart MLS #170608219 Report a problem | ||
| 10/9/2020 | Listing removed | $1,750$1/sqft |
Source: Anne Miller Real Estate, LLC #170342323 Report a problem | ||
| 9/30/2020 | Price change | $1,750-2.8%$1/sqft |
Source: Anne Miller Real Estate, LLC #170342323 Report a problem | ||
| 9/30/2020 | Listing removed | $159,900$129/sqft |
Source: Executive Real Estate Inc. #170297273 Report a problem | ||
| 9/22/2020 | Listed for rent | $1,800$1/sqft |
Source: Executive Real Estate Inc. #170339832 Report a problem | ||
| 7/23/2020 | Pending sale | $159,900$129/sqft |
Source: Executive Real Estate Inc. #170297273 Report a problem | ||
| 6/17/2020 | Price change | $159,900-3%$129/sqft |
Source: Century 21 AllPoints Realty #170297273 Report a problem | ||
| 6/4/2020 | Price change | $164,900-5.7%$133/sqft |
Source: Century 21 AllPoints Realty #170297273 Report a problem | ||
| 5/20/2020 | Listed for sale | $174,900+6.6%$141/sqft |
Source: Century 21 AllPoints Rlty #170297273 Report a problem | ||
| 5/31/2005 | Sold | $164,000+46.4%$132/sqft |
Source: Smart MLS #G379866 Report a problem | ||
| 4/2/2001 | Sold | $112,000+24.4%$90/sqft |
Source: Smart MLS #G252317 Report a problem | ||
| 12/14/1998 | Sold | $90,000-28%$72/sqft |
Source: Public Record Report a problem | ||
| 12/22/1988 | Sold | $125,000+58.2%$101/sqft |
Source: Public Record Report a problem | ||
| 12/30/1987 | Sold | $79,000-36.2%$64/sqft |
Source: Public Record Report a problem | ||
| 9/22/1987 | Sold | $123,900$100/sqft |
Source: Public Record Report a problem | ||
Public tax history
| Year | Property taxes | Tax assessment |
|---|---|---|
| 2025 | $4,958 +2.9% | $124,500 |
| 2024 | $4,816 +4% | $124,500 |
| 2023 | $4,631 +2% | $124,500 |
| 2022 | $4,541 +13.7% | $124,500 +13.8% |
| 2021 | $3,995 | $109,400 |
| 2020 | $3,995 | $109,400 |
| 2019 | $3,995 +2% | $109,400 |
| 2018 | $3,918 +2.8% | $109,400 |
| 2017 | $3,813 +20.7% | $109,400 +20.1% |
| 2015 | $3,159 +2% | $91,100 |
| 2014 | $3,097 +2.9% | $91,100 |
| 2013 | $3,009 +4.4% | $91,100 |
| 2012 | $2,881 -1.6% | $91,100 -12.3% |
| 2011 | $2,928 -22.3% | $103,900 |
| 2010 | $3,769 +35.3% | $103,900 |
| 2009 | $2,785 +1.2% | $103,900 +10.3% |
| 2008 | $2,752 -17% | $94,166 -9.4% |
| 2007 | $3,314 | $103,900 |
Find assessor info on the county website
Monthly payment
Est. payment
Payment breakdown
Explore the cost of this home by adjusting the details. Changes won't be saved.Climate risks
Neighborhood: Waddell
Nearby schools
Schools provided by the listing agent
- High: Manchester
Source: Smart MLS. This data may not be complete. We recommend contacting the local school district to confirm school assignments for this home.

Similar homes
- $300,0003 bd2 ba998 sqft38 Kensington Street, Manchester, CT 06040For Sale
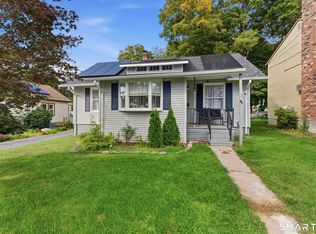
 MLS ID #24210971, Ilka D. Torres, Torbello Real Estate Advisors. Smart MLS
 - $229,0002 bd2 ba1.1k sqftNorth Brook Court, East Hartford, CT 06108For Sale
 MLS ID #24200400, Karan Desai, Coldwell Banker Realty. Smart MLS
 - $298,5002 bd2 ba1.2k sqftHawk's Nest, Vernon, CT 06066For Sale
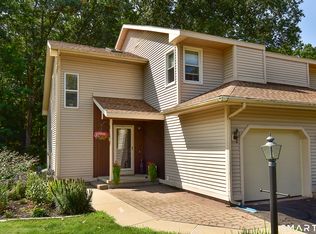 MLS ID #24198042, Michelle Johnson, D.W. Fish Real Estate. Smart MLS
 - $239,9002 bd2 ba1.2k sqftRyefield, Vernon, CT 06066For Sale
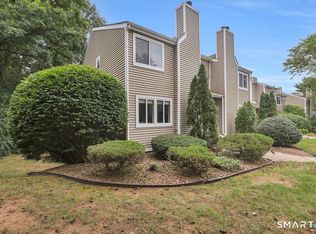 MLS ID #24206104, Lisa M. Hutt, Berkshire Hathaway NE Prop.. Smart MLS
 - $324,9003 bd1 ba1.5k sqft527 Lake Street, Manchester, CT 06042For SaleMLS ID #24172279, Fran C. Rokicki, Fran Rokicki Realty, LLC. Smart MLS
- $195,0002 bd2 ba932 sqftConcorde Landing, Windsor Locks, CT 06096For SaleMLS ID #24211284, Susan A. King, Berkshire Hathaway NE Prop.. Smart MLS
- $349,9002 bd2 ba1.3k sqftStrawbridge, South Windsor, CT 06074For SaleMLS ID #24203042, Alex Goodman, Eagle Eye Realty PLLC. Smart MLS
- $269,9002 bd2 ba1.1k sqftMilestone Commons Vii, Glastonbury, CT 06033For SaleMLS ID #24187441, Eric Toth, Vision Real Estate. Smart MLS
- $270,0003 bd2 ba1k sqft17 Spruce Street, Vernon, CT 06066For SaleMLS ID #24167626, Dianna Sleis, Coldwell Banker Realty. Smart MLS
- $259,9002 bd1 ba1.5k sqftCharter Oak Place, Hartford, CT 06106For SaleMLS ID #24196111, Mark G. Kehrhahn, Century 21 AllPoints Realty. Smart MLS
- $229,5002 bd2 ba900 sqftOrchard Row, New Britain, CT 06053For SaleMLS ID #24207163, Brian Hicks, Star Realty LLC. Smart MLS
- $239,0002 bd2 ba1.6k sqftCountry Place, Coventry, CT 06238For SaleMLS ID #24201073, Cheri Trudon, ERA Blanchard & Rossetto. Smart MLS
- $249,0002 bd2 ba1.1k sqftThe Oaks, Rocky Hill, CT 06067For SaleMLS ID #24192664, Madhu Reddy, Reddy Realty, LLC. Smart MLS
- $245,0003 bd2 ba1.1k sqftTrolley Crossing, Middletown, CT 06457For SaleMLS ID #24204011, Jithu Sajeevan, Serhant Connecticut, LLC. Smart MLS
- $238,9992 bd2 ba1.3k sqftHeritage Glen, Simsbury, CT 06070For SaleMLS ID #24203569, Alexandra Pascual, Keller Williams Realty-Longmdw. Smart MLS
- $229,9002 bd2 ba976 sqftWilliamstown Court, Newington, CT 06111For SaleMLS ID #24199461, Hiram Colon, Premier Properties of CT. Smart MLS
- $349,9002 bd3 ba1.3k sqftStrawbridge, South Windsor, CT 06074For SaleMLS ID #24198945, Sunisha V. Thomas, Coldwell Banker Realty. Smart MLS
- $279,0002 bd3 ba1.6k sqftPine Hill, Simsbury, CT 06070For SaleMLS ID #24207568, Cassidy Davidson, William Raveis Real Estate. Smart MLS
- $255,0003 bd2 ba1.1k sqft436 Main Street, Portland, CT 06480For SaleMLS ID #24198665, Cheryl L. Zalewski, eXp Realty. Smart MLS
- $244,0002 bd2 ba1k sqftLake Ridge, Meriden, CT 06450For SaleMLS ID #24191424, Anna M. Laurie, Coldwell Banker Realty. Smart MLS
