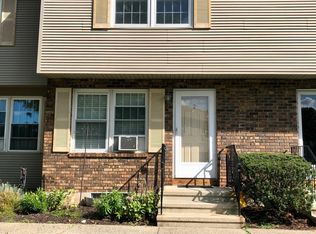
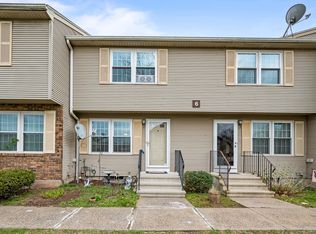
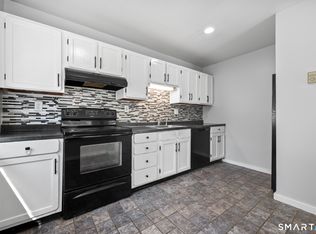
Exceptional tri-level townhouse end unit now available in Cedar Ridge; an uncommon community located within the rural confines of South Farms in Middletown, CT. There's ready access to Middletown's business, retail and dining options, just a few miles away. Need to be close the fast track? It's just close enough. What's so appealing about this townhouse besides great value? Let's start with lots of windows adding bright light throughout. Did I mention those are Harvey vinyl replacement windows throughout. There's newer oak hardwood flooring found throughout the LR/DR and second floor hall and bedrooms. A nicely appointed kitchen has stainless appliances, pantry closet, half bath access and rear door to a vinyl deck with a grassy view. The upper floor gives way to two large bedrooms. The primary bedroom is generously proportioned with its own entrance to the full bath. The second bedroom offers nice storage and backyard view that's green too! An uncommon feature is a full attic with pulldown stairs access and abundant storage. Finish your tour of this home in the partially finished lower level. It has newer plus carpeting and fresh paint. Lots of flexibility here: need a craft room, workout space or family room? It includes a laundry closet with a washer and dryer. An unfinished area to the rear allows for more storage space, a newer electric hot water heater and access door to the exterior through a shared stairwell to a Bilco door to the back yard area. There's a real charm to enjoy here in Countryside Lane. That's also true for this town. There's a reason why there's more in the middle. Plan a visit and you'll soon discover the charms of this home and its historic river town locale.
For sale
$249,900
6 Countryside Lane #6, Middletown, CT 06457
2beds
1,132sqft
Condominium, Townhouse
Built in 1987
-- sqft lot
$-- Zestimate®
$221/sqft
$355/mo HOA
What's special
Pantry closetStainless appliancesTwo large bedroomsNicely appointed kitchen
- 16 hours
- 128
- 19
Zillow last checked:
Listing updated:
Listed by:
Pat Flynn (860)638-7941,
Sterling REALTORS 860-343-3820
Source: Smart MLS,MLS#: 24218923
Facts & features
Interior
Bedrooms & bathrooms
- Bedrooms: 2
- Bathrooms: 2
- Full bathrooms: 1
- 1/2 bathrooms: 1
Primary bedroom
- Features: Ceiling Fan(s), Hardwood Floor
- Level: Upper
- Area: 224 Square Feet
- Dimensions: 14 x 16
Bedroom
- Features: Ceiling Fan(s), Hardwood Floor
- Level: Upper
Bathroom
- Features: Double-Sink, Tub w/Shower
- Level: Upper
Kitchen
- Features: Ceiling Fan(s), Half Bath
- Level: Main
- Area: 140 Square Feet
- Dimensions: 14 x 10
Living room
- Features: Dining Area, Hardwood Floor
- Level: Main
- Area: 182 Square Feet
- Dimensions: 13 x 14
Rec play room
- Level: Lower
- Area: 350 Square Feet
- Dimensions: 14 x 25
Heating
- Baseboard, Electric
Cooling
- None
Appliances
- Included: Oven/Range, Range Hood, Refrigerator, Dishwasher, Disposal, Washer, Dryer, Electric Water Heater, Water Heater
- Laundry: Lower Level
Features
- Wired for Data
- Doors: Storm Door(s)
- Basement: Full,Hatchway Access,Interior Entry,Partially Finished
- Attic: Storage,Pull Down Stairs
- Has fireplace: No
- Common walls with other units/homes: End Unit
Interior area
- Total structure area: 1,132
- Total interior livable area: 1,132 sqft
- Finished area above ground: 1,132
Property
Parking
- Total spaces: 1
- Parking features: Parking Lot, Off Street
Features
- Stories: 3
- Patio & porch: Deck
- Exterior features: Sidewalk, Rain Gutters, Lighting
Lot
- Features: Sloped
Details
- Parcel number: 1006345
- Zoning: R-15
Construction
Type & style
- Home type: Condo
- Architectural style: Townhouse
- Property subtype: Condominium, Townhouse
- Attached to another structure: Yes
Materials
- Vinyl Siding, Brick
Condition
- New construction: No
- Year built: 1987
Utilities & green energy
- Sewer: Public Sewer
- Water: Public
Green energy
- Energy efficient items: Thermostat, Doors
Community & HOA
Community
- Features: Near Public Transport, Health Club, Library, Medical Facilities, Park
HOA
- Has HOA: Yes
- Amenities included: Management
- Services included: Maintenance Grounds, Trash, Snow Removal
- HOA fee: $355 monthly
Location
- Region: Middletown
Financial & listing details
- Price per square foot: $221/sqft
- Tax assessed value: $118,620
- Annual tax amount: $4,580
- Date on market: 11/6/2026
- Exclusions: Painted blue metal planter on stand to be removed from deck.
Estimated market value
Not available
Estimated sales range
Not available
Not available
Price history
| Date | Event | Price |
|---|---|---|
| 11/6/2026 | Listed for sale | $249,900$221/sqft |
Source:  Smart MLS #24218923 Report a problem | ||
Public tax history
Tax history is unavailable.
Monthly payment
Est. payment
Payment breakdown
Explore the cost of this home by adjusting the details. Changes won't be saved.Climate risks
Neighborhood: 06457
Nearby schools
Schools provided by the listing agent
- Elementary: Bielefield
- High: Middletown
Source: Smart MLS. This data may not be complete. We recommend contacting the local school district to confirm school assignments for this home.
Similar homes
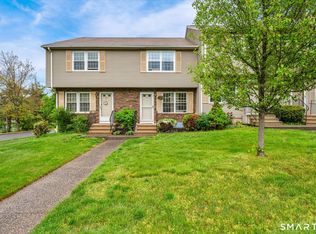
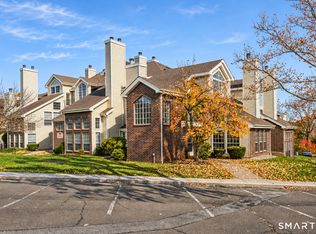
- $245,0002 bd2 ba840 sqftCarriage Crossing, Middletown, CT 06457For Sale
 MLS ID #24218636, Wendi Zuk, Homes Plus of Connecticut. Smart MLS
- $245,9003 bd2 ba1.3k sqftQuail Run Village, Middletown, CT 06457For Sale
 MLS ID #24218758, Vito Cortese, Coldwell Banker Realty. Smart MLS
- $179,0002 bd2 ba1.1k sqftHamlin Court, Middletown, CT 06457For Sale
 MLS ID #24219890, Wally Namane, Keller Williams Realty Prtnrs.. Smart MLS
- $284,9002 bd1 ba800 sqft38 Farm Hill Rd Road, Middletown, CT 06457For Sale
 MLS ID #24217053, Benjamin T. Zupan, William Raveis Real Estate. Smart MLS
- $235,0002 bd2 ba1.1k sqftIndian Hill, Middletown, CT 06457For SaleMLS ID #24215455, Julie E. Lemos, Century 21 Clemens Group. Smart MLS
- $275,0003 bd2 ba1.3k sqftRidgely Condo Iii, Middletown, CT 06457For SaleMLS ID #24209665, Melanie Scull, William Pitt Sotheby's Int'l. Smart MLS
- $200,0002 bd1 ba924 sqftQuail Run Village, Middletown, CT 06457For SaleMLS ID #24219774, Gina M. Lavery, Coldwell Banker Realty. Smart MLS
- $248,5002 bd2 ba950 sqftCarriage Crossing, Middletown, CT 06457For SaleMLS ID #24209475, Marjorie Clark, Coldwell Banker Realty. Smart MLS
- $159,9001 bd2 ba1.2k sqftSumnerbrook Mill, Middletown, CT 06457For SaleMLS ID #24219436, Basil Amso, RE/MAX Right Choice. Smart MLS
- $345,0003 bd2 ba1.2k sqft360 Chauncey Road, Middletown, CT 06457For SaleMLS ID #24216264, Nicholas Greene, eXp Realty. Smart MLS
- $189,9002 bd2 ba860 sqftTrolley Crossing, Middletown, CT 06457For SaleMLS ID #24219822, Adam Zak, Century 21 Classic Homes. Smart MLS
- $300,0002 bd2 ba1.1k sqftMountain View, Meriden, CT 06450For SaleMLS ID #24165169, Lauren Freedman, Coldwell Banker Realty. Smart MLS
- $340,0004 bd1 ba1.6k sqft150 Millbrook Road, Middletown, CT 06457For SaleMLS ID #24203998, Lisa Antrum, KW Legacy Partners. Smart MLS
- $195,0001 bd1 ba670 sqftCarriage Crossing, Middletown, CT 06457For SaleMLS ID #24218069, Cynthia A. Muska, Coldwell Banker Realty. Smart MLS
- $199,0002 bd2 ba1.5k sqftHamlin Court, Middletown, CT 06457For SaleMLS ID #24205649, Doug J. Hagen, Starr Team at LPT Realty. Smart MLS
- $239,0002 bd2 ba1.1k sqftThe Oaks, Rocky Hill, CT 06067For SaleMLS ID #24219571, Thomas Mele, Social & Co Realty. Smart MLS
- $279,9002 bd2 ba1.4k sqftLuther Ridge At Middletown Condos, Middletown, CT 06457For SaleMLS ID #24199007, James P. Didato, Berkshire Hathaway NE Prop.. Smart MLS
- $217,5002 bd2 ba866 sqftCarriage Crossing, Middletown, CT 06457For SaleMLS ID #24209330, Kyle J. Daddabbo, Best Real Estate Brokerage LLC. Smart MLS
- $219,9002 bd1 ba960 sqft135 Maple Street, Meriden, CT 06451For SaleMLS ID #24217154, Judith Ojeda, Berkshire Hathaway NE Prop.. Smart MLS
