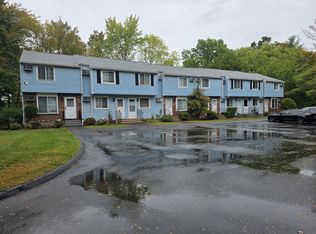
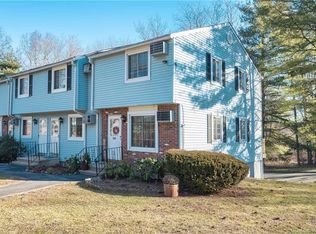
Tucked away at the back of the Quail Run Villages complex, where the bustle of everyday life gives way to a peaceful, wooded backdrop, 92 Cynthia Lane, Unit E-2 offers a little sanctuary to call your own. This inviting 2 bedroom townhouse blends comfort, convenience, and tranquility in a setting that feels wonderfully removed from it all. Step inside to a welcoming, open concept living and dining area that flows effortlessly into the kitchen, complete with a brand new backsplash. Sliding glass doors lead to a newly constructed pressure treated deck overlooking a beautiful backdrop of trees. Imagine slow mornings with coffee in hand, quiet evenings unwinding, and the simple pleasure of having nature just outside your door. Upstairs, two comfortable bedrooms and a full bath with brand-new flooring offer a restful retreat. The lower level provides a new washer and dryer, additional storage, and direct access to your one car garage. While this home feels tucked away from the world, shopping, dining, and Route 9 in Cromwell are just minutes away, along with the charming restaurants and vibrant atmosphere of downtown Middletown. Peaceful surroundings, easy living, and convenience when you want it. Welcome to 92 Cynthia Lane, where coming home feels like getting away.
For sale
$200,000
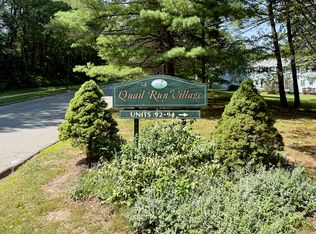
92 Cynthia Lane #E2, Middletown, CT 06457
2beds
924sqft
Condominium, Townhouse
Built in 1977
-- sqft lot
$-- Zestimate®
$216/sqft
$390/mo HOA
What's special
Peaceful wooded backdropNew washer and dryerBeautiful backdrop of treesPeaceful surroundingsTwo comfortable bedroomsSliding glass doorsBrand new backsplash
- 21 hours
- 243
- 20
Zillow last checked:
Listing updated:
Listed by:
Gina M. Lavery (860)869-2148,
Coldwell Banker Realty 860-633-3661
Source: Smart MLS,MLS#: 24219774
Facts & features
Interior
Bedrooms & bathrooms
- Bedrooms: 2
- Bathrooms: 1
- Full bathrooms: 1
Primary bedroom
- Features: Engineered Wood Floor
- Level: Upper
- Area: 170.94 Square Feet
- Dimensions: 11.1 x 15.4
Bedroom
- Features: Engineered Wood Floor
- Level: Upper
- Area: 123.14 Square Feet
- Dimensions: 9.4 x 13.1
Dining room
- Features: Ceiling Fan(s), Engineered Wood Floor
- Level: Main
- Area: 84.79 Square Feet
- Dimensions: 6.1 x 13.9
Living room
- Features: Combination Liv/Din Rm, Engineered Wood Floor
- Level: Main
- Area: 218.95 Square Feet
- Dimensions: 15.1 x 14.5
Heating
- Baseboard, Electric
Cooling
- Wall Unit(s)
Appliances
- Included: Oven/Range, Microwave, Refrigerator, Dishwasher, Washer, Dryer, Electric Water Heater, Water Heater
- Laundry: Lower Level
Features
- Open Floorplan
- Basement: Full,Unfinished,Storage Space,Garage Access,Interior Entry,Concrete
- Attic: None
- Has fireplace: No
Interior area
- Total structure area: 924
- Total interior livable area: 924 sqft
- Finished area above ground: 924
Property
Parking
- Total spaces: 2
- Parking features: Attached, Paved, Off Street, Unassigned, Garage Door Opener
- Attached garage spaces: 1
Features
- Stories: 3
- Patio & porch: Deck
- Has private pool: Yes
- Pool features: In Ground
Details
- Parcel number: 1013909
- Zoning: R-15
Construction
Type & style
- Home type: Condo
- Architectural style: Townhouse
- Property subtype: Condominium, Townhouse
Materials
- Vinyl Siding
Condition
- New construction: No
- Year built: 1977
Utilities & green energy
- Sewer: Public Sewer
- Water: Public
- Utilities for property: Cable Available
Community & HOA
Community
- Features: Medical Facilities, Shopping/Mall
HOA
- Has HOA: Yes
- Amenities included: Pool, Management
- Services included: Maintenance Grounds, Trash, Snow Removal
- HOA fee: $390 monthly
Location
- Region: Middletown
Financial & listing details
- Price per square foot: $216/sqft
- Tax assessed value: $106,680
- Annual tax amount: $4,353
- Date on market: 11/6/2026
Estimated market value
Not available
Estimated sales range
Not available
Not available
Price history
| Date | Event | Price |
|---|---|---|
| 11/6/2026 | Listed for sale | $200,000+68.2%$216/sqft |
Source:  Smart MLS #24219774 Report a problem | ||
| 8/31/2020 | Sold | $118,900$129/sqft |
Source: Smart MLS #170251730 Report a problem | ||
| 6/29/2020 | Price change | $118,900-1.7%$129/sqft |
Source: William Raveis Real Estate #170251730 Report a problem | ||
| 5/8/2020 | Price change | $120,900-2.4%$131/sqft |
Source: William Raveis Real Estate #170251730 Report a problem | ||
| 2/18/2020 | Price change | $123,900-3.1%$134/sqft |
Source: William Raveis Real Estate #170251730 Report a problem | ||
| 11/12/2019 | Listed for sale | $127,900+30.5%$138/sqft |
Source: William Raveis Real Estate #170251730 Report a problem | ||
| 3/14/2003 | Sold | $98,000$106/sqft |
Source: Public Record Report a problem | ||
Public tax history
| Year | Property taxes | Tax assessment |
|---|---|---|
| 2025 | $4,150 +5.7% | $106,680 |
| 2024 | $3,926 +4.9% | $106,680 |
| 2023 | $3,744 +27.3% | $106,680 +59.6% |
| 2022 | $2,941 | $66,840 |
| 2021 | $2,941 -0.4% | $66,840 |
| 2020 | $2,954 -0.5% | $66,840 |
| 2019 | $2,968 +1.6% | $66,840 |
| 2018 | $2,921 -5.7% | $66,840 -8.5% |
| 2017 | $3,098 +7.1% | $73,060 |
| 2015 | $2,893 -1% | $73,060 |
| 2014 | $2,922 -9.5% | $73,060 -23.5% |
| 2013 | $3,229 +3.4% | $95,520 |
| 2012 | $3,124 +3.5% | $95,520 |
| 2011 | $3,018 -1% | $95,520 |
| 2010 | $3,047 +4.6% | $95,520 |
| 2009 | $2,913 +19.6% | $95,520 |
| 2008 | $2,436 +4.4% | $95,520 +56.4% |
| 2007 | $2,333 | $61,070 |
Find assessor info on the county website
Monthly payment
Est. payment
Payment breakdown
Explore the cost of this home by adjusting the details. Changes won't be saved.Climate risks
Neighborhood: 06457
Similar homes
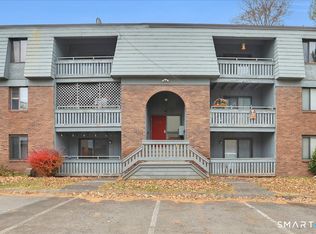
- $189,9002 bd2 ba860 sqftTrolley Crossing, Middletown, CT 06457For Sale
 MLS ID #24219822, Adam Zak, Century 21 Classic Homes. Smart MLS
- $179,0002 bd2 ba1.1k sqftHamlin Court, Middletown, CT 06457For Sale
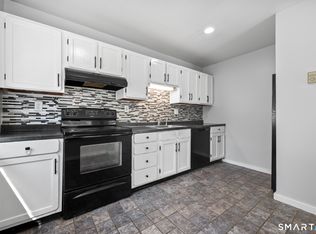 MLS ID #24219890, Wally Namane, Keller Williams Realty Prtnrs.. Smart MLS
- $245,9003 bd2 ba1.3k sqftQuail Run Village, Middletown, CT 06457For Sale
 MLS ID #24218758, Vito Cortese, Coldwell Banker Realty. Smart MLS
- $195,0001 bd1 ba670 sqftCarriage Crossing, Middletown, CT 06457For Sale
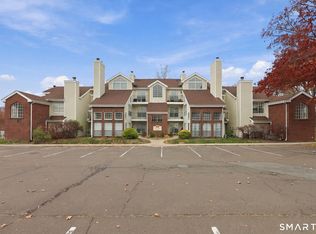 MLS ID #24218069, Cynthia A. Muska, Coldwell Banker Realty. Smart MLS
- $245,0002 bd2 ba840 sqftCarriage Crossing, Middletown, CT 06457For SaleMLS ID #24218636, Wendi Zuk, Homes Plus of Connecticut. Smart MLS
- $249,9002 bd2 ba1.1k sqftCedar Ridge, Middletown, CT 06457For SaleMLS ID #24218923, Pat Flynn, Sterling REALTORS. Smart MLS
- $217,5002 bd2 ba866 sqftCarriage Crossing, Middletown, CT 06457For SaleMLS ID #24209330, Kyle J. Daddabbo, Best Real Estate Brokerage LLC. Smart MLS
- $235,0002 bd2 ba1.1k sqftIndian Hill, Middletown, CT 06457For SaleMLS ID #24215455, Julie E. Lemos, Century 21 Clemens Group. Smart MLS
- $159,9001 bd2 ba1.2k sqftSumnerbrook Mill, Middletown, CT 06457For SaleMLS ID #24219436, Basil Amso, RE/MAX Right Choice. Smart MLS
- $248,5002 bd2 ba950 sqftCarriage Crossing, Middletown, CT 06457For SaleMLS ID #24209475, Marjorie Clark, Coldwell Banker Realty. Smart MLS
- $284,9002 bd1 ba800 sqft38 Farm Hill Rd Road, Middletown, CT 06457For SaleMLS ID #24217053, Benjamin T. Zupan, William Raveis Real Estate. Smart MLS
- $220,0001 bd1 ba760 sqftCarriage Crossing, Middletown, CT 06457For SaleMLS ID #24202361, Santo Buccheri, Carl Guild & Associates. Smart MLS
- $180,0002 bd2 ba1k sqftCromwell Gardens, Cromwell, CT 06416For SaleMLS ID #24216354, Stephanie Monteith, eXp Realty. Smart MLS
- $219,9002 bd1 ba960 sqft135 Maple Street, Meriden, CT 06451For SaleMLS ID #24217154, Judith Ojeda, Berkshire Hathaway NE Prop.. Smart MLS
- $164,9001 bd2 ba776 sqftCountry Squire, Cromwell, CT 06416For SaleMLS ID #24218575, Hiram Colon, Premier Properties of CT. Smart MLS
- $220,0002 bd2 ba1k sqftOlde Colony Commons, Meriden, CT 06450For SaleMLS ID #24218378, Lucy Newton, Coldwell Banker Bivins Realty. Smart MLS
- $195,0002 bd1 ba855 sqftCountry Squire, Cromwell, CT 06416For SaleMLS ID #24205106, Tracy L. Matthews Moran, Coldwell Banker Realty. Smart MLS
- $239,0002 bd2 ba1.1k sqftThe Oaks, Rocky Hill, CT 06067For SaleMLS ID #24219571, Thomas Mele, Social & Co Realty. Smart MLS
- $275,0003 bd2 ba1.3k sqftRidgely Condo Iii, Middletown, CT 06457For SaleMLS ID #24209665, Melanie Scull, William Pitt Sotheby's Int'l. Smart MLS
- $139,9001 bd1 ba727 sqftPeppermill Village, Middletown, CT 06457For SaleMLS ID #24217655, Travis Bowden, Brickwell Partners LLC. Smart MLS
