A great opportunity to own an end-unit townhouse in Middletown's Wesleyan Hills community! This 3-bedroom home offers 1,360 square feet of living space and a layout that lends itself to a variety of possibilities. The living room serves as the heart of the home, with a wood-burning fireplace that adds warmth and character. The adjoining space offers flexibility for a dining area, while the eat-in kitchen provides plenty of room for meal preparation and casual dining around the center island or kitchen table. Upstairs, three bedrooms offer comfortable accommodations and the opportunity to create spaces tailored to your needs. The primary bedroom features direct access to the full bathroom. A full basement with laundry adds valuable storage and extra flex space that could host a home gym or additional living or storage space. Central air provides added comfort throughout the warmer months. Set in a convenient Middletown location, this home is close to Wesleyan University, downtown shops and restaurants, and major commuter routes. Whether you're looking for your first home, a place to downsize, or an opportunity to add your personal touch, this end-unit townhouse is full of potential and ready for its next owner!
For sale
$275,000
732 Long Hill Road #732, Middletown, CT 06457
3beds
1,360sqft
Condominium, Townhouse
Built in 1975
-- sqft lot
$-- Zestimate®
$202/sqft
$398/mo HOA
What's special
- 2 days
- 254
- 14
Zillow last checked:
Listing updated:
Listed by:
Melanie Scull (323)314-0888,
William Pitt Sotheby's Int'l 203-245-6700,
Toni Iandoli 610-202-2354,
William Pitt Sotheby's Int'l
Source: Smart MLS,MLS#: 24209665
Facts & features
Interior
Bedrooms & bathrooms
- Bedrooms: 3
- Bathrooms: 2
- Full bathrooms: 1
- 1/2 bathrooms: 1
Primary bedroom
- Features: Full Bath, Hardwood Floor
- Level: Upper
Bedroom
- Level: Upper
Bedroom
- Level: Upper
Kitchen
- Features: Built-in Features, Dining Area, Eating Space, Kitchen Island
- Level: Main
Living room
- Features: Fireplace, Hardwood Floor
- Level: Main
Heating
- Forced Air, Electric
Cooling
- Central Air
Appliances
- Included: Oven/Range, Microwave, Refrigerator, Dishwasher, Washer, Dryer, Water Heater
- Laundry: Lower Level
Features
- Basement: Full,Partially Finished
- Attic: None
- Number of fireplaces: 1
Interior area
- Total structure area: 1,360
- Total interior livable area: 1,360 sqft
- Finished area above ground: 1,360
Property
Parking
- Total spaces: 2
- Parking features: Parking Lot
Features
- Stories: 2
Details
- Parcel number: 1015302
- Zoning: R-15
Construction
Type & style
- Home type: Condo
- Architectural style: Townhouse
- Property subtype: Condominium, Townhouse
Materials
- Vinyl Siding
Condition
- New construction: No
- Year built: 1975
Utilities & green energy
- Sewer: Public Sewer
- Water: Public
Community & HOA
Community
- Features: Golf, Library, Medical Facilities, Private School(s)
HOA
- Has HOA: Yes
- Services included: Maintenance Grounds, Trash, Snow Removal, Sewer
- HOA fee: $398 monthly
Location
- Region: Middletown
Financial & listing details
- Price per square foot: $202/sqft
- Tax assessed value: $136,830
- Annual tax amount: $5,583
- Date on market: 10/28/2026
Estimated market value
Not available
Estimated sales range
Not available
Not available
Price history
| Date | Event | Price |
|---|---|---|
| 10/30/2026 | Listed for sale | $275,000+125.4%$202/sqft |
Source:  Smart MLS #24209665 Report a problem | ||
| 8/17/2001 | Sold | $122,000+8.9%$90/sqft |
Source: Smart MLS #G260384 Report a problem | ||
| 6/12/2000 | Sold | $112,000$82/sqft |
Source: Smart MLS #G219151 Report a problem | ||
Public tax history
Tax history is unavailable.
Monthly payment
Est. payment
Payment breakdown
Explore the cost of this home by adjusting the details. Changes won't be saved.Climate risks
Neighborhood: 06457
Nearby schools
Schools provided by the listing agent
- High: Middletown
Source: Smart MLS. This data may not be complete. We recommend contacting the local school district to confirm school assignments for this home.

Similar homes
- $--3 bd1 ba1.2k sqft225 Farm Hill Rd, Middletown, CT 06457Auction
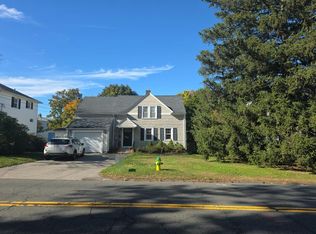 Auction.com 2
- $285,0004 bd1 ba1.4k sqft9 Magnolia Avenue, Middletown, CT 06457For Sale
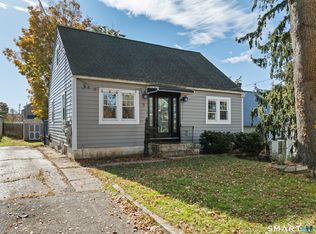
 MLS ID #24217261, Roberta Rella, Starr Team at LPT Realty. Smart MLS
- $275,0003 bd3 ba1.1k sqft12 Woodlot Lane, Middletown, CT 06457For Sale
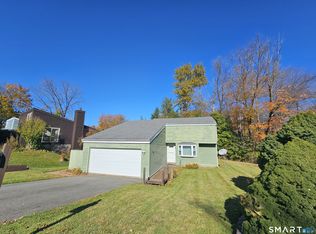 MLS ID #24216918, Nicholas Ackers, eXp Realty. Smart MLS
- $345,0003 bd2 ba1.2k sqft360 Chauncey Road, Middletown, CT 06457For Sale
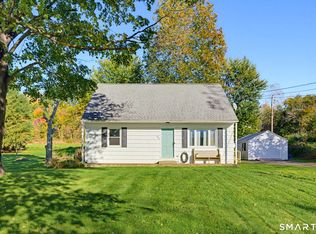 MLS ID #24216264, Nicholas Greene, eXp Realty. Smart MLS
- $248,5002 bd2 ba950 sqftCarriage Crossing, Middletown, CT 06457For SaleMLS ID #24209475, Marjorie Clark, Coldwell Banker Realty. Smart MLS
- $279,9002 bd2 ba1.4k sqftLuther Ridge At Middletown Condos, Middletown, CT 06457For SaleMLS ID #24199007, James P. Didato, Berkshire Hathaway NE Prop.. Smart MLS
- $235,0002 bd2 ba1.1k sqftIndian Hill, Middletown, CT 06457For SaleMLS ID #24215455, Julie E. Lemos, Century 21 Clemens Group. Smart MLS
- $399,0002 bd1 ba1.2k sqft368 Bow Lane, Middletown, CT 06457For SaleMLS ID #24217601, Heather Kilbourn, Cavanaugh & Company LLC. Smart MLS
- $319,9993 bd2 ba1.1k sqft106 South Front Street, Middletown, CT 06457For SaleMLS ID #24215963, Terry Lynn L. McDonald, McDonald Real Estate, LLC. Smart MLS
- $375,0002 bd1 ba1.5k sqft5 Castanea Court, Middletown, CT 06457For SaleMLS ID #24217229, Siobhan McLaughlin, William Raveis Real Estate. Smart MLS
- $379,9003 bd2 ba1.5k sqft492 Long Hill Road, Middletown, CT 06457For SaleMLS ID #24201428, Atif Seyal, RE/MAX Heritage. Smart MLS
- $257,0002 bd2 ba1.2k sqftNewfield Commons, Middletown, CT 06457For SaleMLS ID #24192644, Allie Hughes, William Raveis Real Estate. Smart MLS
- $240,0003 bd2 ba1.1k sqftTrolley Crossing, Middletown, CT 06457For SaleMLS ID #24204011, Jithu Sajeevan, Serhant Connecticut, LLC. Smart MLS
- $329,9003 bd2 ba1.3k sqftArawana Estates, Middletown, CT 06457For SaleMLS ID #24201404, Michelle Mazzotta, eXp Realty. Smart MLS
- $299,9003 bd2 ba1.5k sqft23-R Partridge Lane, Durham, CT 06422For SaleMLS ID #24210040, Michelle Mazzotta, eXp Realty. Smart MLS
- $349,0003 bd2 ba1.3k sqft672 East Main Street, Middletown, CT 06457For SaleMLS ID #24206199, Marco Rondinone, Berkshire Hathaway NE Prop.. Smart MLS
- $299,0003 bd1 ba784 sqft253 Spring Street, Meriden, CT 06451For SaleMLS ID #24217255, Jaider Osorno, Alpha Capital Realty, LLC. Smart MLS
- $299,9004 bd2 ba1.4k sqft34 Bradley Avenue, Meriden, CT 06451For SaleMLS ID #24216421, Patrick R. Combs, Dan Combs Real Estate. Smart MLS
- $279,9993 bd3 ba1.4k sqftCromwell Hills Condo, Cromwell, CT 06416For SaleMLS ID #24209292, Gene Arganese, Coldwell Banker Realty. Smart MLS
- $339,9004 bd2 ba1.7k sqft42 Saybrook Road, Middletown, CT 06457For SaleMLS ID #24210969, Ramona B. Gonzalez, Berkshire Hathaway NE Prop.. Smart MLS
