Nestled in the highly sought-after Wesleyan Hills community, this well-maintained and affordable 3-bedroom condo offers the perfect blend of comfort, convenience, and privacy. Featuring an open floor plan, the home boasts an updated kitchen that flows seamlessly into the living and dining areas, creating an inviting space for everyday living and entertaining. A sliding glass door leads to your own private deck overlooking a peaceful, quiet setting. The finished walk-out lower level provides additional flexible living space ideal for a family room, home office, or gym. Conveniently located just minutes from downtown Middletown, Wesleyan University, Middlesex Hospital, shopping, restaurants, and major highways, this property offers easy access to everything while still enjoying a serene neighborhood atmosphere. Enjoy nearby parks, hiking trails, golf courses, and the Connecticut River waterfront. A wonderful opportunity to own in one of Middletown's most desirable communities
For sale
Price cut: $50K (9/3)
$249,000
714 Long Hill Road #714, Middletown, CT 06457
3beds
2,040sqft
Condominium, Townhouse
Built in 1975
-- sqft lot
$250,300 Zestimate®
$122/sqft
$260/mo HOA
What's special
Finished walk-out lower levelSliding glass doorAdditional flexible living spaceOpen floor planLiving and dining areasUpdated kitchen
- 114 days
- 1,003
- 38
Zillow last checked:
Listing updated:
Listed by:
THE GULINO TEAM OF WILLIAM RAVEIS REAL ESTATE,
Santo Gulino (860)655-7004,
William Raveis Real Estate 860-344-1658
Source: Smart MLS,MLS#: 24176493
Facts & features
Interior
Bedrooms & bathrooms
- Bedrooms: 3
- Bathrooms: 2
- Full bathrooms: 1
- 1/2 bathrooms: 1
Primary bedroom
- Level: Upper
Bedroom
- Level: Upper
Bedroom
- Level: Upper
Dining room
- Level: Main
Family room
- Level: Lower
Kitchen
- Level: Main
Living room
- Level: Main
Heating
- Forced Air, Electric
Cooling
- Central Air
Appliances
- Included: Oven/Range, Microwave, Refrigerator, Dishwasher, Electric Water Heater, Water Heater
Features
- Windows: Thermopane Windows
- Basement: Full
- Attic: None
- Has fireplace: No
Interior area
- Total structure area: 2,040
- Total interior livable area: 2,040 sqft
- Finished area above ground: 1,360
- Finished area below ground: 680
Property
Parking
- Total spaces: 2
- Parking features: Paved, Off Street
Features
- Stories: 2
Lot
- Features: Level
Details
- Parcel number: 1007844
- Zoning: R-15
Construction
Type & style
- Home type: Condo
- Architectural style: Townhouse
- Property subtype: Condominium, Townhouse
Materials
- Vinyl Siding
Condition
- New construction: No
- Year built: 1975
Utilities & green energy
- Sewer: Public Sewer
- Water: Public
Green energy
- Energy efficient items: Windows
Community & HOA
Community
- Features: Health Club, Lake, Library, Medical Facilities, Park
HOA
- Has HOA: Yes
- Amenities included: Management
- Services included: Maintenance Grounds, Trash, Snow Removal
- HOA fee: $260 monthly
Location
- Region: Middletown
Financial & listing details
- Price per square foot: $122/sqft
- Tax assessed value: $139,120
- Annual tax amount: $5,676
- Date on market: 5/23/2026
Estimated market value
$250,300
$238,000 - $263,000
$2,614/mo
Price history
| Date | Event | Price |
|---|---|---|
| 9/3/2026 | Price change | $249,000-16.7%$122/sqft |
Source:  Smart MLS #24176493 Report a problem Smart MLS #24176493 Report a problem | ||
| 5/23/2026 | Listed for sale | $299,000$147/sqft |
Source: Smart MLS #24176493 Report a problem | ||
Public tax history
Tax history is unavailable.
Monthly payment
Est. payment
Payment breakdown
Explore the cost of this home by adjusting the details. Changes won't be saved.Climate risks
Neighborhood: 06457
Nearby schools
Schools provided by the listing agent
- Middle: Woodrow Wilson
- High: Middletown
Source: Smart MLS. This data may not be complete. We recommend contacting the local school district to confirm school assignments for this home.
Similar homes
- $280,0003 bd2 ba1.2k sqft6 Hillside Court, Middletown, CT 06457For Sale
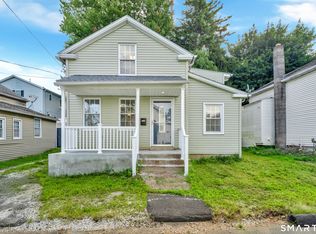
 MLS ID #24206413, Heather Crabtree, RE/MAX RISE. Smart MLS
 - $--2 bd2 ba1.3k sqft10 Ridgeview Rd, Portland, CT 06480Auction
 Auction.com 2
 - $189,9003 bd2 ba1.1k sqftBeacon Hill Towne Homes, Middletown, CT 06457For Sale
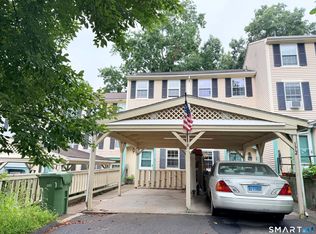 MLS ID #24203716, Marc A. Seigel, RE/MAX RISE. Smart MLS
 - $254,9002 bd2 ba1.5k sqftSterling Village, Meriden, CT 06450For Sale
 MLS ID #24199159, Sandra M. Schede, Maier Real Estate. Smart MLS
 - $299,0005 bd2 ba1.7k sqft19 Portland Street, Middletown, CT 06457For SaleMLS ID #24172630, Shannon Driscoll, Carl Guild & Associates. Smart MLS
- $239,9002 bd2 ba1k sqftThe Towers At Putter Drive, Wallingford, CT 06492For SaleMLS ID #24205259, Sue E. Gerace, Central CT Realty Group. Smart MLS
- $259,9002 bd2 ba1.2k sqftTown House 88, Wethersfield, CT 06109For SaleMLS ID #24206248, Patricia D. Deperry, Berkshire Hathaway NE Prop.. Smart MLS
- $215,0002 bd2 ba1.1k sqftOld Stagecoach Crossing, Meriden, CT 06450For SaleMLS ID #24203071, Patricia Broughal, Coldwell Banker Realty. Smart MLS
- $269,9002 bd2 ba1k sqftStrawberry Hill, Meriden, CT 06451For SaleMLS ID #24178545, Barbara E. Coyle, William Raveis Real Estate. Smart MLS
- $249,0002 bd2 ba1.1k sqftThe Oaks, Rocky Hill, CT 06067For SaleMLS ID #24192664, Madhu Reddy, Reddy Realty, LLC. Smart MLS
- $329,9003 bd1 ba1.4k sqft57 Crater Lane, Berlin, CT 6037For SaleMLS ID #24206244, Jillian Wollman, Wollman Realty. Smart MLS
- $250,0002 bd2 ba1.5k sqftCountrywood Hills, Waterbury, CT 06705For SaleMLS ID #24179199, Beata Molnar, eRealty Advisors, Inc.. Smart MLS
- $255,5002 bd2 ba1k sqftCountrywood Hills, Waterbury, CT 06705For SaleMLS ID #24203737, Marielys Payano, Century 21 Scala Group. Smart MLS
- $289,9003 bd2 ba1k sqft733 Broad Street, Meriden, CT 06450For SaleMLS ID #24161679, Ali Nabatchian, RE/MAX Heritage. Smart MLS
- $249,9002 bd2 ba1k sqftHidden Grove South, New Britain, CT 06053For SaleMLS ID #24201192, Maria Jola Turczanik, Berkshire Hathaway NE Prop.. Smart MLS
- $260,0002 bd2 ba1.3k sqftGlen Oaks, Newington, CT 06111For SaleMLS ID #24197830, Randy M. Clarke, Coldwell Banker Realty. Smart MLS
- $285,0003 bd1 ba1.3k sqft22 Ridgewood Road, East Haddam, CT 06415For SaleMLS ID #24169807, Cynthia J. Pond, Berkshire Hathaway NE Prop.. Smart MLS
- $249,9002 bd2 ba1.2k sqftOctober Hills, Bristol, CT 06010For SaleMLS ID #24197731, Manny Zabbara, Showcase Realty, Inc.. Smart MLS
- $310,0004 bd2 ba1.8k sqft203 Spring Street, Meriden, CT 06451For SaleMLS ID #24149594, Courtney Sargent-Ferguson, Goregous Real Estate. Smart MLS
