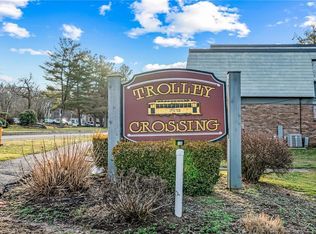
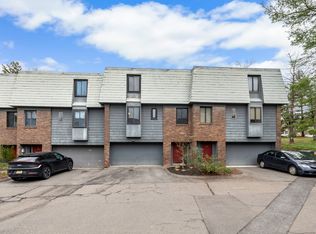
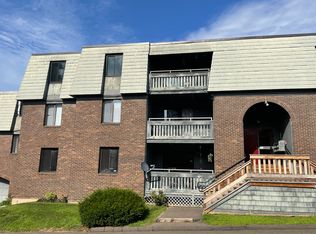
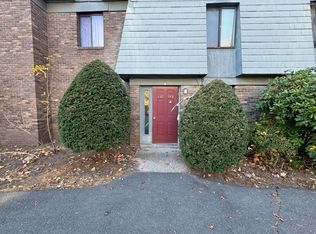
THIS CONDO BUILDING IS FHA APPROVED! SELLER WILLING TO OFFER $5000 CREDIT TO BUY DOWN THE RATE. Welcome to Trolley Crossing in Middletown! This well-maintained three-bedroom, one-and-a-half-bath townhouse offers a comfortable layout with generously sized bedrooms and a spacious living room. The first floor features a convenient laundry room, half bath, and a well-equipped kitchen with an updated microwave and oven, dishwasher, and refrigerator replaced approximately two years ago. Major improvements include a 2022 furnace, newer water heater, brand-new windows with a lifetime warranty, and a new roof. Step outside and enjoy the private deck, perfect for relaxing or entertaining. The association also includes water and sewer, adding even more convenience to this move-in-ready home. SELLER WILLING TO OFFER $5000 CREDIT TO BUY DOWN THE RATE.
For sale
Price cut: $5K (10/12)
$240,000
52 Trolley Crossing Lane #52, Middletown, CT 06457
3beds
1,136sqft
Condominium, Townhouse
Built in 1987
-- sqft lot
$239,300 Zestimate®
$211/sqft
$293/mo HOA
What's special
One-and-a-half-bath townhouseConvenient laundry roomNewer water heaterGenerously sized bedroomsUpdated microwave and ovenNew roofWell-equipped kitchen
- 47 days
- 701
- 73
Zillow last checked:
Listing updated:
Listed by:
Checkmate Team of Serhant Connecticut,
Jithu Sajeevan (860)801-7630,
Serhant Connecticut, LLC 203-489-7800
Source: Smart MLS,MLS#: 24204011
Facts & features
Interior
Bedrooms & bathrooms
- Bedrooms: 3
- Bathrooms: 2
- Full bathrooms: 1
- 1/2 bathrooms: 1
Primary bedroom
- Level: Upper
Bedroom
- Level: Upper
Bedroom
- Level: Upper
Bathroom
- Level: Main
Bathroom
- Level: Upper
Dining room
- Level: Main
Living room
- Level: Main
Heating
- Forced Air, Natural Gas, Other
Cooling
- Central Air
Appliances
- Included: Oven/Range, Microwave, Refrigerator, Dishwasher, Washer, Dryer, Gas Water Heater, Water Heater
- Laundry: Main Level
Features
- Basement: None
- Attic: None
- Has fireplace: No
Interior area
- Total structure area: 1,136
- Total interior livable area: 1,136 sqft
- Finished area above ground: 1,136
- Finished area below ground: 0
Property
Features
- Stories: 2
- Patio & porch: Deck
- Exterior features: Garden
- Has private pool: Yes
- Pool features: In Ground
- Waterfront features: Walk to Water
Details
- Parcel number: 1004688
- Zoning: R-15
Construction
Type & style
- Home type: Condo
- Architectural style: Townhouse
- Property subtype: Condominium, Townhouse
Materials
- Brick
Condition
- New construction: No
- Year built: 1987
Utilities & green energy
- Sewer: Public Sewer
- Water: Public
Community & HOA
Community
- Subdivision: Westfield
HOA
- Has HOA: Yes
- Amenities included: Management
- Services included: Maintenance Grounds, Trash, Snow Removal, Water, Sewer, Pool Service
- HOA fee: $293 monthly
Location
- Region: Middletown
Financial & listing details
- Price per square foot: $211/sqft
- Tax assessed value: $92,710
- Annual tax amount: $3,280
- Date on market: 9/8/2026
Estimated market value
$239,300
$227,000 - $251,000
$2,427/mo
Price history
| Date | Event | Price |
|---|---|---|
| 10/12/2026 | Price change | $240,000-2%$211/sqft |
Source:  Smart MLS #24204011 Report a problem Smart MLS #24204011 Report a problem | ||
| 9/10/2026 | Listed for sale | $245,000+44.2%$216/sqft |
Source: Smart MLS #24204011 Report a problem | ||
| 7/13/2022 | Listing removed | -- |
Source: Smart MLS #170501409 Report a problem | ||
| 6/24/2022 | Listed for sale | $169,900+37%$150/sqft |
Source: Smart MLS #170501409 Report a problem | ||
| 8/8/2020 | Listing removed | $1,500$1/sqft |
Source: Brass Moon Realty #170321343 Report a problem | ||
| 7/29/2020 | Listed for rent | $1,500$1/sqft |
Source: Brass Moon Realty #170321343 Report a problem | ||
| 5/30/2014 | Sold | $124,000+77.1%$109/sqft |
Source: Smart MLS #G679366 Report a problem | ||
| 1/24/2014 | Sold | $70,000$62/sqft |
Source: Smart MLS #G665678 Report a problem | ||
Public tax history
Tax history is unavailable.
Monthly payment
Est. payment
Payment breakdown
Explore the cost of this home by adjusting the details. Changes won't be saved.Climate risks
Neighborhood: 06457
Nearby schools
Schools provided by the listing agent
- Elementary: Lawrence
- Middle: Keigwin
- High: Middletown
Source: Smart MLS. This data may not be complete. We recommend contacting the local school district to confirm school assignments for this home.
Similar homes
- $257,0002 bd2 ba1.2k sqftNewfield Commons, Middletown, CT 06457For Sale

 MLS ID #24192644, Allie Hughes, William Raveis Real Estate. Smart MLS
 - $259,9003 bd1 ba1.2k sqft116 Dorothy Drive, Middletown, CT 06457For Sale
 MLS ID #24214896, Tracy S. Wagner, Rockoff Realty. Smart MLS
 - $279,9002 bd2 ba1.4k sqftLuther Ridge At Middletown Condos, Middletown, CT 06457For Sale
 MLS ID #24199007, James P. Didato, Berkshire Hathaway NE Prop.. Smart MLS
 - $199,0002 bd2 ba1.5k sqftHamlin Court, Middletown, CT 06457For Sale
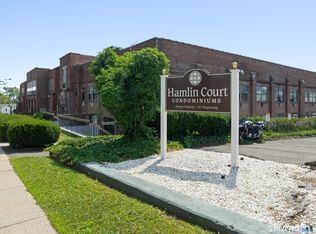 MLS ID #24205649, Doug J. Hagen, Starr Team at LPT Realty. Smart MLS
 - $234,9002 bd2 ba976 sqftWilliamstown Court, Newington, CT 06111For SaleMLS ID #24216666, Mariella Quintana, Premier Properties of CT. Smart MLS
- $254,9992 bd2 ba1.1k sqftGlen Oaks, Newington, CT 06111For SaleMLS ID #24215596, Marco P. Crachat, RE/MAX Precision Realty. Smart MLS
- $179,9002 bd2 ba1.1k sqftHamlin Court, Middletown, CT 06457For SaleMLS ID #24193843, Wally Namane, Keller Williams Realty Prtnrs.. Smart MLS
- $234,0002 bd2 ba912 sqftGregory Court, Meriden, CT 06451For SaleMLS ID #24206658, Sherri L. Ciotto, Berkshire Hathaway NE Prop.. Smart MLS
- $230,0002 bd2 ba1k sqftHillcrest, Meriden, CT 06450For SaleMLS ID #24195167, Fred Thompson, US Asset Realty. Smart MLS
- $329,9003 bd2 ba1.4k sqft64 Ryan Street, Middletown, CT 06457For SaleMLS ID #24205306, Craig Milton, Re/Max Valley Shore. Smart MLS
- $229,9002 bd2 ba976 sqftWilliamstown Court, Newington, CT 06111For SaleMLS ID #24199461, Hiram Colon, Premier Properties of CT. Smart MLS
- $265,0002 bd1 ba1k sqft141 Bailey Avenue, Meriden, CT 06451For SaleMLS ID #24204194, Shari DiDomenico, Berkshire Hathaway NE Prop.. Smart MLS
- $229,9002 bd2 ba976 sqftWilliamstown Court, Newington, CT 06111For SaleMLS ID #24199471, Hiram Colon, Premier Properties of CT. Smart MLS
- $219,9992 bd2 ba900 sqftOrchard Row, New Britain, CT 06053For SaleMLS ID #24207163, Brian Hicks, Star Realty LLC. Smart MLS
- $305,9005 bd2 ba1.5k sqft105 Spring Street, Middletown, CT 06457For SaleMLS ID #24203700, Warren P. Juall, HOMESELL. Smart MLS
- $309,0002 bd2 ba1.2k sqftThe Oaks, Rocky Hill, CT 06067For SaleMLS ID #24212325, Himanshu Singh, Singh Realty. Smart MLS
- $214,9002 bd1 ba942 sqftBrookwood Village, Rocky Hill, CT 06067For SaleMLS ID #24198706, Liz A. Doll, William Raveis Real Estate. Smart MLS
- $269,9003 bd1 ba1.1k sqft274 Wolcott Street, Bristol, CT 06010For SaleMLS ID #24210277, Roger M. Veilleux, William Raveis Real Estate. Smart MLS
- $349,0005 bd2 ba1.4k sqft130 Spencer Drive, Middletown, CT 06457For SaleMLS ID #24201926, Julia King, William Raveis Real Estate. Smart MLS
- $229,0002 bd1 ba1.1k sqftSterling Village, Meriden, CT 06450For SaleMLS ID #24174542, Vincent Convertito, Realty ONE Group Connect. Smart MLS
