CUTE RANCH HOME IN A GREAT NEIGHBORHOOD! Large eat-in kitchen with plenty of cabinet & counter space and a new oven range (2026.) Nice sized living room and 3 bedrooms, all with hardwood floors! Get cozy in the partially finished lower level with a wood burning stove, newer faux wood laminate floor that ADDS APPROX 330SQFT of beautiful living space. From the deck, enjoy your view of a huge, level, open backyard. The property backs to Upper Mill Pond that the seller has done some fishing and stand-up paddleboarding from! 2 sheds offer great storage. There's a solar panel Power Purchase Agreement (PPA,) for $196/month to lower electricity costs. The panels were installed in 2023 along with a new 200amp electrical service. New hot water heater in February 2026. Seller also has chickens! You can take over their care and reap the benefits of fresh eggs, or seller will find them a new home, your choice. Close to shops, restaurants, donuts, highway access, Middlesex Hospital and all the amazing food on Main Street!
For sale
$259,900
116 Dorothy Drive, Middletown, CT 06457
3beds
1,290sqft
Single Family Residence
Built in 1967
0.35 Acres Lot
$-- Zestimate®
$201/sqft
$-- HOA
What's special
New oven range
- 1 hour
- 402
- 64
Zillow last checked:
Listing updated:
Listed by:
Tracy S. Wagner (860)748-6258,
Rockoff Realty 860-882-9598
Source: Smart MLS,MLS#: 24214896
Facts & features
Interior
Bedrooms & bathrooms
- Bedrooms: 3
- Bathrooms: 1
- Full bathrooms: 1
Primary bedroom
- Features: Hardwood Floor
- Level: Main
Bedroom
- Features: Hardwood Floor
- Level: Main
Bedroom
- Features: Hardwood Floor
- Level: Main
Bathroom
- Features: Tub w/Shower
- Level: Main
Family room
- Features: Wood Stove, Laminate Floor
- Level: Lower
Kitchen
- Level: Main
Living room
- Features: Hardwood Floor
- Level: Main
Heating
- Baseboard, Electric
Cooling
- Window Unit(s)
Appliances
- Included: Oven/Range, Refrigerator, Washer, Dryer, Electric Water Heater, Water Heater
- Laundry: Lower Level
Features
- Basement: Full,Partially Finished
- Attic: Access Via Hatch
- Has fireplace: No
Interior area
- Total structure area: 1,290
- Total interior livable area: 1,290 sqft
- Finished area above ground: 960
- Finished area below ground: 330
Property
Parking
- Total spaces: 1
- Parking features: Attached
- Attached garage spaces: 1
Features
- Patio & porch: Deck
- On waterfront: Yes
- Waterfront features: Waterfront, Pond
Lot
- Size: 0.35 Acres
- Features: Level, Sloped, Cleared
Details
- Additional structures: Shed(s)
- Parcel number: 1004183
- Zoning: RPZ
Construction
Type & style
- Home type: SingleFamily
- Architectural style: Ranch
- Property subtype: Single Family Residence
Materials
- Aluminum Siding
- Foundation: Concrete Perimeter
- Roof: Shingle
Condition
- New construction: No
- Year built: 1967
Utilities & green energy
- Sewer: Public Sewer
- Water: Public
Community & HOA
Community
- Features: Golf, Health Club, Medical Facilities, Park, Shopping/Mall
HOA
- Has HOA: No
Location
- Region: Middletown
Financial & listing details
- Price per square foot: $201/sqft
- Tax assessed value: $151,680
- Annual tax amount: $5,857
- Date on market: 10/19/2026
Estimated market value
Not available
Estimated sales range
Not available
Not available
Price history
| Date | Event | Price |
|---|---|---|
| 10/19/2026 | Listed for sale | $259,900$201/sqft |
Source:  Smart MLS #24214896 Report a problem | ||
Public tax history
| Year | Property taxes | Tax assessment |
|---|---|---|
| 2025 | $5,614 +4.5% | $151,680 |
| 2024 | $5,371 +5.4% | $151,680 |
| 2023 | $5,098 +15.4% | $151,680 +41.6% |
| 2022 | $4,418 +0.4% | $107,090 |
| 2021 | $4,399 +0.2% | $107,090 |
| 2020 | $4,391 -0.5% | $107,090 |
| 2019 | $4,412 +3.6% | $107,090 |
| 2018 | $4,260 -1.8% | $107,090 -4.5% |
| 2017 | $4,336 +4.4% | $112,090 |
| 2015 | $4,155 +0.1% | $112,090 |
| 2014 | $4,151 +0.5% | $112,090 -14.9% |
| 2013 | $4,129 +2.6% | $131,700 |
| 2012 | $4,023 +2.9% | $131,700 |
| 2011 | $3,908 -0.7% | $131,700 |
| 2010 | $3,935 +3.5% | $131,700 |
| 2009 | $3,803 +13.3% | $131,700 |
| 2008 | $3,358 +3.1% | $131,700 +46.3% |
| 2007 | $3,258 | $90,040 |
| 2006 | $3,258 +8.4% | $90,040 |
| 2005 | $3,006 +5.6% | $90,040 |
| 2004 | $2,847 +3.2% | $90,040 |
| 2003 | $2,759 +37.1% | $90,040 +15.9% |
| 1995 | $2,012 | $77,700 |
Find assessor info on the county website
Monthly payment
Est. payment
Payment breakdown
Explore the cost of this home by adjusting the details. Changes won't be saved.Climate risks
Neighborhood: 06457
Nearby schools
Schools provided by the listing agent
- Elementary: Farm Hill
- High: Middletown
Source: Smart MLS. This data may not be complete. We recommend contacting the local school district to confirm school assignments for this home.
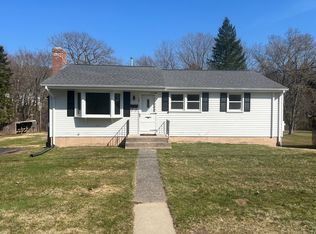

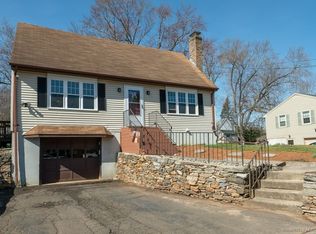
Similar homes
- $384,9003 bd2 ba1k sqft36 McDowell Road, Middletown, CT 06457For Sale
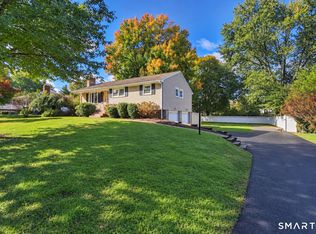
 MLS ID #24214296, Marco Rondinone, Berkshire Hathaway NE Prop.. Smart MLS
- $264,9003 bd1 ba1.1k sqft6 Johnson Street, Middletown, CT 06457For Sale
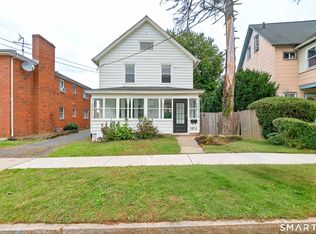 MLS ID #24211027, Olivia N. Iorio, eXp Realty. Smart MLS
- $360,0003 bd2 ba1.3k sqft672 East Main Street, Middletown, CT 06457For Sale
 MLS ID #24206199, Marco Rondinone, Berkshire Hathaway NE Prop.. Smart MLS
- $355,0003 bd2 ba1.4k sqft64 Ryan Street, Middletown, CT 06457For Sale
 MLS ID #24205306, Craig Milton, Re/Max Valley Shore. Smart MLS
- $260,0004 bd2 ba1.5k sqft66 Cricket Drive, Meriden, CT 06450For SaleMLS ID #24214026, Shari DiDomenico, Berkshire Hathaway NE Prop.. Smart MLS
- $339,9004 bd2 ba1.7k sqft42 Saybrook Road, Middletown, CT 06457For SaleMLS ID #24210969, Ramona B. Gonzalez, Berkshire Hathaway NE Prop.. Smart MLS
- $249,9003 bd2 ba1.3k sqftQuail Run Village, Middletown, CT 06457For SaleMLS ID #24212253, Matthew Danieluk, Priority Real Estate Group,LLC. Smart MLS
- $274,9004 bd2 ba1.7k sqft219 Pearl Street, Middletown, CT 06457For SaleMLS ID #24213164, Storm Steinberg, Carbutti & Co., Realtors. Smart MLS
- $250,0002 bd2 ba735 sqft3 Prospect Place, Middletown, CT 06457For SaleMLS ID #24208721, Amber Bova, William Raveis Real Estate. Smart MLS
- $349,0003 bd2 ba1.7k sqft95 Hunting Hill Avenue, Middletown, CT 06457For SaleMLS ID #24212644, Danielle Allegro, Coldwell Banker Realty. Smart MLS
- $267,5004 bd2 ba1.3k sqft33 Inverness Lane, Middletown, CT 06457For SaleMLS ID #24177666, Keith A. Murphy, Innovative Properties. Smart MLS
- $364,9003 bd1 ba1.4k sqft133 Highland Avenue, Middletown, CT 06457For SaleMLS ID #24207903, Alicia Zawila, KW Legacy Partners. Smart MLS
- $250,0003 bd2 ba1.3k sqft164 Airline Avenue, Portland, CT 06480For SaleMLS ID #24198961, Vaiva Baltonis, Coldwell Banker Realty. Smart MLS
- $369,9003 bd2 ba1.2k sqft46 Middlefield Street, Middletown, CT 06457For SaleMLS ID #24200173, Michael Monteiro, Ascend Realty LLC. Smart MLS
- $379,9003 bd2 ba1.5k sqft492 Long Hill Road, Middletown, CT 06457For SaleMLS ID #24201428, Atif Seyal, RE/MAX Heritage. Smart MLS
- $369,9002 bd1 ba1.1k sqft142 Crystal Lake Road, Middletown, CT 06457For SaleMLS ID #24207901, Jessica Fedorich, Stone Crest Realty LLC. Smart MLS
- $250,0003 bd3 ba1.5k sqft355 Curtis Street, Meriden, CT 06450For SaleMLS ID #24199364, Tom F. Galvin, Precision Realty LLC. Smart MLS
- $257,0002 bd2 ba1.2k sqftNewfield Commons, Middletown, CT 06457For SaleMLS ID #24192644, Allie Hughes, William Raveis Real Estate. Smart MLS
- $349,0005 bd2 ba1.4k sqft130 Spencer Drive, Middletown, CT 06457For SaleMLS ID #24201926, Julia King, William Raveis Real Estate. Smart MLS
