Welcome to this 3-bedroom charming ranch with hard floors throughout the main floor. Offers 1 car garage. Finished basement provides around another 400 sq ft. Private level yard great for entertaining. Quiet neighborhood and newer roof. Close to 691and other major highways.
Accepting backups
$299,900
58 Robin Hill Road, Meriden, CT 06450
3beds
1,068sqft
Single Family Residence
Built in 1953
0.27 Acres Lot
$-- Zestimate®
$281/sqft
$-- HOA
What's special
- 46 days
- 56
- 3
Likely to sell faster than
Zillow last checked:
Listing updated:
Listed by:
Tanya Uhelsky (203)317-9698,
Century 21 AllPoints Realty 860-621-8378
Source: Smart MLS,MLS#: 24200788
Facts & features
Interior
Bedrooms & bathrooms
- Bedrooms: 3
- Bathrooms: 1
- Full bathrooms: 1
Primary bedroom
- Level: Main
- Area: 196 Square Feet
- Dimensions: 14 x 14
Bedroom
- Level: Main
- Area: 120 Square Feet
- Dimensions: 12 x 10
Bedroom
- Level: Main
- Area: 110 Square Feet
- Dimensions: 11 x 10
Dining room
- Level: Main
- Area: 90 Square Feet
- Dimensions: 10 x 9
Living room
- Level: Main
- Area: 221 Square Feet
- Dimensions: 17 x 13
Heating
- Baseboard, Hot Water, Oil, Solar
Cooling
- Window Unit(s)
Appliances
- Included: Electric Cooktop, Microwave, Refrigerator, Water Heater
Features
- Basement: Full
- Attic: Crawl Space,Pull Down Stairs
- Number of fireplaces: 1
Interior area
- Total structure area: 1,068
- Total interior livable area: 1,068 sqft
- Finished area above ground: 1,068
Property
Parking
- Total spaces: 3
- Parking features: Detached, Paved, Driveway, Private
- Garage spaces: 2
- Has uncovered spaces: Yes
Features
- Exterior features: Rain Gutters, Garden
- Has private pool: Yes
- Pool features: Above Ground
Lot
- Size: 0.27 Acres
- Features: Level
Details
- Additional structures: Gazebo
- Parcel number: 1166351
- Zoning: R-1
- Special conditions: Potential Short Sale
Construction
Type & style
- Home type: SingleFamily
- Architectural style: Ranch
- Property subtype: Single Family Residence
Materials
- Aluminum Siding
- Foundation: Concrete Perimeter
- Roof: Asphalt
Condition
- New construction: No
- Year built: 1953
Utilities & green energy
- Sewer: Public Sewer
- Water: Public
- Utilities for property: Cable Available
Green energy
- Energy generation: Solar
Community & HOA
HOA
- Has HOA: No
Location
- Region: Meriden
Financial & listing details
- Price per square foot: $281/sqft
- Tax assessed value: $141,540
- Annual tax amount: $5,676
- Date on market: 8/22/2026
Estimated market value
Not available
Estimated sales range
Not available
Not available
Price history
| Date | Event | Price |
|---|---|---|
| 8/22/2026 | Listed for sale | $299,900+5.2%$281/sqft |
Source:  Smart MLS #24200788 Report a problem Smart MLS #24200788 Report a problem | ||
| 8/5/2022 | Sold | $285,000-1.7%$267/sqft |
Source: Smart MLS #170498908 Report a problem | ||
| 8/5/2022 | Contingent | $290,000$272/sqft |
Source: Smart MLS #170498908 Report a problem | ||
| 6/12/2022 | Listed for sale | $290,000+100%$272/sqft |
Source: Smart MLS #170498908 Report a problem | ||
| 2/16/2012 | Sold | $145,000-3.3%$136/sqft |
Source: Smart MLS #G609411 Report a problem | ||
| 12/13/2011 | Listed for sale | $149,900$140/sqft |
Source: AllPoints Realty Inc #G609411 Report a problem | ||
Public tax history
| Year | Property taxes | Tax assessment |
|---|---|---|
| 2025 | $5,676 +10.4% | $141,540 |
| 2024 | $5,139 +4.4% | $141,540 |
| 2023 | $4,924 +5.5% | $141,540 |
| 2022 | $4,669 -0.2% | $141,540 +23.6% |
| 2021 | $4,679 0% | $114,520 +5.3% |
| 2020 | $4,679 +5.3% | $108,780 |
| 2019 | $4,445 -0.4% | $108,780 |
| 2018 | $4,464 +2.8% | $108,780 |
| 2017 | $4,342 +12.1% | $108,780 +5.2% |
| 2016 | $3,874 +2.3% | $103,390 |
| 2015 | $3,787 +2.5% | $103,390 |
| 2014 | $3,695 -28.5% | $103,390 -30% |
| 2013 | $5,168 +36.1% | $147,700 +14.8% |
| 2010 | $3,798 +2.4% | $128,610 |
| 2009 | $3,710 -3.5% | $128,610 |
| 2008 | $3,844 +6.9% | $128,610 |
| 2007 | $3,596 +11.3% | $128,610 +67.9% |
| 2006 | $3,232 +4.6% | $76,580 |
| 2005 | $3,089 -13.9% | $76,580 -25.9% |
| 2004 | $3,588 +25.6% | $103,390 +35% |
| 2003 | $2,856 +14.9% | $76,580 +10.3% |
| 1995 | $2,485 | $69,400 |
Find assessor info on the county website
Monthly payment
Est. payment
Payment breakdown
Explore the cost of this home by adjusting the details. Changes won't be saved.Climate risks
Neighborhood: 06450
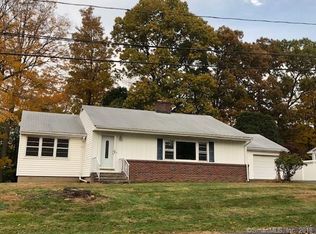
Similar homes
- $299,9003 bd2 ba1k sqft292 Tumblebrook Road, Meriden, CT 06450For Sale
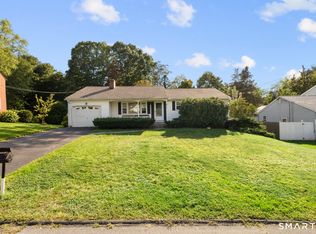
 MLS ID #24211112, Pedro Echevarria, KW Legacy Partners. Smart MLS
 - $289,9003 bd2 ba1k sqft733 Broad Street, Meriden, CT 06450For Sale
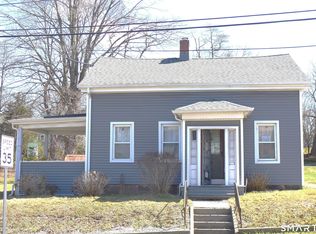 MLS ID #24161679, Ali Nabatchian, RE/MAX Heritage. Smart MLS
 - $295,0003 bd1 ba1.3k sqft185 Columbus Avenue, Meriden, CT 06451For Sale
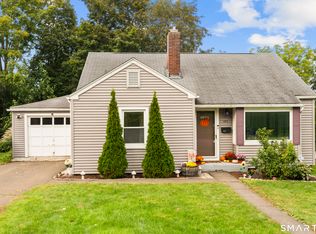 MLS ID #24210282, Heather M. Fitzgerald, Coldwell Banker Realty. Smart MLS
 - $325,0002 bd2 ba1k sqftWinding Brook Townhouses, Meriden, CT 06450For Sale
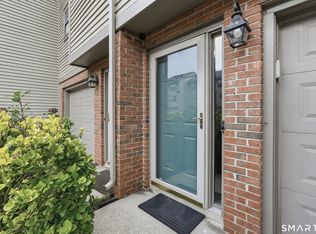 MLS ID #24211579, Christine M. Zygmont, Lamacchia Realty. Smart MLS
 - $299,9003 bd2 ba1.5k sqft218 Columbia Street, New Britain, CT 06052For SaleMLS ID #24212007, Sam Mansur, Coldwell Banker Realty. Smart MLS
- $260,0002 bd1 ba965 sqft90 Myrtle Street, Meriden, CT 06450For SaleMLS ID #24188559, Mark Mermelstein, eXp Realty. Smart MLS
- $304,9002 bd1 ba1.3k sqft150 Clough Road, Waterbury, CT 06708For SaleMLS ID #24212169, Stephanie O'Connor, Tier 1 Real Estate. Smart MLS
- $269,9253 bd2 ba1.1k sqft315 Frost Road, Waterbury, CT 06705For SaleMLS ID #24212017, Maria Pirulli, Five Stars Realty. Smart MLS
- $324,9003 bd1 ba1k sqft1557 Wolcott Road, Wolcott, CT 06716For SaleMLS ID #24211692, Flamur Canaj, Coldwell Banker Realty. Smart MLS
- $284,5002 bd1 ba1k sqft47 Hungerford Avenue, Waterbury, CT 06705For SaleMLS ID #24211482, Zach D. Nichols, West View Properties, LLC. Smart MLS
- $304,9002 bd1 ba1.2k sqft68 Beardsley Avenue, Naugatuck, CT 06770For SaleMLS ID #24211380, Jessica Ives, Fiorelli Realty, LLC. Smart MLS
- $349,9003 bd3 ba1.2k sqft136 Charter Road, Wethersfield, CT 06109For SaleMLS ID #24211616, Erik Sousa, William Raveis Real Estate. Smart MLS
- $334,9003 bd1 ba960 sqft73 Janet Drive, East Hartford, CT 06118For SaleMLS ID #24210514, Yomayra Morris, Key Connection Realty, LLC. Smart MLS
- $289,9002 bd1 ba1k sqft237 Chestnut Hill Avenue, Waterbury, CT 06704For SaleMLS ID #24210930, Sarah Devino, Showcase Realty, Inc.. Smart MLS
- $349,9003 bd2 ba1.5k sqft23-R Partridge Lane, Durham, CT 06422For SaleMLS ID #24210040, Michelle Mazzotta, eXp Realty. Smart MLS
- $359,9993 bd2 ba1.2k sqft203 Fairlane Drive, Wethersfield, CT 06109For SaleMLS ID #24210935, John T. Maier, Maier Real Estate. Smart MLS
- $324,0003 bd1 ba1k sqft38 Little City Road, Killingworth, CT 06419For SaleMLS ID #24197111, Margaret C. Bennett, Margaret Bennett Realty. Smart MLS
- $299,9003 bd1 ba1.4k sqft342 Old Main Street, Rocky Hill, CT 06067For SaleMLS ID #24207282, Tanya Uhelsky, Century 21 AllPoints Realty. Smart MLS
- $339,0003 bd1 ba1.1k sqft173 Timber Trail, Wethersfield, CT 06109For SaleMLS ID #24209683, Nikki M. Defrancesco, Coldwell Banker Realty. Smart MLS
- $299,9002 bd3 ba1.5k sqftStaffordshire Commons, Wallingford, CT 06492For SaleMLS ID #24211487, Akenmisire Musa, The Agency. Smart MLS
