Unique Opportunity in Naugatuck - Bring Your Vision & Make It Your Own! Discover the Potential of this Charming 3 Beds, 2 Full Baths Colonial nestled on a hill in Naugatuck! Set on .80 acres with 1,093 sq. ft. of living space, this eclectic home is the perfect opportunity for buyers looking to create something truly special. MAJOR SAVINGS are already here: the ROOF is approximately 8 YEARS OLD and the GAS FURNACE is approximately 6 YEARS OLD. Hardwood Floors run throughout both levels, adding character and warmth to this home. Main Floor offers an EIK, LR, Bedroom, and Full Bath. Upstairs, Primary Bedroom offers 2 closets, & a Bonus room ideal for a Home Office, & Access to a small wooden deck. A 2nd Full Bath completes the upper level. Step outside to the Front Porch and take in the spectacular evening sunsets and mountain views, a peaceful setting to relax and unwind at the end of the day. This is an Estate Sale that is PROBATE FREE and AVAILABLE for an IMMEDIATE CLOSING. SOLD AS IS. Cash or Conventional Financing only. Not FHA Eligible. 4 Minute drive to the newly Renovated Naugatuck Railroad Station & 3 Minute drive to Revitalized Downtown. Easy to show! If you're looking for a Property with Character, Potential, and the Opportunity to Build Equity through your own Vision, this Naugatuck Colonial deserves a Closer Look. Easy Show.
For sale
$300,000
894 New Haven Road, Naugatuck, CT 06770
3beds
1,093sqft
Single Family Residence
Built in 1921
0.8 Acres Lot
$-- Zestimate®
$274/sqft
$-- HOA
What's special
Front porch
- 32 days
- 1,304
- 69
Likely to sell faster than
Zillow last checked:
Listing updated:
Listed by:
Laura Hardacre (203)257-1477,
Coldwell Banker Realty 203-878-7424
Source: Smart MLS,MLS#: 24185784
Facts & features
Interior
Bedrooms & bathrooms
- Bedrooms: 3
- Bathrooms: 2
- Full bathrooms: 2
Primary bedroom
- Features: Hardwood Floor
- Level: Upper
Bedroom
- Features: Hardwood Floor
- Level: Main
Bedroom
- Features: Hardwood Floor
- Level: Upper
Bathroom
- Features: Tub w/Shower, Stone Floor
- Level: Main
Bathroom
- Features: Stall Shower, Vinyl Floor
- Level: Upper
Kitchen
- Features: Eating Space, Vinyl Floor
- Level: Main
Living room
- Features: Hardwood Floor
- Level: Main
Heating
- Forced Air, Gas In Street, Natural Gas
Cooling
- Ceiling Fan(s), Central Air, Zoned
Appliances
- Included: Gas Range, Refrigerator, Electric Water Heater, Water Heater
- Laundry: Lower Level, Mud Room
Features
- Wired for Data
- Basement: Full,Unfinished,Storage Space,Interior Entry,Partial,Concrete
- Attic: Access Via Hatch
- Has fireplace: No
Interior area
- Total structure area: 1,093
- Total interior livable area: 1,093 sqft
- Finished area above ground: 1,093
Property
Parking
- Total spaces: 6
- Parking features: Paved, Driveway, Private, Asphalt
- Has uncovered spaces: Yes
Features
- Patio & porch: Porch
- Exterior features: Sidewalk, Rain Gutters, Garden
Lot
- Size: 0.8 Acres
- Features: Rear Lot, Wooded, Rocky, Sloped
Details
- Additional structures: Shed(s)
- Parcel number: 1232312
- Zoning: R15
Construction
Type & style
- Home type: SingleFamily
- Architectural style: Other
- Property subtype: Single Family Residence
Materials
- Shake Siding, Wood Siding
- Foundation: Concrete Perimeter
- Roof: Asphalt
Condition
- New construction: No
- Year built: 1921
Utilities & green energy
- Sewer: Public Sewer
- Water: Public
- Utilities for property: Cable Available
Green energy
- Energy efficient items: Thermostat, Ridge Vents
Community & HOA
Community
- Features: Near Public Transport, Health Club, Library, Medical Facilities, Park
HOA
- Has HOA: No
Location
- Region: Naugatuck
Financial & listing details
- Price per square foot: $274/sqft
- Tax assessed value: $115,920
- Annual tax amount: $4,688
- Date on market: 10/6/2026
Estimated market value
Not available
Estimated sales range
Not available
Not available
Price history
| Date | Event | Price |
|---|---|---|
| 10/6/2026 | Listed for sale | $300,000$274/sqft |
Source:  Smart MLS #24185784 Report a problem | ||
Public tax history
| Year | Property taxes | Tax assessment |
|---|---|---|
| 2025 | $3,222 | $67,480 |
| 2024 | $3,222 | $67,480 |
| 2023 | $3,222 | $67,480 |
| 2022 | $3,222 | $67,480 |
| 2021 | $3,222 | $67,480 |
| 2020 | $3,222 +1.1% | $67,480 |
| 2019 | $3,188 -18.3% | $67,480 -16.4% |
| 2018 | $3,904 -0.4% | $80,740 |
| 2017 | $3,920 +6.6% | $80,740 |
| 2015 | $3,679 +1.1% | $80,740 |
| 2014 | $3,638 -15.2% | $80,740 -36.8% |
| 2012 | $4,289 +2.3% | $127,840 |
| 2011 | $4,194 +2.5% | $127,840 |
| 2010 | $4,093 +1.6% | $127,840 |
| 2009 | $4,030 -1.5% | $127,840 |
| 2008 | $4,092 +13.8% | $127,840 +46.8% |
| 2007 | $3,596 +6.4% | $87,080 |
| 2006 | $3,379 +9.6% | $87,080 |
| 2004 | $3,083 +32.3% | $87,080 +21.9% |
| 2001 | $2,330 | $71,460 |
Find assessor info on the county website
Monthly payment
Est. payment
Payment breakdown
Explore the cost of this home by adjusting the details. Changes won't be saved.Climate risks
Neighborhood: 06770
Nearby schools
Schools provided by the listing agent
- Elementary: Maple Hill
- Middle: City Hill,Cross St
- High: Naugatuck
Source: Smart MLS. This data may not be complete. We recommend contacting the local school district to confirm school assignments for this home.
Similar homes
- $319,9003 bd2 ba1.4k sqft651 Beacon Valley Road, Naugatuck, CT 06770For Sale
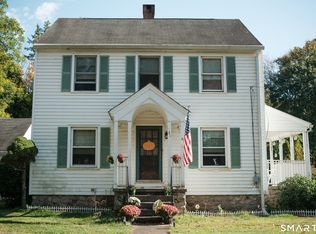
 MLS ID #24215205, Anthony Mongillo, RE/MAX RISE. Smart MLS
- $335,0003 bd1 ba1.4k sqft184 Ward Street, Naugatuck, CT 06770For Sale
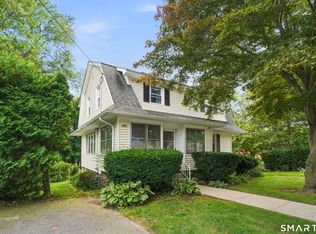 MLS ID #24204258, Joseph Conforti, West View Properties, LLC. Smart MLS
- $317,9993 bd1 ba1k sqft396 Quinn Street, Naugatuck, CT 06770For Sale
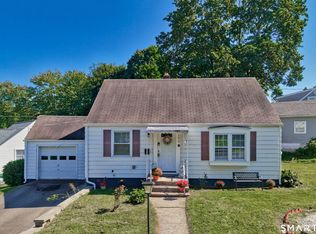 MLS ID #24203728, Fernanda Regalado, Showcase Realty, Inc.. Smart MLS
- $349,9993 bd3 ba1.3k sqft172 Andrew Avenue, Naugatuck, CT 06770For Sale
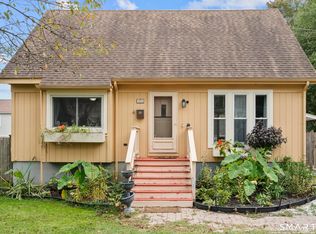 MLS ID #24211398, JR B. Torchon, Jr., eXp Realty. Smart MLS
- $289,9003 bd1 ba1.1k sqft370 Waterville Street, Waterbury, CT 06710For SaleMLS ID #24214627, Janet Laviero, Select Realty Associates, LLC. Smart MLS
- $275,0004 bd2 ba1.3k sqft81 Easton Avenue, Waterbury, CT 06704For SaleMLS ID #24218400, Shaniqua Thomas, Agora Homes. Smart MLS
- $310,5262 bd2 ba1k sqft14 Richard Lane, Prospect, CT 06712For SaleMLS ID #24197876, Judith C. Rush, Dave Jones Realty, LLC. Smart MLS
- $325,0003 bd2 ba1.2k sqft4 Bellevue Terrace, Seymour, CT 06483For SaleMLS ID #24202402, Barbara Duncan, Real Broker CT, LLC. Smart MLS
- $295,0003 bd2 ba1.1k sqft74 Maple Street, Seymour, CT 06483For SaleMLS ID #24172664, Victoria A. Stillings, Coldwell Banker Realty. Smart MLS
- $339,9003 bd2 ba1.5k sqft250 Bradley Avenue, Waterbury, CT 06708For SaleMLS ID #24182603, Sarah Devino, Showcase Realty, Inc.. Smart MLS
- $299,9003 bd2 ba1.2k sqft175 Newton Street, Meriden, CT 06450For SaleMLS ID #24209872, Stephen Ronzello, Coldwell Banker Realty. Smart MLS
- $299,0004 bd2 ba1.5k sqft3 Suffolk Street, Waterbury, CT 06704For SaleMLS ID #24215044, Susan Warner-Lambert, Carbutti & Co., Realtors. Smart MLS
- $275,0003 bd2 ba1.3k sqft11 Gates Avenue, Waterbury, CT 06705For SaleMLS ID #24210576, Anna M. Laurie, Coldwell Banker Realty. Smart MLS
- $340,0003 bd2 ba1.3k sqft203 Bradley Avenue, Hamden, CT 06514For SaleMLS ID #24218429, Melanie Billie, BHGRE Gaetano Marra Homes. Smart MLS
- $450,0003 bd2 ba1.3k sqft76 Old Church Road, Oxford, CT 06478For SaleMLS ID #24219403, Tom Slekis, Berkshire Hathaway NE Prop.. Smart MLS
- $330,0003 bd1 ba1.2k sqft45 Tanglewood Drive, Hamden, CT 06518For SaleMLS ID #24218573, Beth R. Cantor, Coldwell Banker Realty. Smart MLS
- $285,0003 bd2 ba1k sqft144 Clinton Street, Waterbury, CT 06710For SaleMLS ID #24197683, Joanna Escobar, Century 21 Scala Group. Smart MLS
- $279,9003 bd1 ba1.2k sqft152 Woodbine Street, Waterbury, CT 06705For SaleMLS ID #24214804, Eric Chou, eXp Realty. Smart MLS
- $299,9002 bd1 ba1.3k sqft150 Clough Road, Waterbury, CT 06708For SaleMLS ID #24212169, Stephanie O'Connor, Tier 1 Real Estate. Smart MLS
- $315,0003 bd1 ba1.2k sqft115-A Squantuck Road, Seymour, CT 06483For SaleMLS ID #24217916, Stacie Rich, Real Estate Two. Smart MLS
