Welcome to 175 Newton Street, a charming cottage-style home filled with warmth, character, and comfortable living spaces. The inviting enclosed front porch stretches across the front of the home, creating a cozy spot to enjoy your morning coffee, unwind at the end of the day, or simply take in the neighborhood. Step inside and you'll find a home that has held onto much of its original personality, with hardwood flooring, natural wood details, and plenty of windows bringing in natural light. The main living area feels especially welcoming, with exposed wood accents and a stove insert set against a classic brick surround creating a cozy focal point for the room. From here, the layout flows into the kitchen and surrounding living spaces, offering a comfortable setup for everyday life. With 3 bedrooms and 1.5 bathrooms, there's flexibility for sleeping space, a home office, or whatever best fits your needs. Outside, the backyard offers plenty of room to enjoy, with a patio for outdoor seating and entertaining, a spacious lawn, established greenery, and room for gardening-the existing garden area gives you a head start if you have a green thumb. A driveway provides convenient off-street parking, while the property's mature surroundings add to its classic cottage feel. The location puts you within easy reach of some of Meriden's best-known outdoor destinations. Doctor Francis Giuffrida Park offers hiking, reservoir scenery, and access toward Chauncey Peak, while Hubbard Park is home to trails, Mirror Lake, and the iconic Castle Craig observation tower. Downtown's Meriden Green is another local destination for community events and outdoor space. Meriden also offers convenient connections to I-91 and I-691, making it easy to reach surrounding areas. City of Meriden. With its enclosed porch, inviting living spaces, spacious backyard, and classic character, 175 Newton Street is the kind of home that feels comfortable and welcoming from the moment you arrive.
Under contract
$299,900
175 Newton Street, Meriden, CT 06450
3beds
1,260sqft
Single Family Residence
Built in 1918
0.38 Acres Lot
$-- Zestimate®
$238/sqft
$-- HOA
What's special
- 44 days
- 994
- 108
Zillow last checked:
Listing updated:
Listed by:
Stephen Ronzello (203)249-2108,
Coldwell Banker Realty 860-231-2600
Source: Smart MLS,MLS#: 24209872
Facts & features
Interior
Bedrooms & bathrooms
- Bedrooms: 3
- Bathrooms: 2
- Full bathrooms: 1
- 1/2 bathrooms: 1
Primary bedroom
- Level: Upper
Bedroom
- Level: Upper
Bedroom
- Level: Upper
Bathroom
- Level: Main
Bathroom
- Level: Upper
Dining room
- Features: Hardwood Floor
- Level: Main
Kitchen
- Level: Main
Living room
- Features: Wood Stove, Hardwood Floor
- Level: Main
Heating
- Hot Water, Wood/Coal Stove, Oil, Wood
Cooling
- Window Unit(s)
Appliances
- Included: Oven/Range, Refrigerator, Dishwasher, Disposal, Washer, Dryer, Water Heater
- Laundry: Main Level
Features
- Wired for Data
- Basement: Full,Unfinished,Storage Space
- Attic: Crawl Space,Access Via Hatch
- Has fireplace: No
Interior area
- Total structure area: 1,260
- Total interior livable area: 1,260 sqft
- Finished area above ground: 1,260
- Finished area below ground: 0
Property
Features
- Patio & porch: Patio
- Exterior features: Garden
Lot
- Size: 0.38 Acres
- Features: Cleared
Details
- Additional structures: Shed(s)
- Parcel number: 1180013
- Zoning: R-1
Construction
Type & style
- Home type: SingleFamily
- Architectural style: Cottage
- Property subtype: Single Family Residence
Materials
- Clapboard
- Foundation: Concrete Perimeter
- Roof: Asphalt
Condition
- New construction: No
- Year built: 1918
Utilities & green energy
- Sewer: Public Sewer
- Water: Public
Green energy
- Energy generation: Solar
Community & HOA
HOA
- Has HOA: No
Location
- Region: Meriden
Financial & listing details
- Price per square foot: $238/sqft
- Tax assessed value: $184,400
- Annual tax amount: $5,777
- Date on market: 9/29/2026
Estimated market value
Not available
Estimated sales range
Not available
Not available
Price history
| Date | Event | Price |
|---|---|---|
| 11/10/2026 | Pending sale | $299,900$238/sqft |
Source:  Smart MLS #24209872 Report a problem | ||
| 10/25/2026 | Listed for sale | $299,900$238/sqft |
Source: Smart MLS #24209872 Report a problem | ||
| 10/9/2026 | Pending sale | $299,900$238/sqft |
Source: Smart MLS #24209872 Report a problem | ||
| 10/1/2026 | Listed for sale | $299,900+122.1%$238/sqft |
Source: Smart MLS #24209872 Report a problem | ||
| 10/30/2019 | Sold | $135,000-6.6%$107/sqft |
Source: Smart MLS #170210393 Report a problem | ||
| 9/24/2019 | Pending sale | $144,500$115/sqft |
Source: Calcagni Real Estate #170210393 Report a problem | ||
| 9/3/2019 | Price change | $144,500-3.7%$115/sqft |
Source: Calcagni Real Estate #170210393 Report a problem | ||
| 7/17/2019 | Listed for sale | $150,000$119/sqft |
Source: Calcagni Real Estate #170210393 Report a problem | ||
| 7/8/2019 | Pending sale | $150,000$119/sqft |
Source: Calcagni Real Estate #170210393 Report a problem | ||
| 6/27/2019 | Listed for sale | $150,000$119/sqft |
Source: Calcagni Real Estate #170210393 Report a problem | ||
Public tax history
| Year | Property taxes | Tax assessment |
|---|---|---|
| 2025 | $4,809 -1.6% | $126,840 |
| 2024 | $4,885 +3.8% | $126,840 |
| 2023 | $4,708 +6% | $126,840 |
| 2022 | $4,442 -7.4% | $126,840 +15.1% |
| 2021 | $4,796 0% | $110,180 |
| 2020 | $4,796 +1.1% | $110,180 |
| 2019 | $4,742 -0.4% | $110,180 |
| 2018 | $4,761 +2.7% | $110,180 |
| 2017 | $4,634 +3.9% | $110,180 -1.9% |
| 2016 | $4,460 +2.4% | $112,350 |
| 2015 | $4,356 +2.5% | $112,350 |
| 2014 | $4,250 -28.6% | $112,350 -30% |
| 2013 | $5,953 +50.6% | $160,500 +27.6% |
| 2010 | $3,953 +5.1% | $125,780 |
| 2008 | $3,760 -1.2% | $125,780 |
| 2007 | $3,807 +0.8% | $125,780 +48.3% |
| 2006 | $3,776 +4.7% | $84,840 |
| 2005 | $3,605 -12.8% | $84,840 -24.5% |
| 2004 | $4,134 +30.6% | $112,350 +32.4% |
| 2003 | $3,165 +30.5% | $84,840 +35.4% |
| 1995 | $2,425 | $62,650 |
Find assessor info on the county website
Monthly payment
Est. payment
Payment breakdown
Explore the cost of this home by adjusting the details. Changes won't be saved.Climate risks
Neighborhood: 06450

Similar homes
- $299,9003 bd1 ba1k sqft58 Robin Hill Road, Meriden, CT 06450For Sale
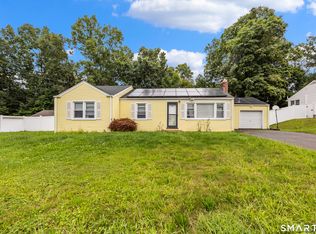
 MLS ID #24200788, Tanya Uhelsky, Century 21 AllPoints Realty. Smart MLS
- $260,0002 bd1 ba965 sqft90 Myrtle Street, Meriden, CT 06450For Sale
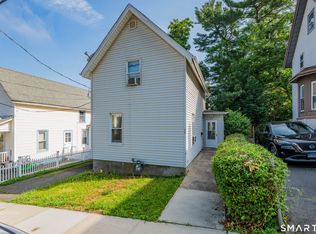 MLS ID #24188559, Mark Mermelstein, eXp Realty. Smart MLS
- $295,0002 bd2 ba1k sqftWinding Brook Townhouses, Meriden, CT 06450For Sale
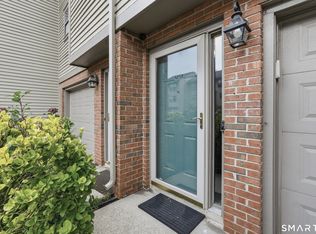 MLS ID #24211579, Christine M. Zygmont, Lamacchia Realty. Smart MLS
- $299,9003 bd2 ba1.1k sqft205 Bond Street, New Britain, CT 06053For Sale
 MLS ID #24220585, Nettie Pottinger, Rainbow Realty. Smart MLS
- $299,0003 bd2 ba1.4k sqft85 Alexander Street, Bristol, CT 06010For SaleMLS ID #24219902, Juliana Suzio, RE/MAX RISE. Smart MLS
- $349,9003 bd1 ba1.1k sqft30 Hillside Street, Meriden, CT 06451For SaleMLS ID #24215502, Joe R. Snell, Luxe Realty LLC. Smart MLS
- $389,9003 bd1 ba1.7k sqft145 Knob Hill Road, Meriden, CT 06451For SaleMLS ID #24219910, Joenny Peralta, eXp Realty. Smart MLS
- $299,9003 bd2 ba1.5k sqft45 Fieldstone Road, Waterbury, CT 06704For SaleMLS ID #24219705, Mela Veltri Case, KW Legacy Partners. Smart MLS
- $284,9002 bd1 ba800 sqft38 Farm Hill Rd Road, Middletown, CT 06457For SaleMLS ID #24217053, Benjamin T. Zupan, William Raveis Real Estate. Smart MLS
- $345,0003 bd2 ba1.2k sqft360 Chauncey Road, Middletown, CT 06457For SaleMLS ID #24216264, Nicholas Greene, eXp Realty. Smart MLS
- $335,0003 bd2 ba1.2k sqft88 Hollywood Avenue, Hartford, CT 06110For SaleMLS ID #24221133, Dean Haselden, Advise Realty Services. Smart MLS
- $319,9003 bd2 ba1.5k sqft250 Bradley Avenue, Waterbury, CT 06708For SaleMLS ID #24182603, Sarah Devino, Showcase Realty, Inc.. Smart MLS
- $360,0003 bd3 ba1.5k sqft683 Woodin Street, Hamden, CT 06514For SaleMLS ID #24219578, Tyrese Cloud, Coldwell Banker Realty. Smart MLS
- $299,0004 bd2 ba1.5k sqft3 Suffolk Street, Waterbury, CT 06704For SaleMLS ID #24215044, Susan Warner-Lambert, Carbutti & Co., Realtors. Smart MLS
- $275,0003 bd2 ba1.3k sqft11 Gates Avenue, Waterbury, CT 06705For SaleMLS ID #24210576, Anna M. Laurie, Coldwell Banker Realty. Smart MLS
- $299,9993 bd1 ba1.6k sqft52 Gabriel Drive, Naugatuck, CT 06770For SaleMLS ID #24192704, Rick Settani, Showcase Realty, Inc.. Smart MLS
- $299,9004 bd2 ba1.2k sqft52 Thompson Street, New Haven, CT 06511For SaleMLS ID #24219205, Konstantinos Milas, Milas Realty Advisors. Smart MLS
- $310,5262 bd2 ba1k sqft14 Richard Lane, Prospect, CT 06712For SaleMLS ID #24197876, Judith C. Rush, Dave Jones Realty, LLC. Smart MLS
- $285,0003 bd2 ba1k sqft144 Clinton Street, Waterbury, CT 06710For SaleMLS ID #24197683, Joanna Escobar, Century 21 Scala Group. Smart MLS
- $360,0003 bd2 ba1.4k sqft2 Evensen Place, Cromwell, CT 06416For SaleMLS ID #24216625, Andrea Rodriguez, Eagle Eye Realty PLLC. Smart MLS
