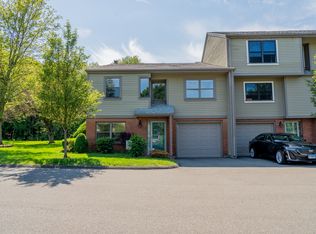

Welcome Home to 86 Metacomet Drive! Lovely townhouse unit, Hardwood in LR and DR. LR has wood burning fireplace and sliders to maintenance free Trex deck. Convenient 1/2 bath completes the main level. Upper level has 2 nicely sized bedrooms-both with custom made blinds (remote controlled). 1 bedroom has pull down stairs leading to attic storage space. Recently remodeled (2026) Full bath with walk in shower. Windows & Slider are 2 years old. Condo is 2 zoned-a great feature that sellers added for year round convenience. Besides being one nicest maintained complexes in Meriden, the location is great! Close to highways, 691, 91 and Rt 15. (Address is AKA: 806 Metacomet Dr, 806 Windingbrook )
For sale
$325,000
86 Metacomet Drive #86, Meriden, CT 06450
2beds
1,070sqft
Condominium, Townhouse
Built in 1981
-- sqft lot
$-- Zestimate®
$304/sqft
$310/mo HOA
What's special
Wood burning fireplaceMaintenance free trex deck
- 4 hours
- 53
- 2
Zillow last checked:
Listing updated:
Listed by:
Christine M. Zygmont (203)376-8418,
Lamacchia Realty 860-426-6886
Source: Smart MLS,MLS#: 24211579
Facts & features
Interior
Bedrooms & bathrooms
- Bedrooms: 2
- Bathrooms: 2
- Full bathrooms: 1
- 1/2 bathrooms: 1
Primary bedroom
- Features: Ceiling Fan(s), Wall/Wall Carpet
- Level: Upper
Bedroom
- Features: Ceiling Fan(s), Wall/Wall Carpet
- Level: Upper
Bathroom
- Level: Main
Bathroom
- Features: Remodeled
- Level: Upper
Dining room
- Features: Ceiling Fan(s), Hardwood Floor
- Level: Main
Kitchen
- Features: Galley, Tile Floor
- Level: Main
Living room
- Features: Fireplace, Sliders, Hardwood Floor
- Level: Main
Heating
- Forced Air, Natural Gas
Cooling
- Ceiling Fan(s), Central Air, Zoned
Appliances
- Included: Oven/Range, Microwave, Range Hood, Refrigerator, Dishwasher, Disposal, Washer, Dryer, Gas Water Heater
- Laundry: Lower Level
Features
- Basement: Partial,Unfinished
- Attic: Storage,Floored,Pull Down Stairs
- Number of fireplaces: 1
Interior area
- Total structure area: 1,070
- Total interior livable area: 1,070 sqft
- Finished area above ground: 1,070
Property
Parking
- Total spaces: 2
- Parking features: Attached, Paved, Driveway, Garage Door Opener
- Attached garage spaces: 1
- Has uncovered spaces: Yes
Features
- Stories: 3
- Patio & porch: Deck
- Exterior features: Rain Gutters, Garden
- Has private pool: Yes
- Pool features: Fenced, In Ground
Lot
- Features: Wooded, Sloped
Details
- Additional structures: Pool House
- Parcel number: 1168720
- Zoning: R-1
Construction
Type & style
- Home type: Condo
- Architectural style: Townhouse
- Property subtype: Condominium, Townhouse
Materials
- Clapboard, Brick
Condition
- New construction: No
- Year built: 1981
Details
- Builder model: Salem
Utilities & green energy
- Sewer: Public Sewer
- Water: Public
- Utilities for property: Cable Available
Community & HOA
Community
- Features: Basketball Court, Golf, Park, Playground
- Subdivision: East Meriden
HOA
- Has HOA: Yes
- Amenities included: Basketball Court, Clubhouse, Gardening Area, Pool, Management
- Services included: Maintenance Grounds, Trash, Snow Removal, Road Maintenance
- HOA fee: $310 monthly
Location
- Region: Meriden
Financial & listing details
- Price per square foot: $304/sqft
- Tax assessed value: $107,800
- Annual tax amount: $4,323
- Date on market: 10/3/2026
Estimated market value
Not available
Estimated sales range
Not available
Not available
Price history
| Date | Event | Price |
|---|---|---|
| 10/3/2026 | Listed for sale | $325,000+127.4%$304/sqft |
Source:  Smart MLS #24211579 Report a problem Smart MLS #24211579 Report a problem | ||
| 9/30/2002 | Sold | $142,900$134/sqft |
Source: Smart MLS #M9070779 Report a problem | ||
Public tax history
Tax history is unavailable.
Monthly payment
Est. payment
Payment breakdown
Explore the cost of this home by adjusting the details. Changes won't be saved.Climate risks
Neighborhood: 06450
Similar homes
- $299,9003 bd2 ba1k sqft292 Tumblebrook Road, Meriden, CT 06450For Sale
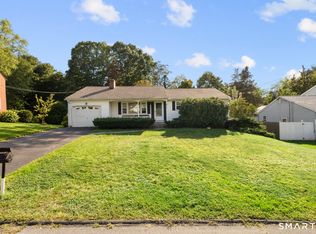
 MLS ID #24211112, Pedro Echevarria, KW Legacy Partners. Smart MLS
 - $320,0002 bd1 ba1.4k sqft199 Paddock Avenue, Meriden, CT 06450For Sale
 MLS ID #24209903, Rachel Mitchell, Venture Real Estate, Inc.. Smart MLS
 - $299,9003 bd2 ba1.2k sqft175 Newton Street, Meriden, CT 06450For Sale
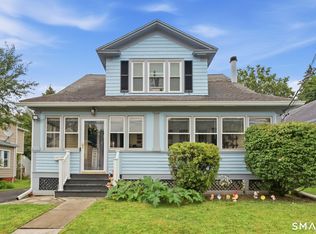 MLS ID #24209872, Stephen Ronzello, Coldwell Banker Realty. Smart MLS
 - $319,9002 bd2 ba1.1k sqftMountain View, Meriden, CT 06450For Sale
 MLS ID #24207612, Andrea Rodriguez, Eagle Eye Realty PLLC. Smart MLS
 - $259,9002 bd2 ba1.5k sqftMeetinghouse Village Condo I, Meriden, CT 06450For SaleMLS ID #24209544, Nikki M. Defrancesco, Coldwell Banker Realty. Smart MLS
- $365,9002 bd2 ba1.5k sqft130 Meetinghouse Ridge, Meriden, CT 06450For SaleMLS ID #24211071, Mikell Foggitt, Margaret Bennett Realty. Smart MLS
- $349,9003 bd1 ba1.2k sqft94 Milton Drive, Meriden, CT 06450For SaleMLS ID #24207675, Alan P. Barberino, Alan Barberino Real Estate LLC. Smart MLS
- $365,0003 bd2 ba1.5k sqft65 Brooklawn Drive, Meriden, CT 06450For SaleMLS ID #24211041, Kris J. Lippi, Get Listed Realty. Smart MLS
- $349,9004 bd1 ba1k sqft170 Douglas Drive, Meriden, CT 06451For SaleMLS ID #24211544, Kimberly A. Baran, Berkshire Hathaway NE Prop.. Smart MLS
- $350,0004 bd2 ba1.3k sqft74 Twiss Street, Meriden, CT 06450For SaleMLS ID #24208183, Mustafa Muaremi, Coldwell Banker Realty. Smart MLS
- $299,9002 bd3 ba1.5k sqftStaffordshire Commons, Wallingford, CT 06492For SaleMLS ID #24211487, Akenmisire Musa, The Agency. Smart MLS
- $289,9003 bd2 ba1k sqft733 Broad Street, Meriden, CT 06450For SaleMLS ID #24161679, Ali Nabatchian, RE/MAX Heritage. Smart MLS
- $234,9002 bd2 ba1.2k sqftLake Ridge, Meriden, CT 06450For SaleMLS ID #24210178, Susan Farone, Dan Combs Real Estate. Smart MLS
- $365,9002 bd2 ba1.2k sqft65 Hitchcock Drive, Meriden, CT 06450For SaleMLS ID #24207012, Joan L. Zayas, Calcagni Real Estate. Smart MLS
- $184,9002 bd2 ba1k sqftBlackstone Village Ii, Meriden, CT 06450For SaleMLS ID #24210128, Betsy L. Purtell, Purtell Realty LLC. Smart MLS
- $315,0004 bd2 ba1.3k sqft27 Baldwin Street, Meriden, CT 06451For SaleMLS ID #24209712, Emily Coffey, BB Realty CT. Smart MLS
- $279,9002 bd1 ba780 sqft15 Broadvale Road, Meriden, CT 06450For SaleMLS ID #24206636, Roger Lavoie JR, LAER Realty Partners. Smart MLS
- $225,0002 bd2 ba1.1k sqftSterling Village, Meriden, CT 06450For SaleMLS ID #24206162, Maya Basic, William Raveis Real Estate. Smart MLS
- $320,0003 bd1 ba912 sqft34 Stanley Street, Meriden, CT 06450For SaleMLS ID #24155115, Sharon Boucher, KW Legacy Partners. Smart MLS
