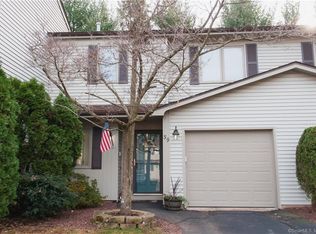
Welcome to 33 Cortland Way, an end unit townhouse in the Planned Unit Development of Apple Hill. On the first floor, this quaint unit features a spacious living room with a decorative fireplace and a kitchen with newer appliances that also has a door to a back patio perfect for grilling outside. There is a dining area with vaulted ceilings that is open to the living room making it a perfect place to dine and entertain. Newer flooring was installed in the entrance way hallway, dining area and kitchen in 2022. The main floor also has a half bath and access to an attached garage from the hallway. The second floor features two generously sized bedrooms and two spacious full bathrooms. New carpet was installed in bedroom 2 in 2026. The hallway in between the two bedrooms that overlooks the main floor, houses the laundry closet. This home features central air (a new compressor was installed in 2026). Outside there are mature trees surrounding the property and a small flower garden area that allows you to plant flowers and add your own personal touch to the property (.09 acres of land surrounding the unit). The HOA is responsible for the lawn mowing. The owner(s) are responsible for the driveway including snow removal. Apple Hill is a well maintained development that is conveniently located near the Berlin Turnpike for all of your shopping needs. It is a must see for a low maintenance welcoming home.
For sale
$339,900
33 Cortland Way #33, Newington, CT 06111
2beds
1,344sqft
Condominium, Townhouse
Built in 1987
-- sqft lot
$-- Zestimate®
$253/sqft
$274/mo HOA
What's special
Central airSmall flower garden areaLaundry closetDecorative fireplaceTwo generously sized bedroomsKitchen with newer appliances
- 12 days
- 750
- 24
Zillow last checked:
Listing updated:
Listed by:
Carl J. Guild carlguild@gmail.com,
Carl Guild & Associates 860-474-3500,
Karin Thibodeau 860-729-0292,
Carl Guild & Associates
Source: Smart MLS,MLS#: 24202984
Facts & features
Interior
Bedrooms & bathrooms
- Bedrooms: 2
- Bathrooms: 3
- Full bathrooms: 2
- 1/2 bathrooms: 1
Primary bedroom
- Level: Upper
Bedroom
- Level: Upper
Dining room
- Level: Main
Living room
- Level: Main
Heating
- Forced Air, Natural Gas
Cooling
- Central Air
Appliances
- Included: Oven/Range, Refrigerator, Dishwasher, Gas Water Heater, Water Heater
- Laundry: Upper Level
Features
- Basement: None
- Attic: Pull Down Stairs
- Number of fireplaces: 1
- Common walls with other units/homes: End Unit
Interior area
- Total structure area: 1,344
- Total interior livable area: 1,344 sqft
- Finished area above ground: 1,344
Property
Parking
- Total spaces: 1
- Parking features: Attached
- Attached garage spaces: 1
Features
- Stories: 2
Lot
- Features: Level
Details
- Parcel number: 667022
- Zoning: RP
Construction
Type & style
- Home type: Condo
- Architectural style: Townhouse
- Property subtype: Condominium, Townhouse
- Attached to another structure: Yes
Materials
- Vinyl Siding
Condition
- New construction: No
- Year built: 1987
Utilities & green energy
- Sewer: Public Sewer
- Water: Public
Community & HOA
HOA
- Has HOA: Yes
- Services included: Maintenance Grounds, Snow Removal
- HOA fee: $274 monthly
Location
- Region: Newington
Financial & listing details
- Price per square foot: $253/sqft
- Tax assessed value: $190,750
- Annual tax amount: $5,610
- Date on market: 8/29/2026
Estimated market value
Not available
Estimated sales range
Not available
Not available
Price history
| Date | Event | Price |
|---|---|---|
| 8/29/2026 | Listed for sale | $339,900+40.2%$253/sqft |
Source:  Smart MLS #24202984 Report a problem Smart MLS #24202984 Report a problem | ||
| 12/7/2022 | Sold | $242,500+14.1%$180/sqft |
Source: Smart MLS #170530951 Report a problem | ||
| 12/4/2022 | Contingent | $212,500$158/sqft |
Source: Smart MLS #170530951 Report a problem | ||
| 11/4/2022 | Listed for sale | $212,500$158/sqft |
Source: Smart MLS #170530951 Report a problem | ||
Public tax history
Tax history is unavailable.
Monthly payment
Est. payment
Payment breakdown
Explore the cost of this home by adjusting the details. Changes won't be saved.Climate risks
Neighborhood: 06111

Similar homes
- $--2 bd2 ba1.3k sqft10 Ridgeview Rd, Portland, CT 06480Auction
 Auction.com 2
 - $350,0003 bd1 ba1.1k sqft175 Reservoir Road, Newington, CT 06111For Sale
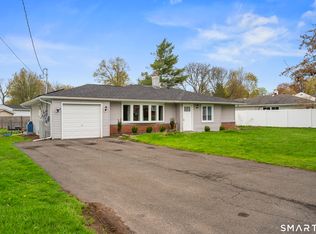
 MLS ID #24168444, Amru Abo-Alaial, RE/MAX One. Smart MLS
 - $330,0003 bd2 ba1.3k sqft196 Hillcrest Avenue, New Britain, CT 06053For Sale
 MLS ID #24202511, Nina F. Jankowski, Real Estate Exchange. Smart MLS
 - $339,9003 bd2 ba1.3k sqft845 Old Turnpike Road, Southington, CT 06479For Sale
 MLS ID #24206005, Rebecca A. Davis, Putnam Agency Real Estate LLC. Smart MLS
 - $299,0002 bd2 ba1.6k sqftBarclay Court, West Hartford, CT 06117For SaleMLS ID #24205344, Robert C. Makas, LPT Realty. Smart MLS
- $229,9002 bd2 ba976 sqftWilliamstown Court, Newington, CT 06111For SaleMLS ID #24199461, Hiram Colon, Premier Properties of CT. Smart MLS
- $359,0003 bd2 ba1.7k sqft432 South Main Street, West Hartford, CT 06110For SaleMLS ID #24198621, Jia Wu, JJ HOMES REAL ESTATE, LLC. Smart MLS
- $349,0003 bd1 ba1.3k sqft45 Crestwood Drive, Bristol, CT 06010For SaleMLS ID #24198741, Zaria Escoffery, William Raveis Real Estate. Smart MLS
- $339,9002 bd1 ba902 sqft148 Old Marlborough Turnpike, Portland, CT 06480For SaleMLS ID #24202613, Dian Shreenauth, Vision Real Estate. Smart MLS
- $299,9002 bd2 ba1.4k sqftLuther Ridge At Middletown Condos, Middletown, CT 06457For SaleMLS ID #24199007, James P. Didato, Berkshire Hathaway NE Prop.. Smart MLS
- $325,0002 bd2 ba1.1k sqftMountain View, Meriden, CT 06450For SaleMLS ID #24197078, Andrea Rodriguez, Eagle Eye Realty PLLC. Smart MLS
- $370,0002 bd2 ba1.3k sqftTalcott Glen, Farmington, CT 06032For SaleMLS ID #24198475, Shawna Rohan, eXp Realty. Smart MLS
- $338,8883 bd1 ba1.3k sqft71 Eugene Avenue, Bristol, CT 06010For SaleMLS ID #24199112, Susan L. Tyler, The Tyler Realty Group, LLC. Smart MLS
- $264,9002 bd2 ba1k sqft32 Jubilee Street, New Britain, CT 06051For SaleMLS ID #24200834, Kamil Andrukiewicz, New Haus Group LLC. Smart MLS
- $424,9003 bd3 ba1.2k sqft61 Hollister Drive, Rocky Hill, CT 06067For SaleMLS ID #24183872, Anthony Cusano, Berkshire Hathaway NE Prop.. Smart MLS
- $379,9003 bd2 ba1.4k sqft52 Greenhouse Boulevard, West Hartford, CT 06110For SaleMLS ID #24198732, Susan M. Wiley, Berkshire Hathaway NE Prop.. Smart MLS
- $299,0002 bd3 ba1.2k sqftWynfield, Bloomfield, CT 06002For SaleMLS ID #24201749, Evan L. Berman, William Raveis Real Estate. Smart MLS
- $379,9003 bd2 ba960 sqft775 Nott Street, Wethersfield, CT 06109For SaleMLS ID #24201225, Samantha Khan, William Raveis Real Estate. Smart MLS
- $349,9003 bd1 ba1.2k sqft28 Bound Line Road, Wolcott, CT 06716For SaleMLS ID #24199201, Maria M. Mercedes, YellowBrick Real Estate LLC. Smart MLS
- $299,9004 bd3 ba1.6k sqft314 Tunxis Avenue, Bloomfield, CT 06002For SaleMLS ID #24202417, Tracey T. Deleston, Berkshire Hathaway NE Prop.. Smart MLS
