**Welcome to Mountain View - where sophisticated style, modern comfort, and breathtaking surroundings create a place you'll be proud to call home.** From the moment you step inside, you'll appreciate the care and attention to detail that went into transforming this beautiful **2-bedroom, 1.5-bath condo** on the desirable **Meriden/Middlefield line**. Thoughtfully renovated and truly move-in ready, this home offers the perfect balance of elegance, comfort, and effortless living. The beautifully appointed kitchen is designed to impress, featuring **porcelain tile flooring, GE stainless-steel appliances, and a stunning tiled backsplash** that adds a refined touch. Both bathrooms have been tastefully renovated with **Calcutta-style tile flooring and elegant accent walls**, creating a spa-inspired atmosphere you'll appreciate every day. The warmth of **cherry hardwood floors** welcomes you on the main level, while **luxury vinyl flooring upstairs** adds contemporary style and easy living. Fresh paint throughout gives the home a crisp, polished feel, while thoughtful updates-including **new garage doors, a newer A/C system, and a newer hot-water tank**-provide added comfort and peace of mind. But the experience continues outdoors. Step onto your **brand-new front or back deck** and take in the beautiful views. Whether you're enjoying
For sale
$319,900
1561 East Main Street #10, Meriden, CT 06450
2beds
1,168sqft
Condominium, Townhouse
Built in 1986
-- sqft lot
$-- Zestimate®
$274/sqft
$345/mo HOA
What's special
Beautiful viewsElegant accent wallsNew garage doorsCalcutta-style tile flooringSpa-inspired atmosphereThoughtfully renovatedCherry hardwood floors
- 17 days
- 395
- 25
Likely to sell faster than
Zillow last checked:
Listing updated:
Listed by:
Andrea Rodriguez (860)331-5156,
Eagle Eye Realty PLLC 860-263-9102
Source: Smart MLS,MLS#: 24207612
Facts & features
Interior
Bedrooms & bathrooms
- Bedrooms: 2
- Bathrooms: 2
- Full bathrooms: 1
- 1/2 bathrooms: 1
Primary bedroom
- Level: Upper
Bedroom
- Level: Upper
Dining room
- Level: Main
Living room
- Level: Main
Heating
- Forced Air, Natural Gas
Cooling
- Central Air
Appliances
- Included: Electric Range, Oven/Range, Microwave, Refrigerator, Dishwasher, Gas Water Heater, Water Heater
- Laundry: Lower Level
Features
- Basement: Full,Garage Access,Interior Entry,Partially Finished,Concrete
- Attic: None
- Has fireplace: No
- Common walls with other units/homes: End Unit
Interior area
- Total structure area: 1,168
- Total interior livable area: 1,168 sqft
- Finished area above ground: 1,168
Property
Parking
- Total spaces: 1
- Parking features: Attached, Paved, Driveway, Private, Shared Driveway, Asphalt
- Attached garage spaces: 1
- Has uncovered spaces: Yes
Features
- Stories: 1
- Exterior features: Balcony, Rain Gutters
Details
- Parcel number: 1182645
- Zoning: RESIDENTIAL
Construction
Type & style
- Home type: Condo
- Architectural style: Townhouse
- Property subtype: Condominium, Townhouse
- Attached to another structure: Yes
Materials
- Vinyl Siding
- Foundation: Concrete Perimeter
- Roof: Asphalt
Condition
- New construction: No
- Year built: 1986
Utilities & green energy
- Sewer: Public Sewer
- Water: Public
Community & HOA
Community
- Subdivision: East Meriden
HOA
- Has HOA: Yes
- Amenities included: Management
- Services included: Maintenance Grounds, Trash, Snow Removal, Road Maintenance, Insurance
- HOA fee: $345 monthly
Location
- Region: Meriden
Financial & listing details
- Price per square foot: $274/sqft
- Tax assessed value: $99,680
- Annual tax amount: $3,997
- Date on market: 9/18/2026
Estimated market value
Not available
Estimated sales range
Not available
Not available
Price history
| Date | Event | Price |
|---|---|---|
| 9/16/2026 | Listed for sale | $319,900-1.6%$274/sqft |
Source:  Smart MLS #24207612 Report a problem Smart MLS #24207612 Report a problem | ||
| 9/14/2026 | Listing removed | $325,000$278/sqft |
Source: Smart MLS #24197078 Report a problem | ||
| 8/9/2026 | Listed for sale | $325,000+4.5%$278/sqft |
Source: Smart MLS #24197078 Report a problem | ||
| 9/9/2025 | Sold | $311,000-1.2%$266/sqft |
Source: Smart MLS #24117460 Report a problem | ||
| 8/14/2025 | Pending sale | $314,900$270/sqft |
Source:  William Raveis Real Estate, Mortgage & Insurance #24117460 Report a problem William Raveis Real Estate, Mortgage & Insurance #24117460 Report a problem | ||
| 8/6/2025 | Listed for sale | $314,900+23.5%$270/sqft |
Source: Smart MLS #24117460 Report a problem | ||
| 10/29/2024 | Listing removed | $254,900$218/sqft |
Source: William Raveis Real Estate, Mortgage & Insurance #24050614 Report a problem | ||
| 10/18/2024 | Pending sale | $254,900$218/sqft |
Source: William Raveis Real Estate, Mortgage & Insurance #24050614 Report a problem | ||
| 10/1/2024 | Listed for sale | $254,900+277.6%$218/sqft |
Source: Smart MLS #24050614 Report a problem | ||
| 11/17/2022 | Listing removed | -- |
Source: Zillow Rental Manager Report a problem | ||
| 10/27/2022 | Listed for rent | $1,725+23.7%$1/sqft |
Source: Zillow Rental Manager Report a problem | ||
| 10/29/2018 | Listing removed | $1,395$1/sqft |
Source: William Raveis Real Estate #170122229 Report a problem | ||
| 9/20/2018 | Price change | $1,395-7%$1/sqft |
Source: William Raveis Real Estate #170122229 Report a problem | ||
| 9/5/2018 | Listed for rent | $1,500$1/sqft |
Source: William Raveis Real Estate #170122229 Report a problem | ||
| 9/12/1997 | Sold | $67,500-45.6%$58/sqft |
Source: Public Record Report a problem | ||
| 1/3/1989 | Sold | $124,000$106/sqft |
Source: Public Record Report a problem | ||
Public tax history
| Year | Property taxes | Tax assessment |
|---|---|---|
| 2025 | $3,997 +10.4% | $99,680 |
| 2024 | $3,619 +4.4% | $99,680 |
| 2023 | $3,468 +5.5% | $99,680 |
| 2022 | $3,288 +5.9% | $99,680 +31.1% |
| 2021 | $3,106 | $76,020 |
| 2020 | $3,106 | $76,020 |
| 2019 | $3,106 -0.4% | $76,020 |
| 2018 | $3,120 +2.8% | $76,020 |
| 2017 | $3,035 -17.7% | $76,020 -24.5% |
| 2016 | $3,687 | $100,660 |
| 2015 | $3,687 +2.5% | $100,660 |
| 2014 | $3,598 -28.5% | $100,660 -30% |
| 2013 | $5,032 +49.5% | $143,800 +26.1% |
| 2010 | $3,367 +2.4% | $114,020 |
| 2009 | $3,289 -3.5% | $114,020 |
| 2008 | $3,408 +6.9% | $114,020 |
| 2007 | $3,188 -8.7% | $114,020 +13.3% |
| 2004 | $3,493 | $100,660 |
Find assessor info on the county website
Monthly payment
Est. payment
Payment breakdown
Explore the cost of this home by adjusting the details. Changes won't be saved.Climate risks
Neighborhood: 06450
- $266,1002 bd2 ba1.1k sqft1561 E Main St UNIT 2, Meriden, CT 06450Off Market
- $255,6002 bd1 ba1.1k sqft1561 E Main St UNIT 3, Meriden, CT 06450Off Market
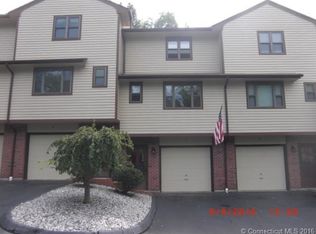
- $256,3002 bd1 ba1.1k sqft1561 E Main St UNIT 4, Meriden, CT 06450Off Market
- $249,1002 bd1 ba1.1k sqft1561 E Main St UNIT 5, Meriden, CT 06450Off Market
Similar homes
- $325,0002 bd2 ba1k sqftWinding Brook Townhouses, Meriden, CT 06450For Sale
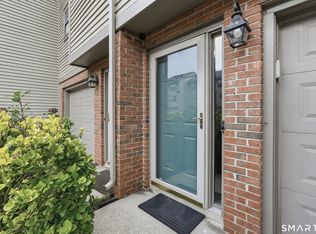
 MLS ID #24211579, Christine M. Zygmont, Lamacchia Realty. Smart MLS
 - $299,9002 bd3 ba1.5k sqftStaffordshire Commons, Wallingford, CT 06492For Sale
 MLS ID #24211487, Akenmisire Musa, The Agency. Smart MLS
 - $244,0002 bd2 ba1k sqftLake Ridge, Meriden, CT 06450For Sale
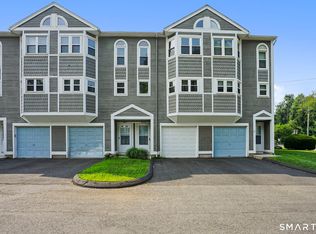 MLS ID #24191424, Anna M. Laurie, Coldwell Banker Realty. Smart MLS
 - $230,0002 bd2 ba1k sqftHillcrest, Meriden, CT 06450For Sale
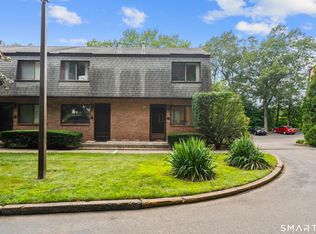 MLS ID #24195167, Fred Thompson, US Asset Realty. Smart MLS
 - $234,0002 bd2 ba912 sqftGregory Court, Meriden, CT 06451For SaleMLS ID #24206658, Sherri L. Ciotto, Berkshire Hathaway NE Prop.. Smart MLS
- $349,9003 bd2 ba1.5k sqft23-R Partridge Lane, Durham, CT 06422For SaleMLS ID #24210040, Michelle Mazzotta, eXp Realty. Smart MLS
- $329,9002 bd2 ba1k sqftCountry Village, Cheshire, CT 06410For SaleMLS ID #24200337, Joel Grossman, Lamacchia Realty. Smart MLS
- $375,0003 bd3 ba1.6k sqft515 Gracey Avenue, Meriden, CT 06451For SaleMLS ID #24207082, Jimmy Edwards, Redfin Corporation. Smart MLS
- $269,0003 bd1 ba1k sqft141 Bailey Avenue, Meriden, CT 06451For SaleMLS ID #24204194, Shari DiDomenico, Berkshire Hathaway NE Prop.. Smart MLS
- $259,9002 bd2 ba1.1k sqftTowpath West, Plainville, CT 06062For SaleMLS ID #24209947, Chloe N. White, KW Legacy Partners. Smart MLS
- $289,9002 bd1 ba1k sqft237 Chestnut Hill Avenue, Waterbury, CT 06704For SaleMLS ID #24210930, Sarah Devino, Showcase Realty, Inc.. Smart MLS
- $329,9002 bd1 ba1.2k sqftWhitehawk Ranch, Bristol, CT 06010For SaleMLS ID #24211363, Arthur Alsdorf JR, Showcase Realty, Inc.. Smart MLS
- $299,9002 bd2 ba1.2k sqftCentury Ridge, Rocky Hill, CT 06067For SaleMLS ID #24198759, Adam C. Clemens, Century 21 Clemens Group. Smart MLS
- $339,9002 bd3 ba1.3k sqftApple Hill, Newington, CT 06111For SaleMLS ID #24202984, Carl J. Guild, Carl Guild & Associates. Smart MLS
- $230,0002 bd2 ba1.1k sqftStaffordshire Commons, Wallingford, CT 06492For SaleMLS ID #24205040, Alexa Mantovani, Social & Co Realty. Smart MLS
- $319,0002 bd2 ba1k sqftOrchard Heights, Branford, CT 06405For SaleMLS ID #24202854, Nancy Orlando, Century 21 AllPoints Realty. Smart MLS
- $299,9003 bd2 ba1.5k sqft218 Columbia Street, New Britain, CT 06052For SaleMLS ID #24212007, Sam Mansur, Coldwell Banker Realty. Smart MLS
- $349,9993 bd3 ba1.3k sqft172 Andrew Avenue, Naugatuck, CT 06770For SaleMLS ID #24211398, JR B. Torchon, Jr., eXp Realty. Smart MLS
- $269,9002 bd2 ba1k sqftBrentwood Village, Wallingford, CT 06492For SaleMLS ID #24203847, Sarah Beth Luce-Del Prete, Coldwell Banker Realty. Smart MLS
- $320,0003 bd3 ba1.1k sqft701 Bucks Hill Road, Waterbury, CT 06704For SaleMLS ID #24200026, Levi Y. Judqin, Brass Moon Realty. Smart MLS
