Welcome home to 779 Prospect Avenue, Unit C8, in West Hartford's prestigious Barclay Court complex! This spacious, sun-filled 2-bedroom, 2-full-bath condo offers elegant single-level living in an unbeatable West End location. Step inside to an open-concept living and dining combination featuring gleaming hardwood floors, creating an airy and sophisticated space ideal for relaxing or entertaining. The clean, compact kitchen is equipped with durable tile flooring and a convenient serving window overlooking the main living area. Add a few bar stools to create a casual breakfast nook or pass-through for instant hosting! Down the hall, both bedrooms are generously sized and feature plush wall-to-wall carpeting for maximum comfort. Enjoy a carefree lifestyle situated directly adjacent to historic Elizabeth Park, featuring direct, private access into the park right from the property! Take full advantage of America's oldest public rose garden, tennis courts, summer evening lawn concerts, and dining at The Pond House Cafe practically in your backyard. You are also just minutes from the vibrant shopping, dining, and entertainment in West Hartford Center and Blue Back Square, as well as quick access to Downtown Hartford, I-84, and local hospitals. Combining classic elegance and low-maintenance condo living, this unit is a true West Hartford gem!
For sale
$299,000
779 Prospect Avenue #C8, West Hartford, CT 06117
2beds
1,609sqft
Condominium
Built in 1968
-- sqft lot
$-- Zestimate®
$186/sqft
$968/mo HOA
What's special
- 3 days |
- 402 |
- 17 |
Zillow last checked:
Listing updated:
Listed by:
Rebecca M. Makas (860)833-6795,
KW Legacy Partners 860-313-0700
Source: Smart MLS,MLS#: 24198992
Facts & features
Interior
Bedrooms & bathrooms
- Bedrooms: 2
- Bathrooms: 2
- Full bathrooms: 2
Primary bedroom
- Features: Wall/Wall Carpet
- Level: Main
Bedroom
- Features: Wall/Wall Carpet
- Level: Main
Kitchen
- Features: Tile Floor
- Level: Main
Living room
- Features: Combination Liv/Din Rm, Dining Area, Hardwood Floor
- Level: Main
Heating
- Hot Water, Natural Gas
Cooling
- Central Air
Appliances
- Included: Dishwasher, Disposal, Range Hood, Oven/Range, Refrigerator, Gas Water Heater, Water Heater
- Laundry: Lower Level
Features
- Basement: Full,Shared Basement,Storage Space,Garage Access
- Attic: None
- Has fireplace: No
Interior area
- Total structure area: 1,609
- Total interior livable area: 1,609 sqft
- Finished area above ground: 1,609
Property
Parking
- Total spaces: 1
- Parking features: Covered, Garage Door Opener
- Garage spaces: 1
Features
- Stories: 1
- Patio & porch: Patio
- Exterior features: Lighting
Lot
- Features: Level
Details
- Parcel number: 1905594
- Zoning: Sdd/Rm
Construction
Type & style
- Home type: Condo
- Architectural style: Ranch
- Property subtype: Condominium
Materials
- Brick
Condition
- New construction: No
- Year built: 1968
Utilities & green energy
- Sewer: Public Sewer
- Water: Public
- Utilities for property: Cable Available
Community & HOA
Community
- Features: Park, Near Public Transport, Playground, Public Rec Facilities, Tennis Court(s)
- Subdivision: Elmwood
HOA
- Has HOA: Yes
- Amenities included: Elevator(s), Guest Parking, Management
- Services included: Heat, Air Conditioning, Hot Water, Water, Trash, Insurance, Maintenance Grounds
- HOA fee: $968 monthly
Location
- Region: Hartford
Financial & listing details
- Price per square foot: $186/sqft
- Tax assessed value: $125,160
- Annual tax amount: $5,605
- Date on market: 8/13/2026
Estimated market value
Not available
Estimated sales range
Not available
Not available
Price history
| Date | Event | Price |
|---|---|---|
| 8/16/2026 | Listed for sale | $299,000+27.2%$186/sqft |
Source:  Smart MLS #24198992 Report a problem Smart MLS #24198992 Report a problem | ||
| 2/10/2023 | Sold | $235,000+2.2%$146/sqft |
Source: Smart MLS #170542247 Report a problem | ||
| 1/6/2023 | Contingent | $230,000$143/sqft |
Source: Smart MLS #170542247 Report a problem | ||
| 1/4/2023 | Listed for sale | $230,000+84%$143/sqft |
Source: Smart MLS #170542247 Report a problem | ||
| 6/20/2013 | Sold | $125,000+25%$78/sqft |
Source: Smart MLS #G649277 Report a problem | ||
| 5/9/2000 | Sold | $100,000$62/sqft |
Source: Smart MLS #G230119 Report a problem | ||
Public tax history
Tax history is unavailable.
Monthly payment
Est. payment
Payment breakdown
Explore the cost of this home by adjusting the details. Changes won't be saved.Climate risks
Neighborhood: 06105
Nearby schools
GreatSchools rating
- 6/10Whiting Lane SchoolGrades: PK-5Distance: 0.8 mi
- 8/10Bristow Middle SchoolGrades: 6-8Distance: 0.2 mi
- 10/10Hall High SchoolGrades: 9-12Distance: 2.4 mi
Schools provided by the listing agent
- High: Hall
Source: Smart MLS. This data may not be complete. We recommend contacting the local school district to confirm school assignments for this home.
- $410,0003 bd2 ba1.5k sqft779 Prospect Ave #4, West Hartford, CT 06105Sold

- $335,0002 bd2 ba1.4k sqft779 Prospect Ave #5, West Hartford, CT 06105Pending

- $395,2402 bd2 ba1.5k sqft779 Prospect Ave #11, West Hartford, CT 06105Sold

- $299,0002 bd2 ba1.5k sqft779 Prospect Ave #14, West Hartford, CT 06105For Sale
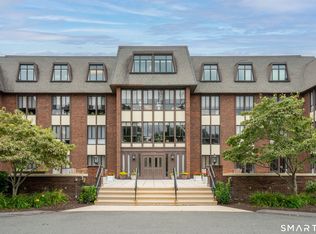
- $254,9001 bd1 ba1k sqft779 Prospect Ave #15, West Hartford, CT 06105Pending
- $308,0002 bd2 ba1.5k sqft779 Prospect Ave #B14, Hartford, CT 06105Sold
- $400,0002 bd2 ba1.6k sqft779 Prospect Ave APT C7, West Hartford, CT 06105Sold
- $359,9002 bd2 ba1.6k sqft779 Prospect Ave APT B8, West Hartford, CT 06105For Sale
A local agent can set up tours, give advice and negotiate with sellers.
Similar homes
- $299,0002 bd2 ba1.5k sqftBarclay Court, West Hartford, CT 06105For Sale
 MLS ID #24187060, Evan L. Berman, William Raveis Real Estate. Smart MLS
 - $299,9002 bd2 ba1k sqftWooster Court, New Haven, CT 06511For Sale
 MLS ID #24198228, Sherri Schwartz, Coldwell Banker Realty. Smart MLS
 - $399,9002 bd2 ba1.7k sqftGrosvenor House, West Hartford, CT 06105For Sale
 MLS ID #24184283, Maryalice H. Widness, Berkshire Hathaway NE Prop.. Smart MLS
 - $319,9003 bd2 ba1.3k sqft4 Eleanor Road, East Hartford, CT 06118For Sale
 MLS ID #24197763, Nora Lewis, William Raveis Real Estate. Smart MLS
 - $370,0002 bd2 ba1.3k sqftTalcott Glen, Farmington, CT 06032For SaleMLS ID #24198475, Shawna Rohan, eXp Realty. Smart MLS
- $224,9002 bd1 ba914 sqftColonial Manor, Newington, CT 06111For SaleMLS ID #24197852, Kara Mastroianni, William Raveis Real Estate. Smart MLS
- $259,9002 bd1 ba1.5k sqftCharter Oak Place, Hartford, CT 06106For SaleMLS ID #24196111, Mark G. Kehrhahn, Century 21 AllPoints Realty. Smart MLS
- $325,0002 bd2 ba1.2k sqftCentury Ridge, Rocky Hill, CT 06067For SaleMLS ID #24198759, Adam C. Clemens, Century 21 Clemens Group. Smart MLS
- $323,3004 bd2 ba1k sqft144 Wilson Street, Hartford, CT 06106For SaleMLS ID #24197044, Guillermo A. Araujo, Five Stars Realty. Smart MLS
- $269,0002 bd2 ba1.3k sqftGlen Oaks,New Section, Newington, CT 06111For SaleMLS ID #24194592, Bob Rouillard, Century 21 AllPoints Realty. Smart MLS
- $289,9004 bd2 ba1.4k sqft427 Zion Street, Hartford, CT 06106For SaleMLS ID #24185375, Michael Mitchell, Carbutti & Co., Realtors. Smart MLS
- $259,9002 bd2 ba1.2k sqftTower View, Simsbury, CT 06089For SaleMLS ID #24197892, Maria Hagan, William Raveis Real Estate. Smart MLS
- $339,9002 bd3 ba2k sqftChase At Foxboro, Newington, CT 06111For SaleMLS ID #24198282, Jacqueline Grier, William Raveis Real Estate. Smart MLS
- $399,9994 bd2 ba1.6k sqft34 Selldan Street, West Hartford, CT 06110For SaleMLS ID #24198476, Ellen Shuff, eXp Realty. Smart MLS
- $274,9003 bd1 ba1.1k sqft15 Raymond Street, East Hartford, CT 06118For SaleMLS ID #24198022, Kerry McLaughlin, William Raveis Real Estate. Smart MLS
- $299,9992 bd2 ba1.4k sqftMattabasset, Meriden, CT 06450For SaleMLS ID #24195208, Sasha Iyamu, ERIS, LLC. Smart MLS
- $245,0002 bd2 ba1.2k sqftFarmington Heights, Farmington, CT 06085For SaleMLS ID #24196995, Jessica Boswell, LPT Realty. Smart MLS
- $415,0003 bd2 ba1.9k sqft401 Prospect Avenue, West Hartford, CT 06107For SaleMLS ID #24196327, Erica Rindels, Lock and Key Realty, Inc. Smart MLS
- $250,0002 bd3 ba1.2k sqftDunfey Lane,Valley Village, Windsor, CT 06095For SaleMLS ID #24194889, Jessica C. Starr, Starr Team at LPT Realty. Smart MLS
- $264,9002 bd2 ba1.2k sqftBigelow Brook Estates, Manchester, CT 06042For SaleMLS ID #24194842, Eric Cichon, Coldwell Banker Realty. Smart MLS
