Move right into this newly refurbished, spacious two-bedroom, two full bath residence at Grosvenor House offering all new stainless appliances, new flooring, new contemporary light fixtures, and a freshly painted interior. New 12" slider has been ordered. A July occupancy will be just in time for the brand-new elevator to be operational and to enjoy the summer concerts at Elizabeth Park from the balcony. This 1700 square foot condominium all on one floor has an elegant foyer with custom built-in shelving, a huge living- dining area, an eating space kitchen with granite counters and full laundry area, and an expansive primary suite with two walk-in closets, large built-dresser, and a lovely new vanity with large quartz counter. The good sized 2nd bedroom with a full bath across the hall is ideal for a guest room and/or office. There is an assigned covered parking space(#5) in the garage under the building as well as a private storage area(Letter J). Located on the first floor of an upscale building convenient to all the cultural/sports events downtown, West Hartford Center restaurants, the West end and just steps from the private community gate leading to all that Elizabeth Park offers including a marvelous restaurant, over 6 miles of walkways and trails, tennis, basketball, meandering ponds and breathtaking gardens. Dont miss seeing this lovely property today because it wont last. The recent assessment for the replacement of the elevators has been paid in full.
For sale
Price cut: $50K (7/6)
$399,900
799 Prospect Avenue #A5, West Hartford, CT 06105
2beds
1,708sqft
:
Get pre-qualified$3,819/mo
Condominium
Built in 1973
-- sqft lot
$393,700 Zestimate®
$234/sqft
$739/mo HOA
What's special
New contemporary light fixturesFull laundry areaNew flooringAll new stainless appliancesHuge living-dining areaFreshly painted interiorLarge built-dresser
- 40 days |
- 1,365 |
- 49 |
Zillow last checked:
Listing updated:
Listed by:
Maryalice H. Widness (860)916-3209,
Berkshire Hathaway NE Prop. 860-521-8100
Source: Smart MLS,MLS#: 24184283
Facts & features
Interior
Bedrooms & bathrooms
- Bedrooms: 2
- Bathrooms: 2
- Full bathrooms: 2
Primary bedroom
- Features: Built-in Features, Full Bath, Tub w/Shower, Walk-In Closet(s), Wall/Wall Carpet
- Level: Main
- Area: 279.5 Square Feet
- Dimensions: 13 x 21.5
Bedroom
- Features: Wall/Wall Carpet
- Level: Main
- Area: 182.71 Square Feet
- Dimensions: 12.1 x 15.1
Kitchen
- Features: Granite Counters, Eating Space, Laundry Hookup, Pantry, Tile Floor
- Level: Main
- Area: 133.77 Square Feet
- Dimensions: 9.1 x 14.7
Living room
- Features: Remodeled, Balcony/Deck, Combination Liv/Din Rm, Dining Area, Sliders, Wide Board Floor
- Level: Main
- Area: 442.47 Square Feet
- Dimensions: 14.7 x 30.1
Heating
- Baseboard, Electric
Cooling
- Central Air
Appliances
- Included: Electric Range, Microwave, Refrigerator, Dishwasher, Washer, Dryer, Electric Water Heater, Water Heater
- Laundry: Main Level
Features
- Elevator, Entrance Foyer
- Basement: None
- Attic: None
- Has fireplace: No
- Common walls with other units/homes: End Unit
Interior area
- Total structure area: 1,708
- Total interior livable area: 1,708 sqft
- Finished area above ground: 1,708
Property
Parking
- Total spaces: 1
- Parking features: Attached, Garage, Garage Door Opener
- Attached garage spaces: 1
Features
- Stories: 1
- Exterior features: Balcony
- Has private pool: Yes
- Pool features: In Ground
Lot
- Features: Wooded
Details
- Parcel number: 1905646
- Zoning: Sdd/Rm
Construction
Type & style
- Home type: Condo
- Architectural style: Ranch
- Property subtype: Condominium
- Attached to another structure: Yes
Materials
- Brick
Condition
- New construction: No
- Year built: 1973
Utilities & green energy
- Sewer: Public Sewer
- Water: Public
- Utilities for property: Cable Available
Community & HOA
Community
- Features: Basketball Court, Park, Private School(s), Public Rec Facilities, Near Public Transport, Tennis Court(s)
HOA
- Has HOA: Yes
- Amenities included: Clubhouse, Elevator(s), Guest Parking, Pool, Management
- Services included: Maintenance Grounds, Trash, Snow Removal, Water, Sewer, Pool Service
- HOA fee: $739 monthly
Location
- Region: West Hartford
Financial & listing details
- Price per square foot: $234/sqft
- Tax assessed value: $157,220
- Annual tax amount: $7,040
- Date on market: 6/23/2026
Estimated market value
$393,700
$374,000 - $413,000
$2,138/mo
Price history
| Date | Event | Price |
|---|---|---|
| 7/6/2026 | Price change | $399,900-11.1%$234/sqft |
Source:  Smart MLS #24184283 Report a problem Smart MLS #24184283 Report a problem | ||
| 6/23/2026 | Listed for sale | $449,900+47.5%$263/sqft |
Source: Smart MLS #24184283 Report a problem | ||
| 3/23/2026 | Sold | $305,000+1.7%$179/sqft |
Source: Smart MLS #24150123 Report a problem | ||
| 2/21/2026 | Pending sale | $299,900$176/sqft |
Source: Smart MLS #24150123 Report a problem | ||
| 2/16/2026 | Price change | $299,900-14.3%$176/sqft |
Source: Smart MLS #24150123 Report a problem | ||
| 2/6/2026 | Listed for sale | $349,900+52.1%$205/sqft |
Source: Smart MLS #24150123 Report a problem | ||
| 8/11/2020 | Listing removed | $230,000$135/sqft |
Source: Coldwell Banker Realty #170319096 Report a problem | ||
| 7/25/2020 | Pending sale | $230,000$135/sqft |
Source: Coldwell Banker Realty #170319096 Report a problem | ||
| 7/24/2020 | Listed for sale | $230,000+27.8%$135/sqft |
Source: Coldwell Banker Realty #170319096 Report a problem | ||
| 10/15/2001 | Sold | $179,900+5.9%$105/sqft |
Source: Smart MLS #G267348 Report a problem | ||
| 2/18/1992 | Sold | $169,900$99/sqft |
Source: Public Record Report a problem | ||
Public tax history
| Year | Property taxes | Tax assessment |
|---|---|---|
| 2025 | $7,040 +5.7% | $157,220 |
| 2024 | $6,658 +3.5% | $157,220 |
| 2023 | $6,433 +0.6% | $157,220 |
| 2022 | $6,396 +3.8% | $157,220 +8.3% |
| 2021 | $6,159 -0.1% | $145,180 -1.6% |
| 2020 | $6,168 | $147,560 |
| 2019 | $6,168 +2% | $147,560 |
| 2018 | $6,050 -0.1% | $147,560 |
| 2017 | $6,056 +0.6% | $147,560 -6.1% |
| 2015 | $6,018 +2.5% | $157,080 |
| 2014 | $5,870 +2.9% | $157,080 |
| 2013 | $5,702 +1.5% | $157,080 |
| 2012 | $5,616 -29.1% | $157,080 -21.8% |
| 2011 | $7,923 +2.7% | $200,900 |
| 2010 | $7,711 +3.5% | $200,900 |
| 2008 | $7,451 +78.1% | $200,900 +85.5% |
| 2007 | $4,183 | $108,275 |
Find assessor info on the county website
Monthly payment
Est. payment
Payment breakdown
Explore the cost of this home by adjusting the details. Changes won't be saved.Climate risks
Neighborhood: 06105
Nearby schools
GreatSchools rating
- 6/10Whiting Lane SchoolGrades: PK-5Distance: 0.8 mi
- 8/10Bristow Middle SchoolGrades: 6-8Distance: 0.2 mi
- 10/10Hall High SchoolGrades: 9-12Distance: 2.4 mi
Schools provided by the listing agent
- Elementary: Whiting Lane
- High: Hall
Source: Smart MLS. This data may not be complete. We recommend contacting the local school district to confirm school assignments for this home.
- $531,0002 bd3 ba2.1k sqft799 Prospect Ave APT B2, West Hartford, CT 06105Sold
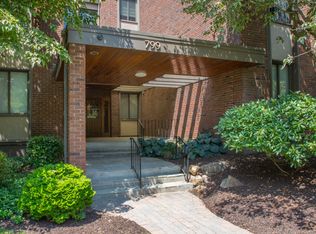
- $449,0001 bd2 ba1.4k sqft799 Prospect Ave APT C3, West Hartford, CT 06105For Sale

- $450,0001 bd2 ba1.4k sqft799 Prospect Ave APT C-6, West Hartford, CT 06105Sold

- $515,0002 bd2 ba1.8k sqft795 Prospect Ave #15, West Hartford, CT 06105Sold
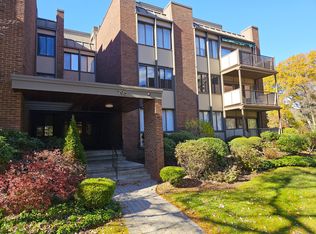
- $340,0002 bd2 ba1.7k sqft795 Prospect Ave UNIT A2, Hartford, CT 06105Sold
- $337,5001 bd2 ba1.7k sqft795 Prospect Ave APT B6, West Hartford, CT 06105Sold
- $357,0002 bd2 ba1.3k sqft795 Prospect Ave APT A1, Hartford, CT 06105Sold
- $280,0001 bd2 ba1.4k sqft795 Prospect Ave APT B4, Hartford, CT 06105Sold
A local agent can set up tours, give advice and negotiate with sellers.
Similar homes
- $314,9002 bd2 ba1.5k sqftBarclay Court, West Hartford, CT 06105For Sale
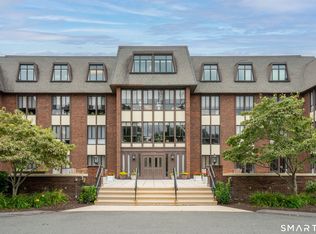
 MLS ID #24187060, Evan L. Berman, William Raveis Real Estate. Smart MLS
 - $459,0002 bd2 ba1.6k sqftFernwood Estates, West Hartford, CT 06119For Sale
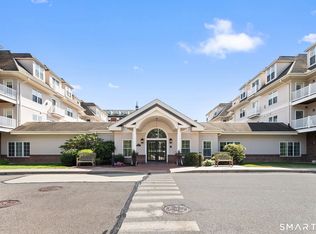 MLS ID #24191964, Lisa Barall-Matt, Berkshire Hathaway NE Prop.. Smart MLS
 - $389,9002 bd4 ba2k sqftMountain Road (800), West Hartford, CT 06117For Sale
 MLS ID #24181938, Alfonso Carbone, Best Real Estate Agents. Smart MLS
 - $484,0003 bd2 ba1.3k sqft20 Haynes Road, West Hartford, CT 06117For Sale
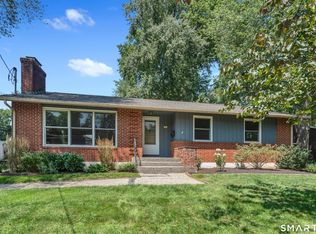 MLS ID #24193720, Jessica Moore, Carbutti & Co., Realtors. Smart MLS
 - $362,0003 bd2 ba1.2k sqft79 Edgemont Avenue, West Hartford, CT 06110For SaleMLS ID #24194191, Tim J. Daly, Coldwell Banker Realty. Smart MLS
- $419,9003 bd3 ba1.6k sqft99 Pepperbush Way, Windsor, CT 06095For SaleMLS ID #24195432, Amy P. Rio, Better Homes and Gardens Real Estate Executive Real Estate. Smart MLS
- $422,5003 bd2 ba1.5k sqftRiverpoint On The Connecticut, East Hartford, CT 06108For SaleMLS ID #24175581, Rebecca Jonas, Berkshire Hathaway NE Prop.. Smart MLS
- $499,9002 bd2 ba2k sqftFarmington Avenue (1401), West Hartford, CT 06107For SaleMLS ID #24193993, Ina P. Cooper, William Raveis Real Estate. Smart MLS
- $425,0004 bd3 ba2.1k sqft240 Haynes Road, Avon, CT 06001For SaleMLS ID #24195143, Matt Lloyd, The Matt Lloyd Realty Team. Smart MLS
- $425,0003 bd2 ba1.5k sqft39 Timber Trail, East Hartford, CT 06118For SaleMLS ID #24195078, Tony Opalenik, Eagle Eye Realty PLLC. Smart MLS
- $380,0002 bd2 ba1.6k sqftFarmington Woods, Avon, CT 06001For SaleMLS ID #24192851, Jennifer Roller, Berkshire Hathaway NE Prop.. Smart MLS
- $359,0002 bd3 ba1.3k sqftRivermead, Avon, CT 06001For SaleMLS ID #24193847, Euna Cho, Naples Realty Group, LLC. Smart MLS
- $399,9003 bd2 ba1.2k sqft14 Briar Lane, Bloomfield, CT 06002For SaleMLS ID #24192416, Camille Hudson, Berkshire Hathaway NE Prop.. Smart MLS
- $450,0002 bd3 ba1.9k sqftRiverpoint On The Connecticut, East Hartford, CT 06108For SaleMLS ID #24188205, Jeffrey Granoff, GRL & Realtors, LLC. Smart MLS
- $249,9002 bd1 ba1.1k sqftHighland Place West Hartford, West Hartford, CT 06119For SaleMLS ID #24191243, Mark James Given, Berkshire Hathaway NE Prop.. Smart MLS
- $399,9002 bd3 ba2.1k sqft37 Adam Drive, Newington, CT 06111For SaleMLS ID #24195063, Reza Abbassi, New Door Realty. Smart MLS
- $385,0003 bd2 ba1.8k sqft77 Montauk Drive, Vernon, CT 06066For SaleMLS ID #24194209, Felix P. DuVerger, Berkshire Hathaway NE Prop.. Smart MLS
- $384,9003 bd2 ba1.7k sqft384 Milford Street, Burlington, CT 06013For SaleMLS ID #24178627, Haylee Munchgesang, Coldwell Banker Realty. Smart MLS
- $470,0004 bd4 ba1.9k sqft25 Toll Gate Road, Wethersfield, CT 06109For SaleMLS ID #24189533, Dawn E. Satagaj, William Raveis Real Estate. Smart MLS
- $499,9002 bd3 ba1.7k sqftQuaker Green, West Hartford, CT 06110For SaleMLS ID #24190001, Michael Albert, RE/MAX RISE. Smart MLS
