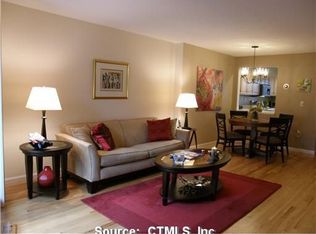
Rarely available! 134 S Highland Street is a lovingly maintained 2 bedroom, 1 bathroom condo on the second floor of a beautifully converted three-family building, offering over 1,100 square feet of comfortable living space in one of the most sought-after communities in Connecticut. This home has been cared for by the same owner for decades, and it shows in every detail. This home has so much to offer and features beautiful hardwood floor throughout, abundant natural light and convenient in-unit laundry. Updates have been done thoughtfully including recently painted kitchen cabinets & marble countertops. A newer hot water heater, furnace and central air are already in place, and a brand new roof is on the way with the special assessment fully paid off by the seller. Natural gas utilities and a low monthly HOA fee keep other costs to a minimum. Step outside and you have everything West Hartford has to offer. The shops and restaurants of West Hartford Center, Blue Back Square, Elizabeth Park, top-rated schools at every level, and easy access to downtown Hartford and beyond. Don't miss this rare opportunity and schedule your showing today!
Accepting backups
$249,900
134 South Highland Street #134, West Hartford, CT 06119
2beds
1,134sqft
Condominium
Built in 1989
-- sqft lot
$-- Zestimate®
$220/sqft
$295/mo HOA
What's special
- 26 days |
- 624 |
- 46 |
Likely to sell faster than
Zillow last checked:
Listing updated:
Listed by:
Lepore Eagan Team at Berkshire Hathaway Homeservices New England Properties,
Mark James Given (860)424-7884,
Berkshire Hathaway NE Prop. 860-521-8100
Source: Smart MLS,MLS#: 24191243
Facts & features
Interior
Bedrooms & bathrooms
- Bedrooms: 2
- Bathrooms: 1
- Full bathrooms: 1
Primary bedroom
- Features: Hardwood Floor
- Level: Main
- Area: 156.25 Square Feet
- Dimensions: 12.5 x 12.5
Bedroom
- Features: Hardwood Floor
- Level: Main
- Area: 116.66 Square Feet
- Dimensions: 10.5 x 11.11
Dining room
- Features: Bay/Bow Window, Built-in Features, Hardwood Floor
- Level: Main
- Area: 196.85 Square Feet
- Dimensions: 15.5 x 12.7
Kitchen
- Features: Remodeled, Eating Space, Laundry Hookup, Tile Floor
- Level: Main
- Area: 178.16 Square Feet
- Dimensions: 13.6 x 13.1
Living room
- Features: Combination Liv/Din Rm, Hardwood Floor
- Level: Main
- Area: 172.72 Square Feet
- Dimensions: 13.6 x 12.7
Heating
- Forced Air, Natural Gas
Cooling
- Central Air
Appliances
- Included: Oven/Range, Microwave, Refrigerator, Dishwasher, Washer, Dryer, Gas Water Heater
- Laundry: Main Level
Features
- Wired for Data
- Basement: Full,Unfinished
- Attic: None
- Has fireplace: No
- Common walls with other units/homes: End Unit
Interior area
- Total structure area: 1,134
- Total interior livable area: 1,134 sqft
- Finished area above ground: 1,134
Property
Parking
- Total spaces: 2
- Parking features: Off Street, Assigned
Features
- Stories: 1
- Exterior features: Balcony
Lot
- Features: Level
Details
- Parcel number: 1907989
- Zoning: RM-2
Construction
Type & style
- Home type: Condo
- Architectural style: Other
- Property subtype: Condominium
- Attached to another structure: Yes
Materials
- Vinyl Siding
Condition
- New construction: No
- Year built: 1989
Utilities & green energy
- Sewer: Public Sewer
- Water: Public
Community & HOA
Community
- Features: Golf, Health Club, Library, Medical Facilities, Park, Shopping/Mall
HOA
- Has HOA: Yes
- Amenities included: Management
- Services included: Maintenance Grounds, Snow Removal, Water, Insurance
- HOA fee: $295 monthly
Location
- Region: West Hartford
Financial & listing details
- Price per square foot: $220/sqft
- Tax assessed value: $98,420
- Annual tax amount: $4,407
- Date on market: 7/28/2026
Estimated market value
Not available
Estimated sales range
Not available
Not available
Price history
| Date | Event | Price |
|---|---|---|
| 8/4/2026 | Contingent | $249,900$220/sqft |
Source:  Berkshire Hathaway HomeServices New England Properties #24191243 Report a problem Berkshire Hathaway HomeServices New England Properties #24191243 Report a problem | ||
| 7/30/2026 | Listed for sale | $249,900+85.1%$220/sqft |
Source:  Smart MLS #24191243 Report a problem Smart MLS #24191243 Report a problem | ||
| 6/21/2010 | Sold | $135,000+50%$119/sqft |
Source: Smart MLS #G558991 Report a problem | ||
| 9/28/2000 | Sold | $90,000$79/sqft |
Source: Smart MLS #G237525 Report a problem | ||
Public tax history
Tax history is unavailable.
Monthly payment
Est. payment
Payment breakdown
Explore the cost of this home by adjusting the details. Changes won't be saved.Climate risks
Neighborhood: 06119
Nearby schools
GreatSchools rating
- 6/10Whiting Lane SchoolGrades: PK-5Distance: 0.4 mi
- 8/10Bristow Middle SchoolGrades: 6-8Distance: 0.5 mi
- 10/10Hall High SchoolGrades: 9-12Distance: 2.9 mi
Schools provided by the listing agent
- Elementary: Whiting Lane
- Middle: King Philip
- High: Hall
Source: Smart MLS. This data may not be complete. We recommend contacting the local school district to confirm school assignments for this home.
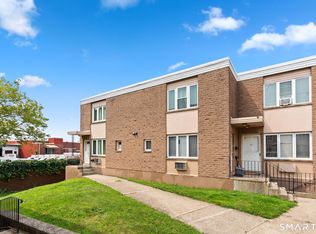
- $310,1002 bd2 ba1.3k sqft120 S Highland St, West Hartford, CT 06119Off Market
- $309,5002 bd2 ba1.4k sqft122 S Highland St, West Hartford, CT 06119Off Market

- $---- bd-- ba-- sqft122 S Highland St #122, West Hartford, CT 06119Off Market
- $306,7002 bd2 ba1.1k sqft120 S Highland St #120, West Hartford, CT 06119Off Market

- $323,6002 bd1 ba1.1k sqft124 S Highland St, West Hartford, CT 06119Off Market
- $287,0002 bd1 ba1k sqft49 Fairview St #49, West Hartford, CT 06119Sold
- $325,8002 bd2 ba1.2k sqft126 S Highland St, West Hartford, CT 06119Off Market
- $538,0004 bd4 ba2.6k sqft43 Fairview St, West Hartford, CT 06119Off Market
A local agent can set up tours, give advice and negotiate with sellers.
Similar homes
- $249,9002 bd1 ba896 sqftArnoldridge, West Hartford, CT 06119For Sale

 MLS ID #24171543, Noah Rios-Hoffman, KW Legacy Partners. Smart MLS
 - $290,0002 bd3 ba1.3k sqftBalbrae, Bloomfield, CT 06002For Sale
 MLS ID #24197759, Walter Derungs, Berkshire Hathaway NE Prop.. Smart MLS
 - $285,0002 bd2 ba1k sqftWooster Court, New Haven, CT 06511For Sale
 MLS ID #24198228, Sherri Schwartz, Coldwell Banker Realty. Smart MLS
 - $299,0002 bd2 ba1.6k sqftBarclay Court, West Hartford, CT 06117For Sale
 MLS ID #24198992, Rebecca M. Makas, KW Legacy Partners. Smart MLS
 - $229,9002 bd2 ba976 sqftWilliamstown Court, Newington, CT 06111For SaleMLS ID #24199461, Hiram Colon, Premier Properties of CT. Smart MLS
- $299,0002 bd2 ba1.5k sqftBarclay Court, West Hartford, CT 06105For SaleMLS ID #24187060, Evan L. Berman, William Raveis Real Estate. Smart MLS
- $259,9002 bd1 ba1.5k sqftCharter Oak Place, Hartford, CT 06106For SaleMLS ID #24196111, Mark G. Kehrhahn, Century 21 AllPoints Realty. Smart MLS
- $269,9002 bd2 ba1.2k sqftFarmington Woods, Farmington, CT 06001For SaleMLS ID #24201172, Susan M. Wiley, Berkshire Hathaway NE Prop.. Smart MLS
- $264,9002 bd2 ba1.2k sqftBigelow Brook Estates, Manchester, CT 06042For SaleMLS ID #24194842, Eric Cichon, Coldwell Banker Realty. Smart MLS
- $250,0002 bd3 ba1.2k sqftDunfey Lane,Valley Village, Windsor, CT 06095For SaleMLS ID #24194889, Jessica C. Starr, Starr Team at LPT Realty. Smart MLS
- $230,0002 bd1 ba865 sqftBrewster, Glastonbury, CT 06033For SaleMLS ID #24198064, Kay Marcia, BHHS Realty Professionals. Smart MLS
- $259,9002 bd2 ba1.2k sqftTower View, Simsbury, CT 06089For SaleMLS ID #24197892, Maria Hagan, William Raveis Real Estate. Smart MLS
- $369,9002 bd1 ba1.1k sqft33 Edgemere Avenue, West Hartford, CT 06110For SaleMLS ID #24196020, Kamil Andrukiewicz, New Haus Group LLC. Smart MLS
- $235,0002 bd2 ba1.3k sqftCromwell Hills Condo, Cromwell, CT 06416For SaleMLS ID #24199403, Kyle Provost, William Raveis Real Estate. Smart MLS
- $259,9003 bd2 ba1.4k sqftMeetinghouse Village Condo, Meriden, CT 06450For SaleMLS ID #24200780, Jessica L. Blancato, William Pitt Sotheby's Int'l. Smart MLS
- $295,0002 bd2 ba1.2k sqftKensington Woods, Berlin, CT 06037For SaleMLS ID #24200590, Pat Flynn, Sterling REALTORS. Smart MLS
- $244,9002 bd2 ba1.1k sqftSterling Village, Meriden, CT 06450For SaleMLS ID #24195047, Michael J. Hanlon, RE/MAX RISE. Smart MLS
- $224,9002 bd2 ba900 sqftOrchard Row, New Britain, CT 06053For SaleMLS ID #24186136, Brian Hicks, Star Realty LLC. Smart MLS
- $325,0002 bd1 ba960 sqft30 Yale Street, West Hartford, CT 06110For SaleMLS ID #24199011, Lisa A. McCarthy, Coldwell Banker Realty. Smart MLS
- $229,9003 bd1 ba1k sqftCooper Hill Street, Manchester, CT 06040For SaleMLS ID #24188505, Kathleen M. Sitek, Berkshire Hathaway NE Prop.. Smart MLS
