Welcome to effortless living at 47 Arnold Way! Tucked into the desirable West Hartford community, this light-filled 2-bedroom, 1-bath condo offers low-maintenance living, historic charm, and gleaming hardwood floors throughout. Step inside to a spacious living room designed for easy relaxing and entertaining. Just off the kitchen, a quaint formal dining room provides the ideal setting for dinner parties or everyday meals. The kitchen features low-maintenance laminate flooring, ample cabinetry, and an efficient layout for meal prep. Upstairs, both bedrooms offer peaceful retreats with original hardwood floors and generous closet space for all your storage needs. The full bathroom serves the upper level with clean, classic touches. Situated in an exceptionally walkable neighborhood, you are just minutes from the vibrant dining, boutique shopping, and seasonal events in West Hartford Center and Blue Back Square. Commuters will love the quick access to I-84, CT fastrak, downtown Hartford, and nearby parks like Elizabeth Park with its famous rose gardens and summer concerts. Whether you are looking for a starter home, a turn-key condo, or a centrally located sanctuary, this West Hartford townhouse delivers unbeatable value, comfort, and location!
For sale
$249,900
47 Arnold Way #47, West Hartford, CT 06119
2beds
896sqft
:
Get pre-qualified$2,313/mo
Condominium, Townhouse
Built in 1949
-- sqft lot
$-- Zestimate®
$279/sqft
$444/mo HOA
What's special
Gleaming hardwood floors throughoutQuaint formal dining roomGenerous closet spaceBedrooms offer peaceful retreatsAmple cabinetry
- 1 day |
- 198 |
- 7 |
Zillow last checked:
Listing updated:
Listed by:
Livian Team at Keller Williams Legacy Partners,
Noah Rios-Hoffman (781)774-0122,
KW Legacy Partners 860-313-0700,
Co-Listing Agent: Sandie Terenzi 860-761-3780,
KW Legacy Partners
Source: Smart MLS,MLS#: 24171543
Facts & features
Interior
Bedrooms & bathrooms
- Bedrooms: 2
- Bathrooms: 1
- Full bathrooms: 1
Primary bedroom
- Features: Hardwood Floor
- Level: Upper
Bedroom
- Features: Hardwood Floor
- Level: Upper
Dining room
- Features: Hardwood Floor
- Level: Main
Kitchen
- Features: Laminate Floor
- Level: Main
Living room
- Features: Hardwood Floor
- Level: Main
Heating
- Hot Water, Natural Gas
Cooling
- Window Unit(s)
Appliances
- Included: Oven/Range, Microwave, Refrigerator, Dishwasher, Water Heater
Features
- Basement: Full,Shared Basement,Storage Space
- Attic: None
- Has fireplace: No
- Common walls with other units/homes: End Unit
Interior area
- Total structure area: 896
- Total interior livable area: 896 sqft
- Finished area above ground: 896
Video & virtual tour
Property
Parking
- Total spaces: 1
- Parking features: Assigned
Features
- Stories: 2
- Exterior features: Sidewalk, Rain Gutters, Lighting
Lot
- Features: Level
Details
- Parcel number: 1891134
- Zoning: Rm-1,R
Construction
Type & style
- Home type: Condo
- Architectural style: Townhouse
- Property subtype: Condominium, Townhouse
- Attached to another structure: Yes
Materials
- Brick
Condition
- New construction: No
- Year built: 1949
Utilities & green energy
- Sewer: Public Sewer
- Water: Public
- Utilities for property: Cable Available
Community & HOA
Community
- Features: Near Public Transport, Golf, Health Club, Library, Medical Facilities, Park, Shopping/Mall
HOA
- Has HOA: Yes
- Amenities included: Management
- Services included: Maintenance Grounds, Heat, Hot Water, Snow Removal, Trash, Water
- HOA fee: $444 monthly
Location
- Region: West Hartford
Financial & listing details
- Price per square foot: $279/sqft
- Tax assessed value: $108,640
- Annual tax amount: $4,865
- Date on market: 8/6/2026
Estimated market value
Not available
Estimated sales range
Not available
Not available
Price history
| Date | Event | Price |
|---|---|---|
| 8/6/2026 | Listed for sale | $249,900$279/sqft |
Source:  Smart MLS #24171543 Report a problem Smart MLS #24171543 Report a problem | ||
| 5/5/2025 | Listing removed | $2,000$2/sqft |
Source: Smart MLS #24090298 Report a problem | ||
| 4/23/2025 | Listed for rent | $2,000$2/sqft |
Source: Smart MLS #24090298 Report a problem | ||
Public tax history
Tax history is unavailable.
Monthly payment
Est. payment
Payment breakdown
Explore the cost of this home by adjusting the details. Changes won't be saved.Climate risks
Neighborhood: 06119
Nearby schools
GreatSchools rating
- 8/10Morley SchoolGrades: K-5Distance: 0.4 mi
- 8/10Bristow Middle SchoolGrades: 6-8Distance: 1.1 mi
- 10/10Hall High SchoolGrades: 9-12Distance: 2.2 mi
Schools provided by the listing agent
- Elementary: Morley
- High: Hall
Source: Smart MLS. This data may not be complete. We recommend contacting the local school district to confirm school assignments for this home.
- $215,0001 bd1 ba726 sqft34 Arnold Way UNIT 34, West Hartford, CT 06119Sold

- $250,0001 bd1 ba726 sqft42A Arnold Way #42A, West Hartford, CT 06119Sold
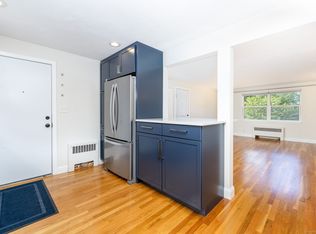
- $269,9002 bd1 ba896 sqft61 Arnold Way UNIT 61, West Hartford, CT 06119Sold

- $265,0002 bd1 ba896 sqft51 Arnold Way UNIT 51, West Hartford, CT 06119For Sale

- $269,6002 bd1 ba768 sqft1000 Trout Brook Dr, West Hartford, CT 06119Off Market
- $---- bd-- ba-- sqft1000 Trout Brook Dr #1000, West Hartford, CT 06119Off Market
- $205,0001 bd1 ba590 sqft1014 Trout Brook Dr #1014, West Hartford, CT 06119Sold
- $165,2001 bd1 ba590 sqft1014 Trout Brook Dr, Hartford, CT 06119Off Market
A local agent can set up tours, give advice and negotiate with sellers.
Similar homes
- $234,9002 bd2 ba966 sqftColonial Village, West Hartford, CT 06110For Sale

 MLS ID #24191456, Michael P. Antisdale, Coldwell Banker Realty. Smart MLS
 - $250,0002 bd1 ba986 sqftCanton Village, Canton, CT 06019For Sale
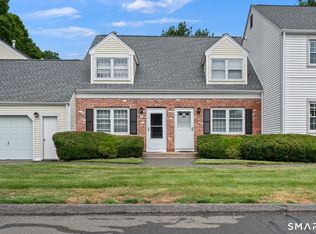 MLS ID #24195661, Nicole Elliott, Berkshire Hathaway NE Prop.. Smart MLS
 - $245,0002 bd1 ba952 sqftNorthfield Green, Manchester, CT 06042For Sale
 MLS ID #24195660, Sara St. Germain, Coldwell Banker Realty. Smart MLS
 - $289,9002 bd1 ba768 sqft14 Handel Road, East Hartford, CT 06118For Sale
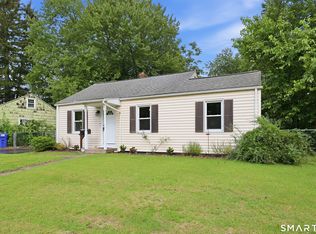 MLS ID #24196350, Linda B. Johnson, Century 21 AllPoints Realty. Smart MLS
 - $229,0003 bd1 ba960 sqft124 Bel Aire Circle, Windsor Locks, CT 06096For SaleMLS ID #24197603, Kyle O'hehir, Constitution Realty, LLC. Smart MLS
- $299,0003 bd2 ba1.1k sqft65 Old Windsor Road, Bloomfield, CT 06002For SaleMLS ID #24195886, Latoya Edmond, LPT Realty. Smart MLS
- $228,9002 bd2 ba972 sqftTyler Ridge Estates, Bristol, CT 06010For SaleMLS ID #24196594, Carol Wanat, Rockoff Realty. Smart MLS
- $260,0002 bd2 ba1.2k sqftBigelow Brook Estates, Manchester, CT 06042For SaleMLS ID #24195446, Kadji Anderson, Berkshire Hathaway NE Prop.. Smart MLS
- $323,3004 bd2 ba1k sqft144 Wilson Street, Hartford, CT 06106For SaleMLS ID #24197044, Guillermo A. Araujo, Five Stars Realty. Smart MLS
- $279,0002 bd2 ba1.3k sqft286 Bloomfield Avenue, West Hartford, CT 06117For SaleMLS ID #24187867, Josie Kamansky, eXp Realty. Smart MLS
- $250,0002 bd3 ba1.2k sqftDunfey Lane,Valley Village, Windsor, CT 06095For SaleMLS ID #24194889, Jessica C. Starr, Starr Team at LPT Realty. Smart MLS
- $234,9002 bd2 ba1k sqftWestage Condominiums, Rocky Hill, CT 06067For SaleMLS ID #24195644, Emily Braman, Berkshire Hathaway NE Prop.. Smart MLS
- $248,5001 bd1 ba816 sqft37 Shawn Drive, Bristol, CT 06010For SaleMLS ID #24196183, Pauley Morbidelli, Coldwell Banker Realty. Smart MLS
- $319,9973 bd1 ba864 sqft127 Shadycrest Drive, East Hartford, CT 06118For SaleMLS ID #24197022, Nadia Arias, KC Realty. Smart MLS
- $279,9003 bd2 ba1k sqft156 Andover Street, Hartford, CT 06112For SaleMLS ID #24191938, Andre A. Irving, Irving Group Realty. Smart MLS
- $260,0002 bd2 ba1.1k sqftThe Oaks, Rocky Hill, CT 06067For SaleMLS ID #24195904, Lisa D. Daniels, ERA Blanchard & Rossetto. Smart MLS
- $239,9003 bd1 ba1.1k sqft49 Walnut Street, East Hartford, CT 06108For SaleMLS ID #24195165, Eric Chou, eXp Realty. Smart MLS
- $254,9002 bd2 ba1.1k sqftThe Oaks, Rocky Hill, CT 06067For SaleMLS ID #24192664, Madhu Reddy, Reddy Realty, LLC. Smart MLS
- $299,9993 bd1 ba843 sqft11 Elmhurst Circle, West Hartford, CT 06110For SaleMLS ID #24182030, Annie Simard, LPT Realty. Smart MLS
- $264,9002 bd2 ba1.2k sqftBigelow Brook Estates, Manchester, CT 06042For SaleMLS ID #24194842, Eric Cichon, Coldwell Banker Realty. Smart MLS
