Welcome to this multi-level townhouse style condominium located in the heart of Rocky Hill, offering a highly functional layout paired with a convenient location close to everyday amenities. The entire interior features freshly painted walls and trim, providing a clean, bright, and neutral palette throughout the main level layout that connects the primary living space directly to the kitchen and dining areas. Upstairs, the spacious bedrooms share a functional full bathroom configured in a Jack and Jill layout with convenient dual access. The partially finished lower level provides room for creativity to personalize this space with a sliding glass door that opens directly out to a patio and lawn area. This property has been intentionally priced to allow budget room for the next owner's choice of new flooring updates, representing an excellent opportunity to install your preferred style from day one. Newer roof (2017) and tankless water heater (2021). Residents enjoy access to community amenities including an in ground swimming pool, a dedicated playground and tot lot, and professionally managed groundskeeping. All situated just minutes away from local bus lines, major commuter routes, neighborhood grocery stores, retail shopping plazas, and dining options.
For sale
$234,900
75 Carillon Drive #A, Rocky Hill, CT 06067
2beds
1,097sqft
:
Get pre-qualified$2,136/mo
Condominium, Townhouse
Built in 1970
-- sqft lot
$238,000 Zestimate®
$214/sqft
$368/mo HOA
What's special
Partially finished lower level
- 4 days |
- 682 |
- 37 |
Likely to sell faster than
Zillow last checked:
Listing updated:
Listed by:
Emily Braman (860)748-8851,
Berkshire Hathaway NE Prop. 860-633-3674
Source: Smart MLS,MLS#: 24195644
Facts & features
Interior
Bedrooms & bathrooms
- Bedrooms: 2
- Bathrooms: 2
- Full bathrooms: 1
- 1/2 bathrooms: 1
Primary bedroom
- Features: Full Bath, Jack & Jill Bath, Wall/Wall Carpet
- Level: Upper
Bedroom
- Features: Wall/Wall Carpet
- Level: Upper
Kitchen
- Features: Bay/Bow Window
- Level: Main
Living room
- Features: Combination Liv/Din Rm, Wall/Wall Carpet
- Level: Main
Heating
- Hot Water, Natural Gas
Cooling
- Wall Unit(s)
Appliances
- Included: Cooktop, Oven/Range, Refrigerator, Freezer, Dishwasher, Washer, Dryer, Tankless Water Heater
Features
- Basement: Full,Partially Finished
- Attic: Access Via Hatch
- Has fireplace: No
Interior area
- Total structure area: 1,097
- Total interior livable area: 1,097 sqft
- Finished area above ground: 1,097
Property
Parking
- Total spaces: 1
- Parking features: Unassigned, Assigned
Features
- Stories: 2
- Has private pool: Yes
- Pool features: In Ground
Lot
- Features: Sloped
Details
- Parcel number: 2254525
- Zoning: R-20
Construction
Type & style
- Home type: Condo
- Architectural style: Townhouse
- Property subtype: Condominium, Townhouse
Materials
- Vinyl Siding
Condition
- New construction: No
- Year built: 1970
Utilities & green energy
- Sewer: Public Sewer
- Water: Public
Community & HOA
Community
- Features: Basketball Court, Near Public Transport, Library, Medical Facilities, Park, Playground, Public Rec Facilities
HOA
- Has HOA: Yes
- Amenities included: Management
- Services included: Maintenance Grounds, Snow Removal, Water, Sewer, Pool Service, Road Maintenance, Insurance
- HOA fee: $368 monthly
Location
- Region: Rocky Hill
Financial & listing details
- Price per square foot: $214/sqft
- Tax assessed value: $136,220
- Annual tax amount: $4,119
- Date on market: 7/31/2026
Estimated market value
$238,000
$226,000 - $250,000
$2,084/mo
Price history
| Date | Event | Price |
|---|---|---|
| 7/31/2026 | Listed for sale | $234,900$214/sqft |
Source:  Smart MLS #24195644 Report a problem Smart MLS #24195644 Report a problem | ||
Public tax history
| Year | Property taxes | Tax assessment |
|---|---|---|
| 2025 | $4,119 +3.6% | $136,220 |
| 2024 | $3,974 +16.9% | $136,220 +43.9% |
| 2023 | $3,399 +4% | $94,640 |
| 2022 | $3,267 +1.2% | $94,640 |
| 2021 | $3,227 +1.5% | $94,640 |
| 2020 | $3,180 +3.4% | $94,640 |
| 2019 | $3,076 +12.5% | $94,640 +12.1% |
| 2018 | $2,735 +2.5% | $84,420 |
| 2017 | $2,668 +6.4% | $84,420 |
| 2015 | $2,507 | $84,420 |
| 2014 | $2,507 -17.8% | $84,420 -26.4% |
| 2013 | $3,050 +2.7% | $114,660 |
| 2012 | $2,970 +5.7% | $114,660 |
| 2011 | $2,809 | $114,660 |
Find assessor info on the county website
Monthly payment
Est. payment
Payment breakdown
Explore the cost of this home by adjusting the details. Changes won't be saved.Climate risks
Neighborhood: 06067
Nearby schools
GreatSchools rating
- 8/10Myrtle H. Stevens SchoolGrades: PK-3Distance: 1.2 mi
- 9/10Albert D. Griswold Middle SchoolGrades: 6-8Distance: 0.9 mi
- 7/10Rocky Hill High SchoolGrades: 9-12Distance: 1 mi
Schools provided by the listing agent
- Elementary: Myrtle H. Stevens
- High: Rocky Hill
Source: Smart MLS. This data may not be complete. We recommend contacting the local school district to confirm school assignments for this home.
- $267,6002 bd2 ba1k sqft65A Carillon Dr, Rocky Hill, CT 06067Off Market
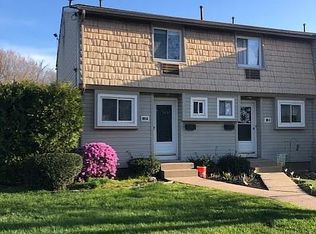
- $249,5002 bd1 ba1k sqft12A Carillon Dr #A, Rocky Hill, CT 06067Off Market
- $502,8004 bd2 ba2.5k sqft2660 Main St, Rocky Hill, CT 06067Off Market
- $385,5003 bd1 ba1.4k sqft2670 Main St, Rocky Hill, CT 06067Off Market
- $382,4003 bd2 ba1.4k sqft2693 Main St, Rocky Hill, CT 06067Off Market
- $229,3002 bd2 ba938 sqft28 Carillon Dr APT B, Rocky Hill, CT 06067For Sale
- $220,0002 bd1 ba1k sqft2650 Main St, Rocky Hill, CT 06067Sold
- $189,9002 bd2 ba938 sqft28 Carillon Dr APT C, Rocky Hill, CT 06067Sold
A local agent can set up tours, give advice and negotiate with sellers.
Similar homes
- $260,0002 bd2 ba1.1k sqftThe Oaks, Rocky Hill, CT 06067For Sale
 MLS ID #24195904, Lisa D. Daniels, ERA Blanchard & Rossetto. Smart MLS
 - $254,9002 bd2 ba1.1k sqftThe Oaks, Rocky Hill, CT 06067For Sale
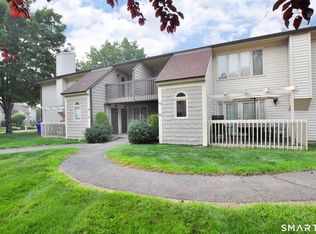 MLS ID #24192664, Madhu Reddy, Reddy Realty, LLC. Smart MLS
 - $269,9002 bd2 ba1.5k sqftCedar Hollow, Rocky Hill, CT 06067For Sale
 MLS ID #24182299, Jessica Lopez, Our Home Realty Advisors. Smart MLS
 - $235,0002 bd2 ba1k sqftHillcrest, Meriden, CT 06450For Sale
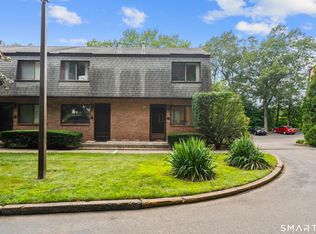 MLS ID #24195167, Fred Thompson, US Asset Realty. Smart MLS
 - $265,0002 bd1 ba1k sqftFox Meadows, Cromwell, CT 06416For SaleMLS ID #24195247, Kelly Puorro, Puorro Realty Group. Smart MLS
- $234,9002 bd2 ba966 sqftColonial Village, West Hartford, CT 06110For SaleMLS ID #24191456, Michael P. Antisdale, Coldwell Banker Realty. Smart MLS
- $228,9002 bd2 ba972 sqftTyler Ridge Estates, Bristol, CT 06010For SaleMLS ID #24196594, Carol Wanat, Rockoff Realty. Smart MLS
- $199,9002 bd2 ba1k sqftHamlin Court, Middletown, CT 06457For SaleMLS ID #24195105, Kathleen M. Mullins, Real Broker CT, LLC. Smart MLS
- $194,9992 bd2 ba1.1k sqftHamlin Court, Middletown, CT 06457For SaleMLS ID #24193843, Wally Namane, Keller Williams Realty Prtnrs.. Smart MLS
- $285,0002 bd2 ba1k sqftMilestone Commons Vi, Glastonbury, CT 06033For SaleMLS ID #24195567, Tyler DeVecchis, Century 21 AllPoints Realty. Smart MLS
- $250,0002 bd3 ba1.2k sqftDunfey Lane,Valley Village, Windsor, CT 06095For SaleMLS ID #24194889, Jessica C. Starr, Starr Team at LPT Realty. Smart MLS
- $264,9002 bd2 ba1.2k sqftBigelow Brook Estates, Manchester, CT 06042For SaleMLS ID #24194842, Eric Cichon, Coldwell Banker Realty. Smart MLS
- $239,9003 bd1 ba1.1k sqft49 Walnut Street, East Hartford, CT 06108For SaleMLS ID #24195165, Eric Chou, eXp Realty. Smart MLS
- $289,9002 bd2 ba1.1k sqftLaurel Ridge, Middletown, CT 06457For SaleMLS ID #24194866, Carolyn Kress, Berkshire Hathaway NE Prop.. Smart MLS
- $219,9001 bd3 ba1.1k sqftOak Ridge, Windsor Locks, CT 06096For SaleMLS ID #24196204, Lori J. Kroh, Century 21 AllPoints Realty. Smart MLS
- $299,9002 bd2 ba1.2k sqftFarmington Woods, Farmington, CT 06032For SaleMLS ID #24195064, Stephen Ronzello, Coldwell Banker Realty. Smart MLS
- $249,9002 bd2 ba1.1k sqftWest Farms Ridge, New Britain, CT 06053For SaleMLS ID #24192232, Sally A. Bowman, Berkshire Hathaway NE Prop.. Smart MLS
- $224,9002 bd2 ba900 sqftOrchard Row, New Britain, CT 06053For SaleMLS ID #24186136, Brian Hicks, Star Realty LLC. Smart MLS
- $225,0002 bd2 ba866 sqftCarriage Crossing, Middletown, CT 06457For SaleMLS ID #24188722, Pinky A. Murphy, Berkshire Hathaway NE Prop.. Smart MLS
- $224,9002 bd2 ba1k sqftSkyridge 802-Verify In Process!, Bristol, CT 06010For SaleMLS ID #24194692, Mela Veltri Case, KW Legacy Partners. Smart MLS
